
Search results for "Cvv shop" in Home Design Ideas

 Guided Home Design
Joe Cotitta
Epic Photography
joecotitta@cox.net:
Dressing room - large transitional women's carpeted dressing room idea in Phoenix with open cabinets and blue cabinets
Dressing room - large transitional women's carpeted dressing room idea in Phoenix with open cabinets and blue cabinets

 Meg B. Frank Interiors
Tyler Mark Henderson
www.tylermarkhenderson.com
Home design - small industrial concrete floor home design idea in San Luis Obispo with white walls and a metal front door
Home design - small industrial concrete floor home design idea in San Luis Obispo with white walls and a metal front door

 Stephenson Design Collective
Andrew Pogue Photography
Large trendy black three-story stucco flat roof photo in Seattle
Large trendy black three-story stucco flat roof photo in Seattle
Find the right local pro for your project


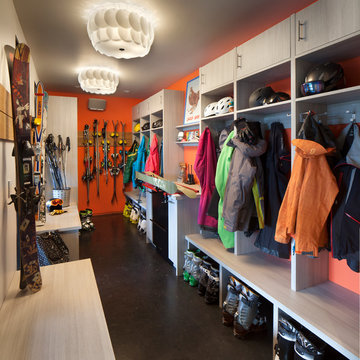


 Freestyle Restyle
Mudroom Entry. Light renovation and full redesign of an open plan cabin nestled in the quiet woods of Ulster County, New York. Complete kitchen restyling and budget friendly furnishings, art and décor for a second home used as a weekend retreat


 Gilchrist Remodeling
Example of a mid-sized farmhouse look-out dark wood floor basement design in Boston with beige walls and no fireplace

 Brieanna Rincon Designer for the Closet Factory
Walk-in closet - mid-sized contemporary walk-in closet idea in Salt Lake City with flat-panel cabinets and white cabinets

 L.Bonadies General Contracting
Joseph Narcisse
Mid-sized mountain style enclosed dark wood floor family room photo in New York with beige walls and a wall-mounted tv
Mid-sized mountain style enclosed dark wood floor family room photo in New York with beige walls and a wall-mounted tv

 Curtain Call Inc.
Inspiration for a mid-sized modern master bedroom remodel in New York with gray walls

 T.A. French - Custom Builder
Example of a mid-sized transitional dark wood floor and brown floor double front door design in Austin with gray walls and a black front door

 Charter Custom Homes
Floating VG Fir beams appear to be sticking out of the concrete wall in this impressive set of stairs. The fir actually encapsulates a metal support protruding from the concrete. Blackened steel covers the risers and treads the entire length of the stair run.


 Bayberry Cottage
A traditional living room given a fun personality through a bold black, red, and gold color palette. The gold was used as our neutral while the heavy black balanced out the sassy reds.
We added in a few accent pieces, such as the gallery style lithograph (as a backdrop to the grand piano) and a transitional floral rug, keeping the very traditional space from feeling too one-dimensional.
Project designed by Michigan's Bayberry Cottage, who serve South Haven, Kalamazoo, Saugatuck, St Joseph, & Holland in Michigan.

 Closet & Storage Concepts - Norwalk
The client wanted as much of the clothes hidden so we created drawers and cabinet space and encased the hanging behind cabinets on either end of the closet.

 Becky Barringer Interior Design
We took an unused bedroom next to the master and created a master bathroom and custom walk in closet.
Small farmhouse gender-neutral vinyl floor and brown floor walk-in closet photo in Seattle with flat-panel cabinets and white cabinets
Small farmhouse gender-neutral vinyl floor and brown floor walk-in closet photo in Seattle with flat-panel cabinets and white cabinets

 Servant Finishes
Proudly Made in USA
In this case costumer came with her own design. We also add some ideas and as result this is what we end with. It is a bit hard to notice but behind the frame we install a strip of LED light
this gives a very impressive reflection on bottles
Servant Finishes

 Morse Custom Homes and Remodeling
Built in night stand adjacent to the Murphy bed located in the guest/media room.
Inspiration for a mid-sized timeless bedroom remodel in Sacramento with beige walls and engineered wood floors
Inspiration for a mid-sized timeless bedroom remodel in Sacramento with beige walls and engineered wood floors
4