
Search results for "Cvv shop" in Home Design Ideas

 Hyde Park Renovations
These beautiful walk-in closets are located in Odessa, FL. From the beginning we wanted to create a functional storage solution that was also stunning.
 True Carpentry and Cabinetry
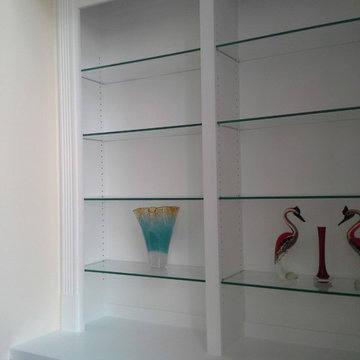
Built-in on one side of fireplace only as other side does not have an enclosed recessed area. Glass shelves especially nice with glass decorative items. Glass doors for IR remotes, yes, but also for looks. Fluted trim to tie it in with the fireplace surround. Baseboard from room is run across to tie it in.

 User
Stairs in honed Pietra d'Avola and wall in Raw texture from Salvatori
Pepe Fotografia
Staircase - contemporary staircase idea in Turin
Staircase - contemporary staircase idea in Turin
Find the right local pro for your project
 Meridian Estate Greenhouses
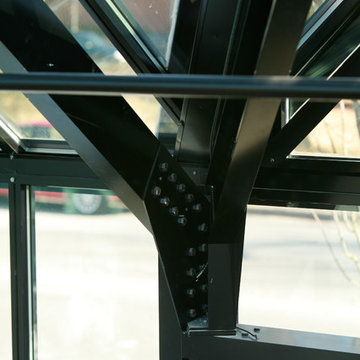
Our standard wind loads are 85mph and we can upgrade from there.
Example of a trendy home design design in Vancouver
Example of a trendy home design design in Vancouver


 KP2 Architects
Example of a small minimalist concrete floor sunroom design in Salt Lake City with a standard ceiling
Example of a small minimalist concrete floor sunroom design in Salt Lake City with a standard ceiling


 California Closets Maryland
Custom walk-in closet and wardrobe designed by Emily Giebel of California Closets Baltimore.

 AJ Garage Door & Services
Custom re-claimed wood used on entire barn with garage and pass door to match.
Example of a trendy shed design in New York
Example of a trendy shed design in New York

 Fox Tail Design
You can find what you need easily thanks to glass doors! Custom options - we can make clean, tinted or frosted glass.
Walk-in closet - large modern gender-neutral walk-in closet idea in Miami with glass-front cabinets and brown cabinets
Walk-in closet - large modern gender-neutral walk-in closet idea in Miami with glass-front cabinets and brown cabinets


 Richmond Vinyl Graphics
Inspiration for a timeless bedroom remodel in Richmond
Inspiration for a timeless bedroom remodel in Richmond





 The Fabricsmith
Design by Young Home These by-pass rings allow the panels to be opened and closed over the brackets on a large slider door. Provided by The Fabricsmith.

 Molly Barr
Molly Christina Barr
Eat-in kitchen - large traditional galley light wood floor eat-in kitchen idea in Minneapolis with a farmhouse sink, recessed-panel cabinets, white cabinets, quartz countertops, beige backsplash, stone tile backsplash, white appliances and an island
Eat-in kitchen - large traditional galley light wood floor eat-in kitchen idea in Minneapolis with a farmhouse sink, recessed-panel cabinets, white cabinets, quartz countertops, beige backsplash, stone tile backsplash, white appliances and an island

 Mulick Construction and Design, Inc.
This closet was a part of a second floor room addition that included the master bedroom and bathroom.
Example of a large classic women's walk-in closet design in Los Angeles with shaker cabinets and white cabinets
Example of a large classic women's walk-in closet design in Los Angeles with shaker cabinets and white cabinets

 Soler Architecture
The conversion of a bowstring warehouse resulted in a new live/work studio with two leasable, ground floor retail spaces and an owner occupied photography studio above.
7