
Search results for "Cylinders" in Home Design Ideas

 Jen Robinson Design
Example of a mid-sized 1950s galley porcelain tile and beige floor kitchen design in Ottawa with a single-bowl sink, flat-panel cabinets, white cabinets, quartz countertops, multicolored backsplash, ceramic backsplash, stainless steel appliances, no island and white countertops

 Richter-Norton Architecture, pllc
Richter-Norton Architecture
Living room - mid-sized craftsman open concept medium tone wood floor and brown floor living room idea in Raleigh with white walls, a ribbon fireplace, a brick fireplace, a media wall and a music area
Living room - mid-sized craftsman open concept medium tone wood floor and brown floor living room idea in Raleigh with white walls, a ribbon fireplace, a brick fireplace, a media wall and a music area

 KALLISTA
On KALLISTA.com | http://goo.gl/BSQmyJ
Taper by BIG reinvents minimalist
design through shape-shifting
geometry, turning the practical into
poetry. From evolutionary architect
Bjarke Ingels, in collaboration with
KiBiSi, Taper is a concept that merges
countertop, faucet and running water
into one visually seamless design. The
inviting contours of the Taper reach
forward, transforming from cone to
cylinder into a distinctive right angle
that eliminates the escutcheon and
turn down tip. The result is a design
that is unconventional, unexpected
and playfully approachable.
Find the right local pro for your project


 Linea Architecture
Trendy galley kitchen photo with a double-bowl sink, flat-panel cabinets, white cabinets and gray walls
 Urbana Design Studio
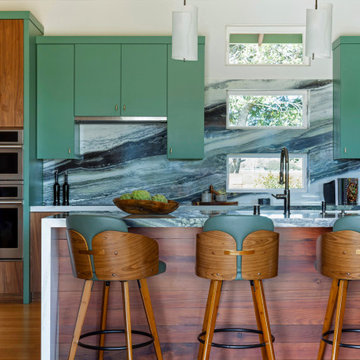
This beautiful kitchen includes walnut cabinetry, panda quartzite countertops, stunning green cabinet accents, and reclaimed redwood on the island.
Example of a large trendy galley bamboo floor, beige floor and vaulted ceiling open concept kitchen design with a drop-in sink, flat-panel cabinets, green cabinets, quartzite countertops, green backsplash, stone slab backsplash, paneled appliances, an island and green countertops
Example of a large trendy galley bamboo floor, beige floor and vaulted ceiling open concept kitchen design with a drop-in sink, flat-panel cabinets, green cabinets, quartzite countertops, green backsplash, stone slab backsplash, paneled appliances, an island and green countertops


 Hold It Contemporary Home
Purist and noble the lantern shines with PIEDRA Polystonefuß and so lights up the evening table on the terrace. But also in the apartment it creates a great atmosphere. The candle is positioned in a "plate" made of matt stainless steel, which can be removed for cleaning. The glass cylinder is held by a ring of silicone lamellae. The PIEDRA lantern is available in 4 different sizes.


 Tranquil Designs LLC
This room is the guest bathroom, I used a stripe shower curtain with a clear liner. I also accessorize with whit towels with a gray detail, an abstract piece of art and a gray rug.

 Younger Brothers Builders
Mid-sized minimalist u-shaped light wood floor open concept kitchen photo in San Francisco with shaker cabinets, white cabinets, brown backsplash, an island, a farmhouse sink, marble countertops, metal backsplash and stainless steel appliances
 ING Construction
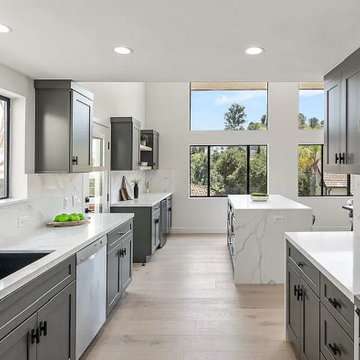
Complete Home Remodel / Kitchen
Installation of light, hardwood flooring, Kitchen Island, Cabinets, Countertops, Appliances, Backsplash, Windows and Doors and a fresh Paint to finish!
 West | South Exterior Design
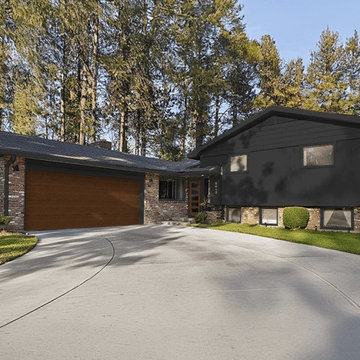
An exterior rendering of a mid century modern split level home. The multi-color natural brick siding is complimented by siding, windows and trim painted in a dark charcoal black. The two-car garage door is solid in a mahogany wood tone finish. The entry door is wood with 5 glass windows in a finish to match the garage door. The light fixtures are small cylinder lights in a black finish to match the siding and trim.

 LBC Lighting
Linden Wall Light
By Tech Lighting
Nineteenth century, neoclassical-inspired cast metal base with elegant blown glass cylinder. Incandescent includes 120 volt 40 watt or equivalent medium base, T10 lamp; fluorescent includes 18 watt 2G11 base, twin tube lamp and electronic ballast. Incandescent version dimmable with standard incandescent dimmer. Both versions feature integrated on/off switch. Suitable for damp locations.
 N Sabella Inc
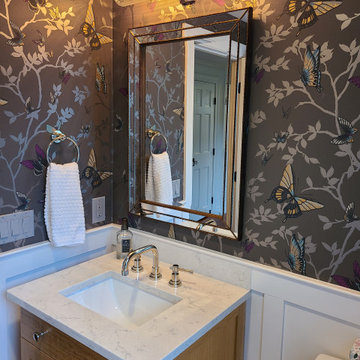
Modern and elegant was what this busy family with four kids was looking for in this powder room renovation. The natural light picks up the opulence in the wallpaper, mirror and fixtures. Wainscoting complements the simple lines while being easy to clean. We custom-made the vanity with beautiful wood grain and a durable carrara marble top. The beveled mirror throws light and the fixture adds soft warm light.


 Jen Robinson Design
Inspiration for a mid-sized mid-century modern galley porcelain tile and beige floor kitchen remodel in Ottawa with a single-bowl sink, flat-panel cabinets, white cabinets, quartz countertops, multicolored backsplash, ceramic backsplash, stainless steel appliances, no island and white countertops
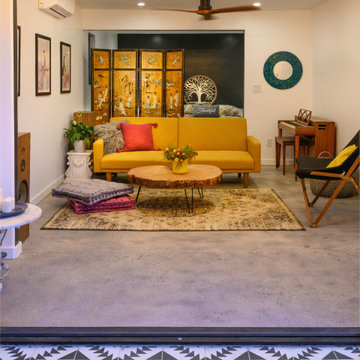 ING Construction
Atwater Village, CA - Complete ADU Build - Living Room area
All framing, insulation, drywall, flooring, electrical, plumbing and painting.
Inspiration for a mid-sized contemporary enclosed gray floor and concrete floor living room remodel in Los Angeles with a music area and beige walls
Inspiration for a mid-sized contemporary enclosed gray floor and concrete floor living room remodel in Los Angeles with a music area and beige walls
 Jen Robinson Design
Kitchen - mid-sized 1950s galley porcelain tile and beige floor kitchen idea in Ottawa with a single-bowl sink, flat-panel cabinets, white cabinets, quartz countertops, multicolored backsplash, ceramic backsplash, stainless steel appliances, no island and white countertops

 Greg Hasler
Interior Design by Karly Kristina Design
Photography by Snowchimp Creative
Kitchen - mid-sized contemporary u-shaped dark wood floor and brown floor kitchen idea in Vancouver with an undermount sink, flat-panel cabinets, gray cabinets, white backsplash, an island, marble countertops, marble backsplash and paneled appliances
Kitchen - mid-sized contemporary u-shaped dark wood floor and brown floor kitchen idea in Vancouver with an undermount sink, flat-panel cabinets, gray cabinets, white backsplash, an island, marble countertops, marble backsplash and paneled appliances
116