
Search results for "Cylinders" in Home Design Ideas


 Gulf Southern Construction Company
Staircase - mid-sized traditional wooden curved metal railing staircase idea in New Orleans with painted risers


Find the right local pro for your project

 Gross Electric
Eldridge Images & Gross Electric, Inc.
Inspiration for a contemporary bathroom remodel in Detroit
Inspiration for a contemporary bathroom remodel in Detroit


 Jen Robinson Design
Kitchen - mid-sized mid-century modern galley porcelain tile and beige floor kitchen idea in Ottawa with a single-bowl sink, flat-panel cabinets, white cabinets, quartz countertops, multicolored backsplash, ceramic backsplash, stainless steel appliances, no island and white countertops

 Mullan Lighting
The Arizona wall light is an elegant and slim wall light suitable for modern interiors. Made from brass, the Arizona modern wall light features a vertical brass sleeve fixed to a simple brass wall bracket by way of a bridging 90mm brass sleeve. An E27 lamp holder and tall 30cm cylinder fabric shade are attached to the top of this vertical brass sleeve.

 Shakuff
Tamar pendants shown in Amber and Clear with Mixed sizes. Tamar custom blown glass multi-pendant light. Cylinders of molten glass coils. Available as individual pendants or multi-pendant chandeliers. Multiple sizes and colors are available.
Modern Custom Glass Lighting perfect for your entryway / foyer, stairwell, living room, dining room, kitchen, and any room in your home. Dramatic lighting that is fully customizable and tailored to fit your space perfectly. No two pieces are the same.
Visit our website: www.shakuff.com for more details.
Tel. 212.675.0383
info@shakuff.com

 Coastline Builders
Small trendy dark wood floor and brown floor powder room photo in Orange County with white walls, a vessel sink and quartz countertops

 Van Ziffle Architects
Great room - mid-sized contemporary light wood floor great room idea in Toronto with white walls and no fireplace
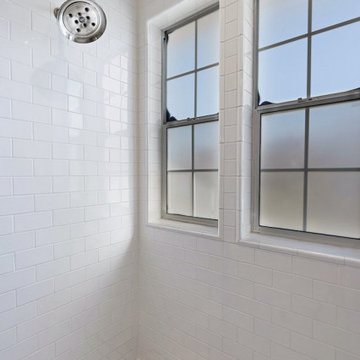
 In N Out Remodeling
Walk-In Shower: A spacious walk-in shower with clear glass doors replaced the old, cramped shower, creating a more open and inviting bathing area. The modern design features sleek tilework and premium fixtures.
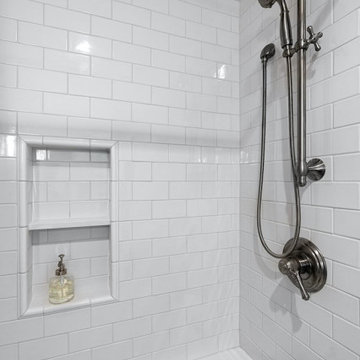 In N Out Remodeling
Sustainable Design Choices: Where possible, we incorporated sustainable materials and energy-efficient fixtures into the design. This approach not only helped reduce the home’s environmental impact but also ensured long-term savings for the homeowner.
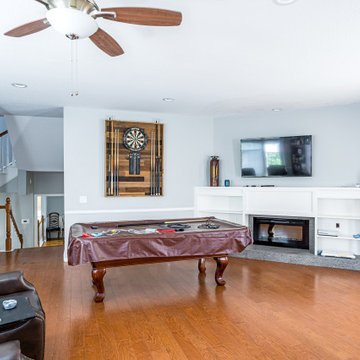
 ING Construction
Recreation/Game Room Remodel / Installation of Fireplace and Surrounding Mantel area
Installation of Fireplace and surrounding mantel and shelving, stone foundation and a fresh paint to finish.
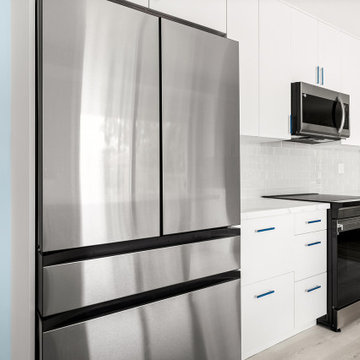 ING Construction
Installation of Vinyl Laminate Flooring, Tile Backsplash, Kitchen Cabinets, Countertops, Appliances, and a fresh Paint to finish.
Example of a mid-sized trendy galley light wood floor and brown floor eat-in kitchen design in Los Angeles with a drop-in sink, flat-panel cabinets, white cabinets, quartz countertops, white backsplash, cement tile backsplash, stainless steel appliances, an island and white countertops
Example of a mid-sized trendy galley light wood floor and brown floor eat-in kitchen design in Los Angeles with a drop-in sink, flat-panel cabinets, white cabinets, quartz countertops, white backsplash, cement tile backsplash, stainless steel appliances, an island and white countertops
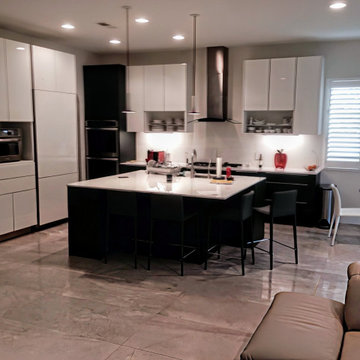
 CSJ Remodeling & Design
Wide-angle view showcasing the full kitchen layout, built-in wall ovens, high-gloss white pantry towers, cylinder pendant lights, and polished concrete-look floor tile.


 In N Out Remodeling
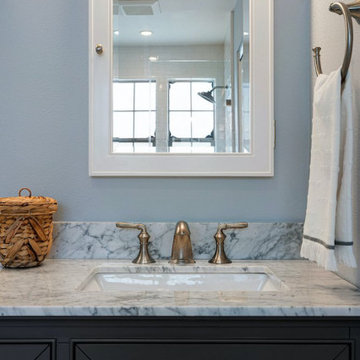
Lighting Enhancements: To elevate the atmosphere, we installed layered lighting, including recessed lighting, vanity sconces, and ambient lights. This approach ensured the bathroom was well-lit and inviting at any time of day.

 Robert Koch Designs
Mid-sized transitional open concept medium tone wood floor and brown floor family room photo in Atlanta with white walls, no fireplace and no tv

 Roloff Construction, Inc
Photographs by Michael Roloff
Eat-in kitchen - large transitional galley light wood floor eat-in kitchen idea in Portland with an undermount sink, granite countertops, gray backsplash, ceramic backsplash, stainless steel appliances and an island
Eat-in kitchen - large transitional galley light wood floor eat-in kitchen idea in Portland with an undermount sink, granite countertops, gray backsplash, ceramic backsplash, stainless steel appliances and an island

 Thompson Construction
Spacecrafting
Example of a small transitional master white tile and subway tile porcelain tile and gray floor alcove shower design in Minneapolis with shaker cabinets, white cabinets, a two-piece toilet, blue walls, an undermount sink, quartz countertops and a hinged shower door
Example of a small transitional master white tile and subway tile porcelain tile and gray floor alcove shower design in Minneapolis with shaker cabinets, white cabinets, a two-piece toilet, blue walls, an undermount sink, quartz countertops and a hinged shower door
117