
Search results for "Cylinders" in Home Design Ideas

 Denise Davies
FAMILY ROOM WITH MOHAIR SECTIONAL , CUSTOM HAND MADE TENCEL RUG, SCULPTURAL COFFEE TABLE
Example of a large minimalist loft-style dark wood floor and brown floor family room design in New York with gray walls, no fireplace and no tv
Example of a large minimalist loft-style dark wood floor and brown floor family room design in New York with gray walls, no fireplace and no tv

 Premier Kitchens
Open concept kitchen - mid-sized rustic l-shaped medium tone wood floor open concept kitchen idea in San Francisco with a farmhouse sink, shaker cabinets, medium tone wood cabinets, granite countertops, beige backsplash, matchstick tile backsplash, paneled appliances and an island
 ING Construction
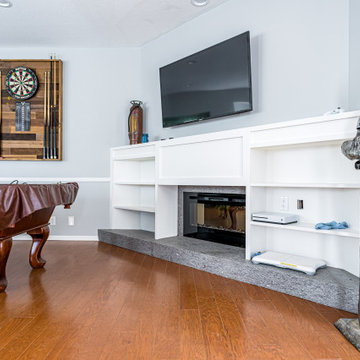
Recreation/Game Room Remodel / Installation of Fireplace and Surrounding Mantel area
Installation of Fireplace and surrounding mantel and shelving, stone foundation and a fresh paint to finish.
Find the right local pro for your project


 LEDVANS
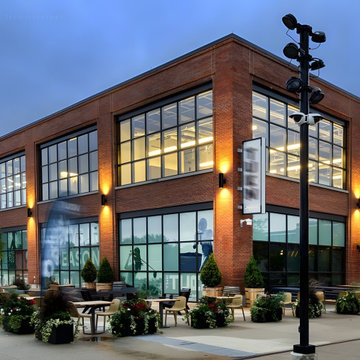
Installation precautions for courtyard wall lights: When installing courtyard wall lights, attention should be paid to choosing the appropriate location and height, ensuring proper and secure electrical connections, avoiding water and dust accumulation, regular cleaning and inspection to ensure normal operation.
 In N Out Remodeling
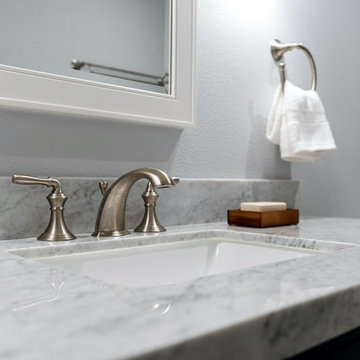
Transforming the Space: The bathroom remodel by In N Out Remodeling in Chula Vista began with a complete reimagining of the layout. The outdated design was replaced with a modern, open floor plan, making the space feel more expansive and functional.


 Payte Miller Interiors
This table was custom designed and made in Los Angeles. It's incredibly stunning in person and worth the time and effort it took. The top is walnut with a custom stain and the base is a custom stained metal.


 N Sabella Inc
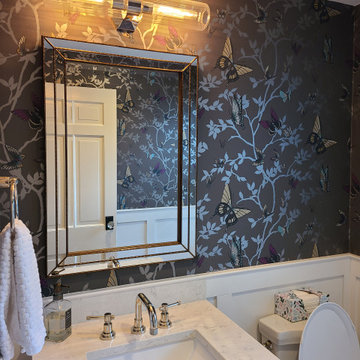
Modern and elegant was what this busy family with four kids was looking for in this powder room renovation. The natural light picks up the opulence in the wallpaper, mirror and fixtures. Wainscoting complements the simple lines while being easy to clean. We custom-made the vanity with beautiful wood grain and a durable carrara marble top. The beveled mirror throws light and the fixture adds soft warm light.

 Jen Robinson Design
Kitchen - mid-sized 1950s galley porcelain tile and beige floor kitchen idea in Ottawa with a single-bowl sink, flat-panel cabinets, white cabinets, quartz countertops, multicolored backsplash, ceramic backsplash, stainless steel appliances, no island and white countertops


 Payte Miller Interiors
This table was custom designed and made in Los Angeles. It's incredibly stunning in person and worth the time and effort it took. The top is walnut with a custom stain and the base is a custom stained metal.


 Enns Cabinetry Inc.
Inspiration for a large victorian master beige tile ceramic tile drop-in bathtub remodel in Toronto with shaker cabinets, white cabinets, a two-piece toilet, beige walls, an undermount sink and quartz countertops


 Hammond Lumber Company
Photo credit: Torrey Pearson
Inspiration for a large coastal u-shaped medium tone wood floor eat-in kitchen remodel in Portland Maine with a farmhouse sink, louvered cabinets, white cabinets, marble countertops, blue backsplash, subway tile backsplash, stainless steel appliances and an island
Inspiration for a large coastal u-shaped medium tone wood floor eat-in kitchen remodel in Portland Maine with a farmhouse sink, louvered cabinets, white cabinets, marble countertops, blue backsplash, subway tile backsplash, stainless steel appliances and an island
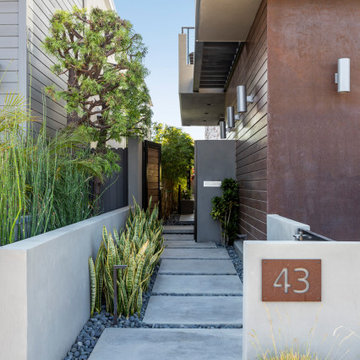
 Jeannette Architects
Large minimalist brown two-story metal and clapboard flat roof photo in Los Angeles with a green roof and a white roof
 Jen Robinson Design
Kitchen - mid-sized 1960s galley porcelain tile and beige floor kitchen idea in Ottawa with a single-bowl sink, flat-panel cabinets, white cabinets, quartz countertops, multicolored backsplash, ceramic backsplash, stainless steel appliances, no island and white countertops
 Jen Robinson Design
Inspiration for a mid-sized 1950s galley porcelain tile and beige floor kitchen remodel in Ottawa with a single-bowl sink, flat-panel cabinets, white cabinets, quartz countertops, multicolored backsplash, ceramic backsplash, stainless steel appliances, no island and white countertops
118