
Search results for "Cylinders" in Home Design Ideas

 Jen Robinson Design
Kitchen - mid-sized mid-century modern galley porcelain tile and beige floor kitchen idea in Ottawa with a single-bowl sink, flat-panel cabinets, white cabinets, quartz countertops, multicolored backsplash, ceramic backsplash, stainless steel appliances, no island and white countertops
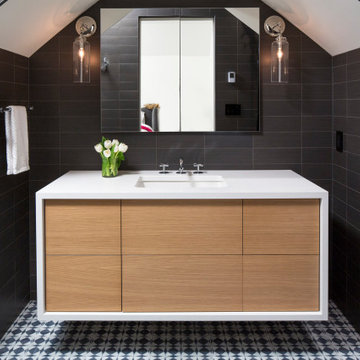
 O’Hara Interiors
Martha O'Hara Interiors, Interior Design & Photo Styling | Streeter Homes, Builder | Troy Thies, Photography | Swan Architecture, Architect |
Please Note: All “related,” “similar,” and “sponsored” products tagged or listed by Houzz are not actual products pictured. They have not been approved by Martha O’Hara Interiors nor any of the professionals credited. For information about our work, please contact design@oharainteriors.com.

 Hoss Building Group, Inc./ Hoss Homes
Kittles Design Studio, Tom Myers
Utility room - mid-sized transitional l-shaped ceramic tile and beige floor utility room idea in Indianapolis with raised-panel cabinets, blue cabinets, quartzite countertops, beige walls, a side-by-side washer/dryer and beige countertops
Utility room - mid-sized transitional l-shaped ceramic tile and beige floor utility room idea in Indianapolis with raised-panel cabinets, blue cabinets, quartzite countertops, beige walls, a side-by-side washer/dryer and beige countertops
Find the right local pro for your project


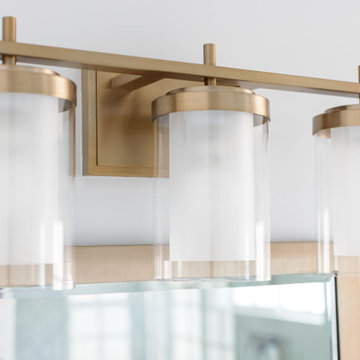
 LBC Lighting
Percussion
By ET2
Drums of brushed aluminum affixed to a gleaming chrome bar make a simple, yet bold statement in any room. Elevating the industrial look to an art form, these minimalist cylinders balance the masculine qualities of texture and scale with stylish lines and soft light from energy-saving fluorescent bulbs that resonate in any decor.
Features:
Finish: Polished Chrome
Shade: Brushed Aluminum
Fixture includes frosted white glass diffuser
Wire Length: 122 inches
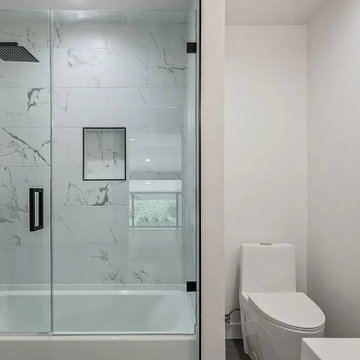
 ING Construction
Bathroom Remodel;
Installation of all Shower Tile, Hardwood Flooring, Shower enclosure, Faucets and Body Sprays, Toilet and a fresh Paint to finish.
Inspiration for a mid-sized contemporary 3/4 white tile and cement tile light wood floor, brown floor and single-sink alcove bathtub remodel in Los Angeles with white cabinets, a one-piece toilet, white walls, a drop-in sink, quartz countertops, a hinged shower door, white countertops, a niche and a built-in vanity
Inspiration for a mid-sized contemporary 3/4 white tile and cement tile light wood floor, brown floor and single-sink alcove bathtub remodel in Los Angeles with white cabinets, a one-piece toilet, white walls, a drop-in sink, quartz countertops, a hinged shower door, white countertops, a niche and a built-in vanity
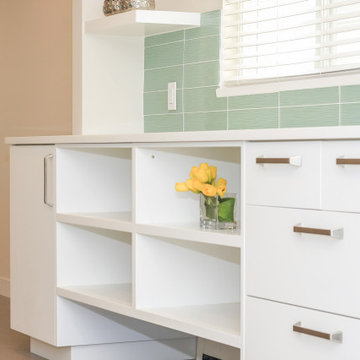
 Troico
Inspiration for a single-wall ceramic tile and gray floor eat-in kitchen remodel in Vancouver with a drop-in sink, flat-panel cabinets, white cabinets, laminate countertops, green backsplash, porcelain backsplash, stainless steel appliances and white countertops

 ING Construction
Complete Kitchen Remodel
We opened up the Kitchen area by expanding the square footage of the Kitchen, created two additional doorways to the Kitchen area and eliminated a wall and added an island in its place.
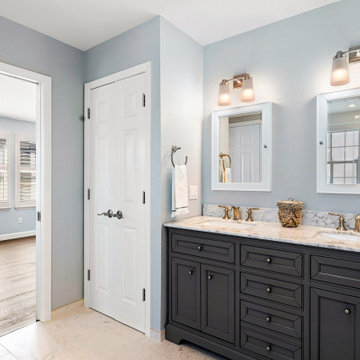
 In N Out Remodeling
Timeless Design: The bathroom’s design was created to stand the test of time. Classic finishes, combined with modern touches, ensured that the space would remain stylish and relevant for many years to come.



 ING Construction
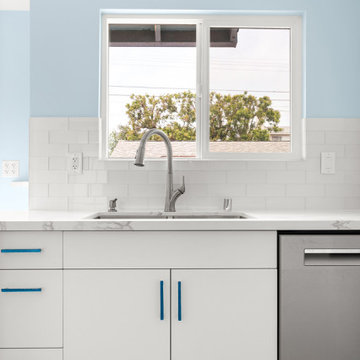
Installation of Vinyl Laminate Flooring, Tile Backsplash, Kitchen Cabinets, Countertops, Appliances, and a fresh Paint to finish.
Mid-sized trendy galley light wood floor and brown floor eat-in kitchen photo in Los Angeles with a drop-in sink, flat-panel cabinets, white cabinets, quartz countertops, white backsplash, cement tile backsplash, stainless steel appliances, an island and white countertops
Mid-sized trendy galley light wood floor and brown floor eat-in kitchen photo in Los Angeles with a drop-in sink, flat-panel cabinets, white cabinets, quartz countertops, white backsplash, cement tile backsplash, stainless steel appliances, an island and white countertops
 Aria Build
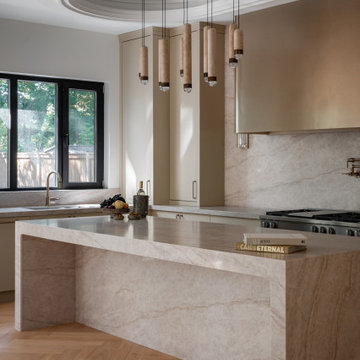
Chef's kitchen with a waterfall quartzite island, travertine cylinder pendants, and a domed ceiling over herringbone floors in a transitional custom home in Mississauga by Aria Build.


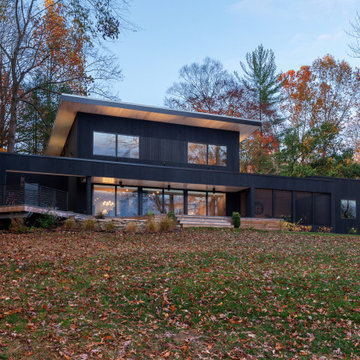
 HAUS | Architecture For Modern Lifestyles
Existing 1970s cottage transformed into modern lodge - view from lakeside - HLODGE - Unionville, IN - Lake Lemon - HAUS | Architecture For Modern Lifestyles (architect + photographer) - WERK | Building Modern (builder)

 oRat, inc.
Seated home bar - mid-sized coastal galley seated home bar idea in Chicago with an undermount sink, solid surface countertops, gray backsplash and stone tile backsplash


 Landed Interiors
Photography by Lauren Edith Andersen
Example of a large eclectic medium tone wood floor living room design in San Francisco with white walls and no tv
Example of a large eclectic medium tone wood floor living room design in San Francisco with white walls and no tv
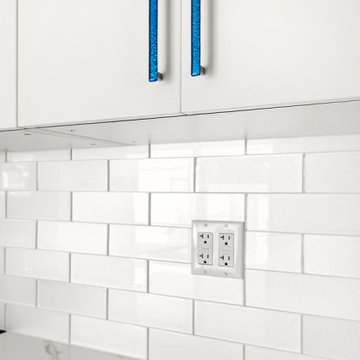 ING Construction
Installation of Vinyl Laminate Flooring, Tile Backsplash, Kitchen Cabinets, Countertops, Appliances, and a fresh Paint to finish.
Eat-in kitchen - mid-sized contemporary galley light wood floor and brown floor eat-in kitchen idea in Los Angeles with a drop-in sink, flat-panel cabinets, white cabinets, quartz countertops, white backsplash, cement tile backsplash, stainless steel appliances, an island and white countertops
Eat-in kitchen - mid-sized contemporary galley light wood floor and brown floor eat-in kitchen idea in Los Angeles with a drop-in sink, flat-panel cabinets, white cabinets, quartz countertops, white backsplash, cement tile backsplash, stainless steel appliances, an island and white countertops
119