
Search results for "Cylinders" in Home Design Ideas
 ING Construction
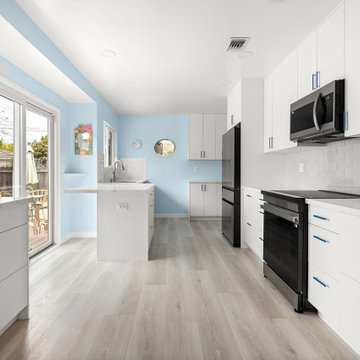
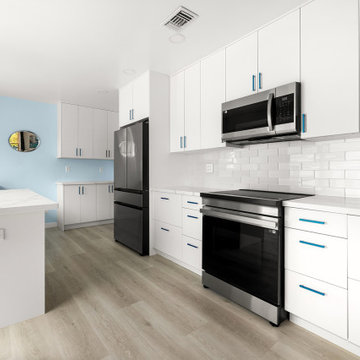
Installation of Vinyl Laminate Flooring, Tile Backsplash, Kitchen Cabinets, Countertops, Appliances, and a fresh Paint to finish.
Inspiration for a mid-sized contemporary galley light wood floor and brown floor eat-in kitchen remodel in Los Angeles with a drop-in sink, flat-panel cabinets, white cabinets, quartz countertops, white backsplash, cement tile backsplash, stainless steel appliances, an island and white countertops
Inspiration for a mid-sized contemporary galley light wood floor and brown floor eat-in kitchen remodel in Los Angeles with a drop-in sink, flat-panel cabinets, white cabinets, quartz countertops, white backsplash, cement tile backsplash, stainless steel appliances, an island and white countertops
 ING Construction
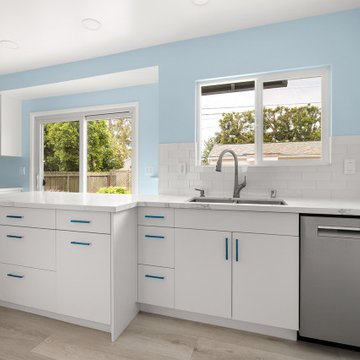
Installation of Vinyl Laminate Flooring, Tile Backsplash, Kitchen Cabinets, Countertops, Appliances, and a fresh Paint to finish!
Example of a mid-sized trendy galley light wood floor and brown floor eat-in kitchen design in Los Angeles with a drop-in sink, flat-panel cabinets, white cabinets, quartz countertops, white backsplash, cement tile backsplash, stainless steel appliances, an island and white countertops
Example of a mid-sized trendy galley light wood floor and brown floor eat-in kitchen design in Los Angeles with a drop-in sink, flat-panel cabinets, white cabinets, quartz countertops, white backsplash, cement tile backsplash, stainless steel appliances, an island and white countertops
 Garden Patios Inc
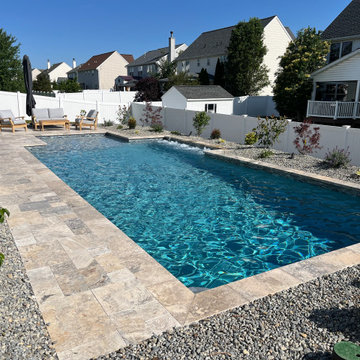
This pool was an absolute joy to build. From the travertine tiles to the French Grey plaster, this pool is firing on all cylinders.
Large trendy backyard stone and custom-shaped natural pool photo in Philadelphia
Large trendy backyard stone and custom-shaped natural pool photo in Philadelphia
Find the right local pro for your project
 Stella Construction & Home Services
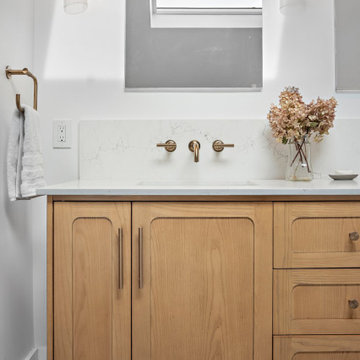
This transitional bathroom features a natural wood vanity paired with white quartz countertops and a matching backsplash. Warm brushed brass fixtures, including wall-mounted faucets and matching hardware, complement the glass cylinder sconces. A frameless mirror reflects the bright, clean aesthetic.
 ING Construction
Installation of Vinyl Laminate Flooring, Tile Backsplash, Kitchen Cabinets, Countertops, Appliances, and a fresh Paint to finish.
Inspiration for a mid-sized contemporary galley light wood floor and brown floor eat-in kitchen remodel in Los Angeles with a drop-in sink, flat-panel cabinets, white cabinets, quartz countertops, white backsplash, cement tile backsplash, stainless steel appliances, an island and white countertops
Inspiration for a mid-sized contemporary galley light wood floor and brown floor eat-in kitchen remodel in Los Angeles with a drop-in sink, flat-panel cabinets, white cabinets, quartz countertops, white backsplash, cement tile backsplash, stainless steel appliances, an island and white countertops

 Gilmans Kitchens and Baths
The client's purchased an 80's condo unit of the 4th floor.
The main goal(s): To create a space suitable for aging-in-place and to successfully incorporate pre-existing furniture and decor from the client's previous home.
The challenges:
- To be able to fully incorporate existing furniture into a smaller space, as the client's had down-sized by moving into a condo unit.
- Creating and providing a wide range of accessibility and universal design to accommodate certain health issues of one of the clients.
Inspiration: Existing arches throughout the home.
Treve Johnson Photography

 HAUS | Architecture For Modern Lifestyles
Front exterior renovations include new driveway, new glass garage door, new entry design, new privacy fence, new cladding, color, and windows/entry door - Architecture/Interiors/Renderings/Photography: HAUS | Architecture For Modern Lifestyles - Construction Manager: WERK | Building Modern
 ING Construction
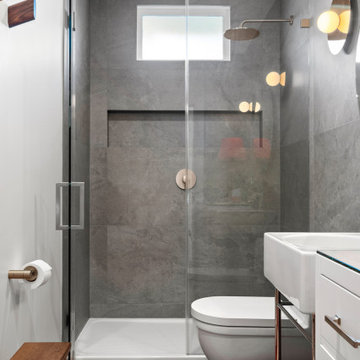
Complete Master Bathroom Remodel
Double shower - mid-sized modern master gray tile and cement tile cement tile floor, red floor and double-sink double shower idea in Los Angeles with open cabinets, black cabinets, a one-piece toilet, red walls, a vessel sink, glass countertops, a hinged shower door, white countertops, a niche and a built-in vanity
Double shower - mid-sized modern master gray tile and cement tile cement tile floor, red floor and double-sink double shower idea in Los Angeles with open cabinets, black cabinets, a one-piece toilet, red walls, a vessel sink, glass countertops, a hinged shower door, white countertops, a niche and a built-in vanity

 Flavin Architects
 collaborated with Ben Wood Studio Shanghai on the design of this modern house overlooking a blueberry farm. A contemporary design that looks at home in a traditional New England landscape, this house features many environmentally sustainable features including passive solar heat and native landscaping. The house is clad in stucco and natural wood in clear and stained finishes and also features a double height dining room with a double-sided fireplace.
Photo by: Nat Rea Photography


 Tranquil Designs LLC
This is the dining room, I wanted this room to make a statement. The paneling design on the wall was already white, so I decided to paint the walls needlepoint navy. I dressed the window with a white custom drapery and bronze drapery rod. I used a live edge table with white dining chairs. The rug was my inspirational piece for this room, it just brought everything together. The one piece that the customer had to have was cotton, so I accessorized the table with a vase with cotton and brought in a blue table runner and some white dishes.

 Divine Interiors Group, Inc.
Mid-sized trendy master carpeted bedroom photo in Tampa with beige walls and no fireplace

 Greg Hasler
Interior Design by Karly Kristina Design
Photography by Snowchimp Creative
Kitchen - mid-sized contemporary u-shaped dark wood floor and brown floor kitchen idea in Vancouver with an undermount sink, flat-panel cabinets, gray cabinets, white backsplash, an island, marble countertops, marble backsplash and paneled appliances
Kitchen - mid-sized contemporary u-shaped dark wood floor and brown floor kitchen idea in Vancouver with an undermount sink, flat-panel cabinets, gray cabinets, white backsplash, an island, marble countertops, marble backsplash and paneled appliances
 ING Construction
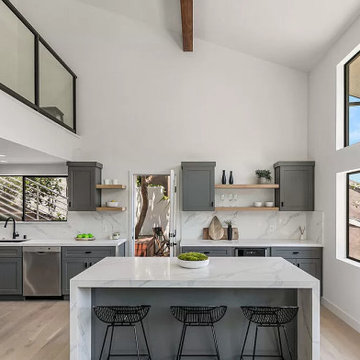
Installation of Hardwood Flooring, Kitchen Island, Cabinets, Countertops and Backsplash. Installation of new windows, glass paneled railings, exposed wood beams, shelving, recessed lighting and a fresh paint to finish.

 Coastline Builders
Small trendy dark wood floor and brown floor powder room photo in Orange County with white walls, a vessel sink, quartz countertops and beige countertops

 Hollenbeck Architects
Staircase - mid-sized transitional wooden spiral open staircase idea in Houston

 Dovetail General Contractors
Benjamin Benschneider
Example of a mid-sized minimalist master white tile and stone tile marble floor corner shower design in Seattle with flat-panel cabinets, medium tone wood cabinets and marble countertops
Example of a mid-sized minimalist master white tile and stone tile marble floor corner shower design in Seattle with flat-panel cabinets, medium tone wood cabinets and marble countertops

 Natalie Weinstein Design Associates
Opening the wall from the kitchen to the front hall provided a larger feeling as you enter. The new kitchen has island and table seating with great storage areas. The space is light and bright and great for two cooks!
120