
Search results for "Cylinders" in Home Design Ideas

 Modern Homestead
Example of a large classic u-shaped medium tone wood floor and brown floor eat-in kitchen design in Denver with an undermount sink, raised-panel cabinets, white cabinets, granite countertops, beige backsplash, ceramic backsplash, stainless steel appliances, an island and multicolored countertops
 Lucy Harris Studio
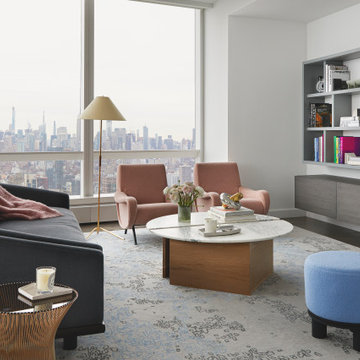
Key decor elements include: Curved sofa by Nickey Kehoe upholstered in Majestic mohair from Lenox Hill, Half Moon coffee table by Ben & Aja Blanc, Hase BL floor lamp by Kalmar Werkstätten, Tre three leg ottomans by Disc Interiors upholstered in Chamonix fabric from Holland & Sherry, Lady chairs by Cassina upholstered in Rambouillet fabric from Holland & Sherry, Custom Seychelles rug by Joseph Carini Carpets, Platner gold plated side table by Warren Platner, Chain Link sculpture from 1st Dibs, Cylinder Marble bookends from 1st Dibs, Black & White half crescent from Michele Varian, Tivoli Pond bowl by Norman Copenhagen from Amara , Mohair throw from Jayson Home , CB2 swoop marble bookends

 FLQ Interiors & Custom Window Treatments
Monochromatic kitchen color story for project located in Dr. Phillips. It is perfect example of how to combine stock white cabinets with custom wood painted island.
Crystal pendants add a little glam compared to clean lines of the shaker cabinetry. A custom Sherwin williams paint island was used to offset the traditional white cabinetry. Our favorite is the porcelain tile backsplash with a
3 dimensional wave design.
Find the right local pro for your project

 Toronto Interior Design Group
RIVE GAUCHE
Parisian charm, refined in noir et blanc.
DESIGN DESCRIPTION
This kitchen reimagines classic Parisian detailing with modern precision. Tailored white cabinetry with sculpted moulding hides fully integrated appliances, and an ornate ceiling medallion adds old-world charm. A Calacatta-veined waterfall island anchors the space, softened by a dark wood bar-height counter and ghost-clear stools. A sculptural ebonized staircase leads the eye to the dining room, where a textured charcoal wall sets the stage for a cluster of mirrored glass pendants glowing like suspended jewels. Below, an ebonized table with turned legs is surrounded by white tulip chairs. Pale oak floors, matte black fixtures and gallery-style spotlights complete a space that is graphic, refined and timeless.
 Globe Electric
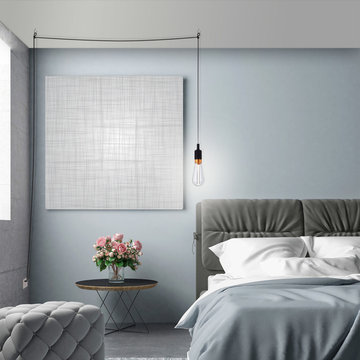
Make a statement with Globe Electric's Designer Synergy LED Light Bulb. A stunning cylinder of straight LED goodness maintains an aesthetic harmony that is the centerpiece of this bulb. Complementing its sustainability, the Synergy Bulb shines brightly with a cool white 4000-kelvin light but uses only 3-watts of energy. Not only a beautiful when turned off, this bulb is a great way to illuminate your space. The clear glass rests wonderfully on a dazzling brass base to complete the superb design. Perfect to show off, and a little larger than a traditional bulb, the Synergy Light Bulb works best with an exposed socket lamp or fixture or under a clear glass shade.
 Ignacio Salas-Humara Architect LLC
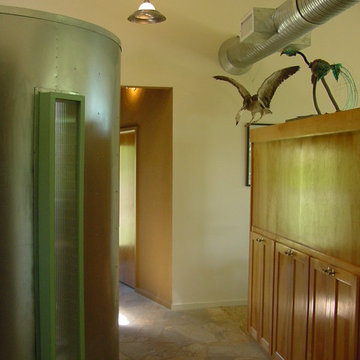
The freestanding storage cabinet on the right separates the master bedroom from the master bath. The freestanding metal cylinder on the left is the shower.
PHOTO: Ignacio Salas-Humara

 Rudloff Custom Builders
This mirrored bathroom vanity works in unison with the large 12"x 6" Carrara marble wall tile. Though the wall tile is in a variegated pattern it works with the vanity doors decorative pattern. In fact they compliment each other beautifully.
Above the vanity we see a white porcelain vessel sink that is surface mounted and contemporary style faucet.
Decorative tile border is capped by carrara marble crown molding and above the molding we see a traditional style mirror flanked by cylindrical traditional sconces. All together creating a transitional space.
Photos by Alicia's Art, LLC

 Lightology
Call us for help on your Monorail System:
(866) 954 - 4489
Playa freejack pendant has an elegant multi-toned glass shade diffuser comprised of natural shell panels. Glass shade diffuser available in white, natural and brown. Finish also available in satin nickel, antique bronze and chrome. The shells are burnished to remove rough edges, meticulously polished, cut to size and carefully adhered by hand to an inner glass cylinder. Also available in wall version. Includes six feet of field-cuttable suspension cable (custom lengths available). One 50 watt 12 volt Bipin GY6.35 halogen lamp included. Also available in LED with a 6 watt replaceable LED module. General light distribution. ETL Listed.
 Studio InSitu Architects
In an ever-evolving homestead on the Connecticut River, this bath serves two guest bedrooms as well as the Master.
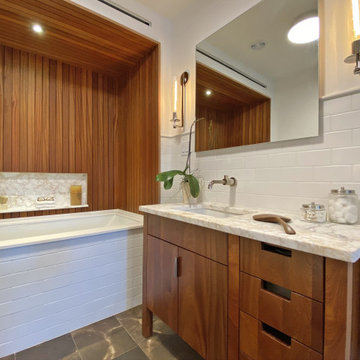
In renovating the original 1983 bathspace and its unusual 6ft by 24ft footprint, our design divides the room's functional components along its length. A deep soaking tub in a Sepele wood niche anchors the primary space. Opposing entries from Master and guest sides access a neutral center area with a sepele cabinet for linen and toiletries. Fluted glass in a black steel frame creates discretion while admitting daylight from a South window in the 6ft by 8ft river-side shower room.

 Meridian Homes Inc.
Example of a mid-sized trendy master white tile and ceramic tile ceramic tile alcove shower design in DC Metro with flat-panel cabinets, dark wood cabinets, gray walls, an undermount sink and solid surface countertops
 Meridian Homes Inc.
Inspiration for a mid-sized contemporary 3/4 white tile and ceramic tile ceramic tile alcove bathtub remodel in DC Metro with flat-panel cabinets, dark wood cabinets, gray walls, an undermount sink and solid surface countertops

 Sustainable Design Group
This beautiful secluded house and art studio, hand built by a Japanese Potter, has been given a new life as a writing studio for its owner. The building, having been neglected and uninhabited for some time, was in danger of being demolished. The owner’s recognition of the underlying spirit of the place, in what can only be described as a labor of love, worked with the designers and the artisans to bring this building back to life. The stone cylinder at the center of the building houses bathrooms and mechanical systems, allowing the remainder of the building to remain open. The new cedar posts, stair, custom cabinets and handcrafted sliding doors are among the details that were chosen to complement the restoration of the underlying building, ensuring a long life for this peaceful retreat.
 Fine Construction
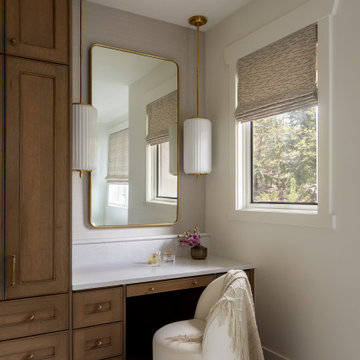
This custom makeup vanity nook showcases the height of Park City luxury design, beautifully blending functional craftsmanship with organic elegance. Rich, floor-to-ceiling rift-sawn oak cabinetry frames the space, offering seamless storage and a warm, grounded texture. A crisp white quartz countertop provides a clean, bright workspace, complete with a dedicated knee-space for getting ready.
Flanking a towering, thin gold-framed rectangular mirror, two striking brushed brass pendant lights with fluted white glass cylinders create a beautifully balanced, layered lighting statement. A plush, cream-upholstered bouclé vanity stool with a draped fringed throw softens the clean lines of the custom millwork. The serene corner is completed by a natural light-filled window dressed in a textured woven Roman shade, highlighting a soft neutral grasscloth wallpaper that adds subtle depth to this peaceful primary suite retreat.
 Meridian Homes Inc.
Alcove shower - mid-sized contemporary master white tile and ceramic tile ceramic tile alcove shower idea in DC Metro with flat-panel cabinets, dark wood cabinets, gray walls, an undermount sink and solid surface countertops

 Moody Graham
Photography by Allen Russ.
Design ideas for a mid-sized traditional partial sun backyard stone landscaping in DC Metro.
Design ideas for a mid-sized traditional partial sun backyard stone landscaping in DC Metro.

 ING Construction
This view from the living room toward the kitchen shows how open and bright the main floor feels after the remodel. Wide-plank oak flooring with rich, natural variation in tone runs continuously through the space, catching the sunlight from the window and adding warmth against the crisp white walls and tall, modern baseboards. Recessed lighting keeps the room evenly lit, and the clean, uncluttered palette makes the space feel generous and flexible.
A wide cased opening frames the kitchen at the back, creating a clear sightline through the home while still giving the kitchen its own defined space. Beyond it, white shaker cabinetry, a light countertop, and a soft, handmade-look subway tile backsplash come into view, along with a dark farmhouse-style sink beneath a window and a peninsula that offers casual seating. A gray stone-look tile floor sets the kitchen apart from the hardwood and transitions cleanly into it.
 ING Construction
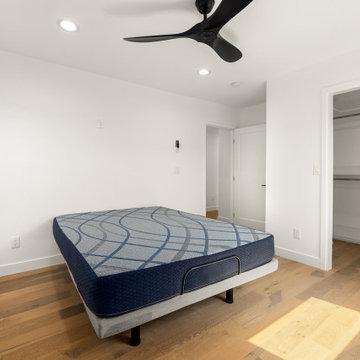
This bedroom is bright, clean, and practical. Wide-plank oak flooring with rich, natural variation in tone runs through the room and into the closet, adding warmth against the crisp white walls and tall, modern baseboards. Recessed lighting and a sleek matte black ceiling fan keep the room evenly lit and comfortable, and the black fan echoes the hardware used elsewhere in the space.
A walk-in closet opens off the bedroom through a wide, cased opening. Inside, a custom white closet system combines double-hanging rods, open shelving, and a five-drawer dresser unit with slim black bar pulls. The built-in storage keeps the bedroom free of bulky furniture, and the white finish keeps the closet looking light and open. A window on the left wall lets in natural light, and a doorway in the background leads to the hallway, with a flat-panel white door that matches the clean, modern trim throughout.
 CB Architecture + Design
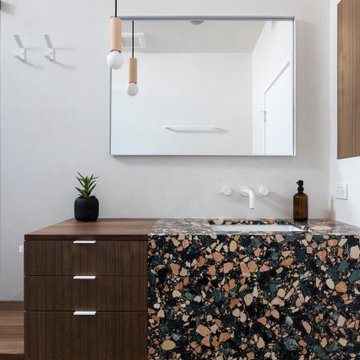
Bathroom vanity detail of a ground-up new construction home in the Berkeley Hills, CA, as featured on America ByDesign on CBS. A dramatic large-aggregate multicolor terrazzo vanity with waterfall end panel - featuring oversized chips of coral, cream, sage green, and black against a dark matrix - wraps from countertop surface to front face in a single continuous slab, creating a bold sculptural statement that anchors the bathroom as its defining material moment. Integrated undermount white rectangular sink with wall-mounted white two-handle faucet set directly into the white plaster wall above. Floating walnut three-drawer cabinet with brushed metal bar pulls sits beside the terrazzo section, the warm timber providing an intentional material contrast to the graphic terrazzo. Frameless rectangular mirror with slim chrome frame above. A sculptural wood cylinder and globe pendant light on a black cord hangs to the left of the mirror. Small succulent in a black textured ceramic pot and amber glass soap dispenser on the counter. New Construction - Fold House - Berkeley Hills CA - CB Architecture + Design
 ING Construction
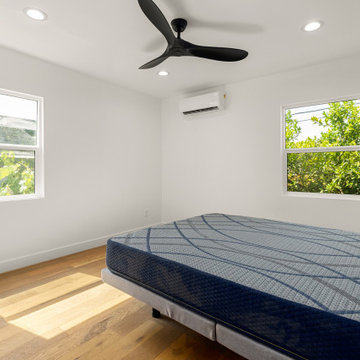
This bedroom is bright, simple, and comfortable. Two white-framed windows bring in plenty of natural daylight and frame leafy green views, and the crisp white walls and tall, modern baseboards keep the room feeling fresh and open. Wide-plank oak flooring with rich, natural variation in tone adds warmth and catches the afternoon sun across the floor.
A wall-mounted mini-split sits discreetly above the bed wall, providing efficient heating and cooling without taking up floor space. A sleek matte black ceiling fan adds air circulation and a clean, modern accent, and recessed lighting keeps the room evenly lit at any time of day. The generous footprint leaves plenty of room for a queen or king bed and additional furniture without feeling crowded.
 ING Construction
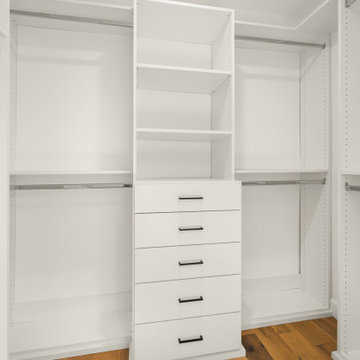
This walk-in closet is organized, efficient, and ready to use. A custom white closet system lines three walls with adjustable shelving, and double-hanging rods on both sides make the most of the vertical space for shirts, pants, and dresses. The adjustable standards let the layout change over time as storage needs shift.
At the center, a five-drawer dresser unit with slim matte black bar pulls anchors the back wall, with open shelves stacked above for shoes, bags, or folded items. The polished chrome hanging rods and black hardware add crisp contrast against the bright white finish, and the clean, flat-front design keeps the closet looking light and modern.
Wide-plank oak flooring with natural tonal variation runs underfoot, carrying the warmth of the bedroom into the closet and making the space feel like a natural extension of the room.
169