
Search results for "Cylinders" in Home Design Ideas

 Modern Homestead
Inspiration for a large timeless u-shaped medium tone wood floor and brown floor eat-in kitchen remodel in Denver with an undermount sink, raised-panel cabinets, white cabinets, granite countertops, beige backsplash, ceramic backsplash, stainless steel appliances, an island and multicolored countertops

 Revival House
This remodel is a stunning 100-year-old Wayzata home! The home’s history was embraced while giving the home a refreshing new look. Every aspect of this renovation was thoughtfully considered to turn the home into a "DREAM HOME" for generations to enjoy. With Mingle designed cabinetry throughout several rooms of the home, there is plenty of storage and style. A turn-of-the-century transitional farmhouse home is sure to please the eyes of many and be the perfect fit for this family for years to come.
Spacecrafting Photography

 Think Outside Gardens
A modern family garden was designed and built to provide versatile entertaining and maximum play space for a growing family in Artarmon. Decking was used off the back of the house to match the floorboards inside, when the bifolds are open the space reads as opening up the interiors to the generous garden. On one side of the deck is a more casual seating area with an outdoor lounge whilst on the other side is an outdoor dining area.
A built-in outdoor kitchen complete with hidden bar fridge, sink, cupboards and BBQ with granite bench top allows for easy cooking outdoors.
Easy access is via one step off the deck to a large lawn area. The lawn is bordered by lush green lillypilly hedges to screen neighbours and create a lovely backdrop. On one side is a row of white/ grey snow pears standing out against the green hedge behind and providing an element of softness. Contemporary white cylinder pots with varied evergreen plantings look modern and fresh and finish the composition. A secret kids cubby house/ fort is hidden in the far corner.
Find the right local pro for your project

 Dream House Dream Kitchens
James McCarthy | Retail Photo Graphics
Eat-in kitchen - large transitional l-shaped medium tone wood floor and brown floor eat-in kitchen idea with a farmhouse sink, shaker cabinets, white cabinets, quartzite countertops, blue backsplash, glass sheet backsplash, stainless steel appliances and an island
Eat-in kitchen - large transitional l-shaped medium tone wood floor and brown floor eat-in kitchen idea with a farmhouse sink, shaker cabinets, white cabinets, quartzite countertops, blue backsplash, glass sheet backsplash, stainless steel appliances and an island

 UB Kitchens - Kitchen Design and Cabinets
Eat-in kitchen - mid-sized transitional single-wall porcelain tile and beige floor eat-in kitchen idea in Austin with a farmhouse sink, shaker cabinets, dark wood cabinets, glass countertops, multicolored backsplash, glass tile backsplash, stainless steel appliances, an island and multicolored countertops

 Serenity Contracting and Design
Inspiration for a mid-sized modern u-shaped light wood floor and beige floor open concept kitchen remodel in Calgary with an undermount sink, flat-panel cabinets, white cabinets, solid surface countertops, gray backsplash, ceramic backsplash, stainless steel appliances and an island
 Think Outside Gardens
A modern family garden was designed and built to provide versatile entertaining and maximum play space for a growing family in Artarmon. Decking was used off the back of the house to match the floorboards inside, when the bifolds are open the space reads as opening up the interiors to the generous garden. On one side of the deck is a more casual seating area with an outdoor lounge whilst on the other side is an outdoor dining area.
A built-in outdoor kitchen complete with hidden bar fridge, sink, cupboards and BBQ with granite bench top allows for easy cooking outdoors.
Easy access is via one step off the deck to a large lawn area. The lawn is bordered by lush green lillypilly hedges to screen neighbours and create a lovely backdrop. On one side is a row of white/ grey snow pears standing out against the green hedge behind and providing an element of softness. Contemporary white cylinder pots with varied evergreen plantings look modern and fresh and finish the composition. A secret kids cubby house/ fort is hidden in the far corner.
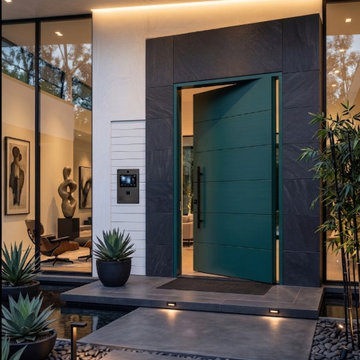
 Custom Doors
Installed in Miami, Florida, this custom impact-rated entry door was engineered to deliver exceptional strength, stability, and long-term performance for demanding coastal environments. Crafted from robust, solid Mahogany, the design is elevated by an elegant Emerald Green finish that creates a bold and distinctive architectural statement.
Designed for advanced security and everyday reliability, this entry system features a 5-Point Lock System and a 3" Oil-Rubbed Dark Lock Cylinder, providing reinforced locking performance and smooth operation. Combining impact certification, premium materials, and precision craftsmanship, this entry delivers durability, protection, and timeless visual appeal.

 Will Johnson Building Company
Inspiration for a mid-sized master gray tile and stone tile marble floor and gray floor alcove bathtub remodel in Raleigh with recessed-panel cabinets, white cabinets, gray walls, an undermount sink, marble countertops and a hinged shower door
 Modern Homestead
Eat-in kitchen - large traditional u-shaped medium tone wood floor and brown floor eat-in kitchen idea in Denver with an undermount sink, raised-panel cabinets, white cabinets, granite countertops, beige backsplash, ceramic backsplash, stainless steel appliances, an island and multicolored countertops

 Tranquil Designs LLC
This is the family room and kitchen, it’s an open concept. The client purchased a slipcover sofa in a white performance fabric. Her concern was that she bought this piece before hiring me, so she wasn’t sure it was going to work in the space. I made it work, I added a white shag rug, a leather recliner, a stripe accent chair and a storage ottoman in a velvet fabric. I love how all these pieces complement each other. It’s not a huge space so I didn’t want to overwhelm so I chose (2) glass side tables and a glass sofa table. The chairs we chose for the dining and counter area made with gray leather. The breakfast table is an extendable table in a brown finish. I accessorized with the blues, whites and neutrals all throughout the home.
 User
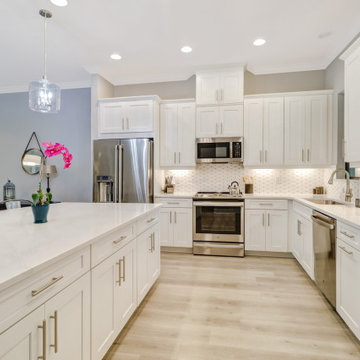
Step inside to this fabulous 2nd floor Bellisimo VII coach home with an attached one car garage, exceptional modern design & views overlooking lake. The den & main living areas of the home boast high tray ceilings, crown molding, wood flooring, modern fixtures, electric fireplace. The eat-in kitchen is white & bright complimented with a custom backsplash and features a large center island & countertops for dining and prep-work, white cabinetry, GE stainless steel appliances, and pantry. The private master bedroom possesses an oversized walk-in closet, his and her sinks & spacious clear glassed chrome shower. The main living flows seamlessly onto the screened lanai overlooking the lake. Esplanade Golf & CC is ideally located in North Naples with amenity rich lifestyle & resort style amenities including: golf course, resort pool, cabanas, walking trails, 6 tennis courts, dog park, fitness center, salon, tiki bar & more! SOCIAL MEMBERSHIP IS INCLUDED

 Taylor Made Custom Contracting Inc.
We removed the existing column to free up space between the kitchen and breakfast area. All new stainless steel appliances were chosen and the electric range was replaced by a large six-burner gas oven. To add more storage space, 30” cabinets were replaced by 42” cabinets in “white porcelain”. Translucent glass cabinets with interior lights were an interesting accent without exposing the inside. The enlarged island in a “shadow pewter” now sits four people. It houses many outlets, recycling, and a drawer-style microwave. Black and white granite in “Alaska white” bridges the color scheme between the two cabinetry colors. Elegant accessories such as large cylinder pendants, black farm sink, and opaque glass wall tile created a uniquely coordinated style.
In addition to the main kitchen area, our clients wanted to enlarge their existing pantry. Keeping with the new color scheme, the pantry is now double its size and holds dry goods on the right side and a bar area with floating shelves on the left. A rolling black barn door was installed to be creative and functional.
 User
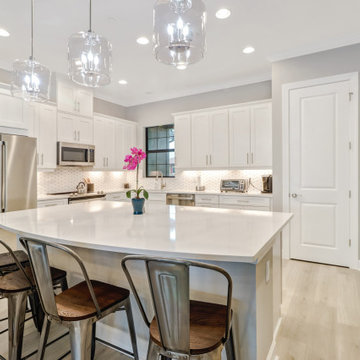
Step inside to this fabulous 2nd floor Bellisimo VII coach home with an attached one car garage, exceptional modern design & views overlooking lake. The den & main living areas of the home boast high tray ceilings, crown molding, wood flooring, modern fixtures, electric fireplace. The eat-in kitchen is white & bright complimented with a custom backsplash and features a large center island & countertops for dining and prep-work, white cabinetry, GE stainless steel appliances, and pantry. The private master bedroom possesses an oversized walk-in closet, his and her sinks & spacious clear glassed chrome shower. The main living flows seamlessly onto the screened lanai overlooking the lake. Esplanade Golf & CC is ideally located in North Naples with amenity rich lifestyle & resort style amenities including: golf course, resort pool, cabanas, walking trails, 6 tennis courts, dog park, fitness center, salon, tiki bar & more! SOCIAL MEMBERSHIP IS INCLUDED
 Serenity Contracting and Design
Example of a mid-sized minimalist u-shaped light wood floor and beige floor open concept kitchen design in Calgary with an undermount sink, flat-panel cabinets, white cabinets, solid surface countertops, gray backsplash, ceramic backsplash, stainless steel appliances and an island
 Modern Homestead
Large elegant u-shaped medium tone wood floor and brown floor eat-in kitchen photo in Denver with an undermount sink, raised-panel cabinets, white cabinets, granite countertops, beige backsplash, ceramic backsplash, stainless steel appliances, an island and multicolored countertops
 Serenity Contracting and Design
Mid-sized minimalist u-shaped light wood floor and beige floor open concept kitchen photo in Calgary with an undermount sink, flat-panel cabinets, white cabinets, solid surface countertops, gray backsplash, ceramic backsplash, stainless steel appliances and an island
 User
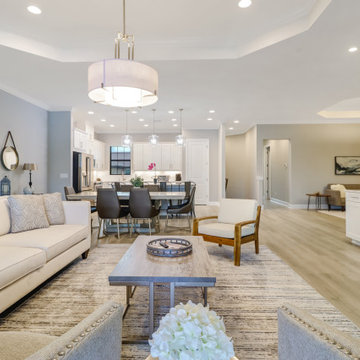
Step inside to this fabulous 2nd floor Bellisimo VII coach home with an attached one car garage, exceptional modern design & views overlooking lake. The den & main living areas of the home boast high tray ceilings, crown molding, wood flooring, modern fixtures, electric fireplace. The eat-in kitchen is white & bright complimented with a custom backsplash and features a large center island & countertops for dining and prep-work, white cabinetry, GE stainless steel appliances, and pantry. The private master bedroom possesses an oversized walk-in closet, his and her sinks & spacious clear glassed chrome shower. The main living flows seamlessly onto the screened lanai overlooking the lake. Esplanade Golf & CC is ideally located in North Naples with amenity rich lifestyle & resort style amenities including: golf course, resort pool, cabanas, walking trails, 6 tennis courts, dog park, fitness center, salon, tiki bar & more! SOCIAL MEMBERSHIP IS INCLUDED
 User
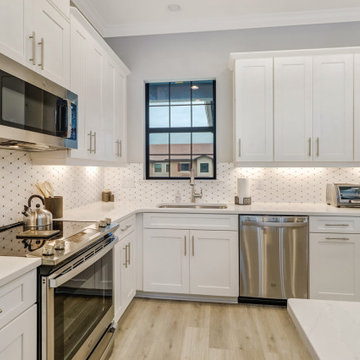
Step inside to this fabulous 2nd floor Bellisimo VII coach home with an attached one car garage, exceptional modern design & views overlooking lake. The den & main living areas of the home boast high tray ceilings, crown molding, wood flooring, modern fixtures, electric fireplace. The eat-in kitchen is white & bright complimented with a custom backsplash and features a large center island & countertops for dining and prep-work, white cabinetry, GE stainless steel appliances, and pantry. The private master bedroom possesses an oversized walk-in closet, his and her sinks & spacious clear glassed chrome shower. The main living flows seamlessly onto the screened lanai overlooking the lake. Esplanade Golf & CC is ideally located in North Naples with amenity rich lifestyle & resort style amenities including: golf course, resort pool, cabanas, walking trails, 6 tennis courts, dog park, fitness center, salon, tiki bar & more! SOCIAL MEMBERSHIP IS INCLUDED

 Stephen Chung, Architect
Steven Lee
Example of a mid-sized trendy single-wall light wood floor open concept kitchen design in Boston with an undermount sink, flat-panel cabinets, light wood cabinets, granite countertops, metallic backsplash, metal backsplash, stainless steel appliances and an island
Example of a mid-sized trendy single-wall light wood floor open concept kitchen design in Boston with an undermount sink, flat-panel cabinets, light wood cabinets, granite countertops, metallic backsplash, metal backsplash, stainless steel appliances and an island
165