
Search results for "Cylinders" in Home Design Ideas

 Progressive Kitchens Inc.
Michelle Garofalo and Jonathan Sugarman
Inspiration for a transitional u-shaped ceramic tile and beige floor eat-in kitchen remodel in Toronto with a double-bowl sink, shaker cabinets, gray cabinets, solid surface countertops, gray backsplash, glass sheet backsplash, stainless steel appliances and no island
Inspiration for a transitional u-shaped ceramic tile and beige floor eat-in kitchen remodel in Toronto with a double-bowl sink, shaker cabinets, gray cabinets, solid surface countertops, gray backsplash, glass sheet backsplash, stainless steel appliances and no island

 Tranquil Designs LLC
This is the family room and kitchen, it’s an open concept. The client purchased a slipcover sofa in a white performance fabric. Her concern was that she bought this piece before hiring me, so she wasn’t sure it was going to work in the space. I made it work, I added a white shag rug, a leather recliner, a stripe accent chair and a storage ottoman in a velvet fabric. I love how all these pieces complement each other. It’s not a huge space so I didn’t want to overwhelm so I chose (2) glass side tables and a glass sofa table. The chairs we chose for the dining and counter area made with gray leather. The breakfast table is an extendable table in a brown finish. I accessorized with the blues, whites and neutrals all throughout the home.

 Jarrett Design
This beautiful farmhouse kitchen in soft grey tones bridge the gap between old and new. Thermador appliances work hard for the avid cooks who live here. Design by Jarrett Design, LLC. Cabinetry by Plain & Fancy Cabinetry. Counters by Bucks County Soapstone. Matt Villano Photography
Find the right local pro for your project

 Taylor Made Custom Contracting Inc.
We removed the existing column to free up space between the kitchen and breakfast area. All new stainless steel appliances were chosen and the electric range was replaced by a large six-burner gas oven. To add more storage space, 30” cabinets were replaced by 42” cabinets in “white porcelain”. Translucent glass cabinets with interior lights were an interesting accent without exposing the inside. The enlarged island in a “shadow pewter” now sits four people. It houses many outlets, recycling, and a drawer-style microwave. Black and white granite in “Alaska white” bridges the color scheme between the two cabinetry colors. Elegant accessories such as large cylinder pendants, black farm sink, and opaque glass wall tile created a uniquely coordinated style.
In addition to the main kitchen area, our clients wanted to enlarge their existing pantry. Keeping with the new color scheme, the pantry is now double its size and holds dry goods on the right side and a bar area with floating shelves on the left. A rolling black barn door was installed to be creative and functional.
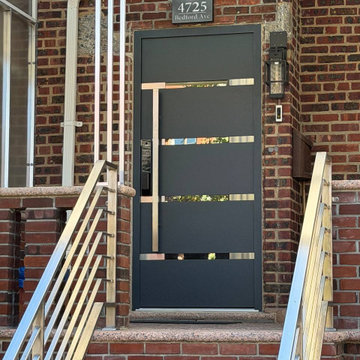
 United Porte Inc
Model - 1105 Deux
Color - Graphite Gray
Door thickness - 3"
Frame thickness - 3 13/16"
Exterior design - 4 horizontal strips (stainless steel inserts on the left and right side; glass in the middle - glass looks mirrored from exterior view). Coating of the door - Moisture resistant MDF layer 2/3", gray enamel.
Interior design - 4 horizontal strips (stainless steel inserts on the left and right side; glass in the middle - glass looks see-through from interior view). Coating of the door - white enamel.
Hardware included:
- Metal frame 4" thick - dimensions of the door with frame is 38" x 82".
- Metal threshold.
- Plate-type, primary lock for armoured type of steel doors, locked by 3 key turns, doors are captured in 3 places. The lock has replaceable core and 5 keys.
- Cylinder K2.
- Hinges Combi Arialdo.
- Turnknob for lock.
- Armor plate for the lock.
- Stainless steel Handle
To maintain the warranty, a canopy is required over the door.
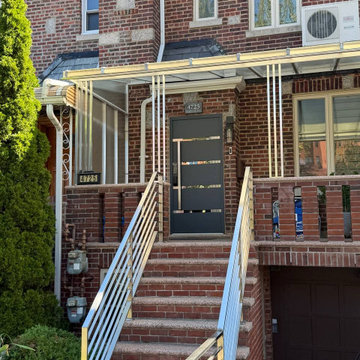 United Porte Inc
Model - 1105 Deux
Color - Graphite Gray
Door thickness - 3"
Frame thickness - 3 13/16"
Exterior design - 4 horizontal strips (stainless steel inserts on the left and right side; glass in the middle - glass looks mirrored from exterior view). Coating of the door - Moisture resistant MDF layer 2/3", gray enamel.
Interior design - 4 horizontal strips (stainless steel inserts on the left and right side; glass in the middle - glass looks see-through from interior view). Coating of the door - white enamel.
Hardware included:
- Metal frame 4" thick - dimensions of the door with frame is 38" x 82".
- Metal threshold.
- Plate-type, primary lock for armoured type of steel doors, locked by 3 key turns, doors are captured in 3 places. The lock has replaceable core and 5 keys.
- Cylinder K2.
- Hinges Combi Arialdo.
- Turnknob for lock.
- Armor plate for the lock.
- Stainless steel Handle
To maintain the warranty, a canopy is required over the door.
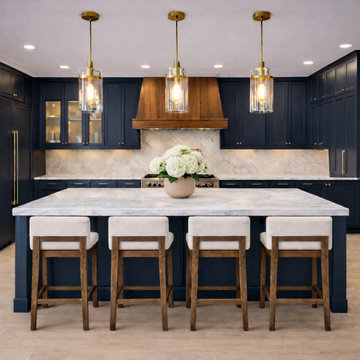
 Scala Design & Construction Services
This whole-home kitchen renovation centers on a bold, sophisticated color palette and high-end natural materials. We transformed this space into an entertainer’s dream by integrating deep navy blue custom cabinetry with warm wood accents and luxurious gold hardware.
The focal point of the design is the custom-built walnut vent hood, which provides a stunning organic contrast to the dark perimeter cabinets. A sprawling white marble waterfall island serves as both a functional prep space and a social hub, comfortably seating four with custom wood and upholstered barstools.
Key Design Features:
Custom Cabinetry: Navy blue Shaker-style cabinets with integrated appliance panels.
Statement Lighting: Trio of oversized brass and glass cylinder pendants.
Luxurious Finishes: Calacatta marble backsplash and countertops with a waterfall edge.
Contrast Elements: Custom walnut range hood and matching barstool frames to add warmth.
Hardware: Minimalist brushed gold handles and pulls for a modern, cohesive look.
This project perfectly illustrates the Scala Design & Construction commitment to quality craftsmanship and thoughtful space planning. We updated the layout to improve flow while creating a lasting aesthetic that suits the modern Lake Minnetonka lifestyle.

 keter
The Keter Bahamas Outdoor Collection brings the utmost level of style and function to your outdoor furniture. This contemporary & stylish storage coffee table, love seat, and armchair is made of durable, weather and UV-resistant resin and features an open- woven texture that will not fray.

 Toronto Interior Design Group
RIVE GAUCHE
Parisian charm, refined in noir et blanc.
DESIGN DESCRIPTION
This kitchen reimagines classic Parisian detailing with modern precision. Tailored white cabinetry with sculpted moulding hides fully integrated appliances, and an ornate ceiling medallion adds old-world charm. A Calacatta-veined waterfall island anchors the space, softened by a dark wood bar-height counter and ghost-clear stools. A sculptural ebonized staircase leads the eye to the dining room, where a textured charcoal wall sets the stage for a cluster of mirrored glass pendants glowing like suspended jewels. Below, an ebonized table with turned legs is surrounded by white tulip chairs. Pale oak floors, matte black fixtures and gallery-style spotlights complete a space that is graphic, refined and timeless.

 Sustainable Design Group
This beautiful secluded house and art studio, hand built by a Japanese Potter, has been given a new life as a writing studio for its owner. The building, having been neglected and uninhabited for some time, was in danger of being demolished. The owner’s recognition of the underlying spirit of the place, in what can only be described as a labor of love, worked with the designers and the artisans to bring this building back to life. The stone cylinder at the center of the building houses bathrooms and mechanical systems, allowing the remainder of the building to remain open. The new cedar posts, stair, custom cabinets and handcrafted sliding doors are among the details that were chosen to complement the restoration of the underlying building, ensuring a long life for this peaceful retreat.

 Meridian Homes Inc.
Inspiration for a mid-sized contemporary master white tile and ceramic tile ceramic tile alcove shower remodel in DC Metro with flat-panel cabinets, dark wood cabinets, gray walls, an undermount sink and solid surface countertops
 Taylor Made Custom Contracting Inc.
We removed the existing column to free up space between the kitchen and breakfast area. All new stainless steel appliances were chosen and the electric range was replaced by a large six-burner gas oven. To add more storage space, 30” cabinets were replaced by 42” cabinets in “white porcelain”. Translucent glass cabinets with interior lights were an interesting accent without exposing the inside. The enlarged island in a “shadow pewter” now sits four people. It houses many outlets, recycling, and a drawer-style microwave. Black and white granite in “Alaska white” bridges the color scheme between the two cabinetry colors. Elegant accessories such as large cylinder pendants, black farm sink, and opaque glass wall tile created a uniquely coordinated style.
In addition to the main kitchen area, our clients wanted to enlarge their existing pantry. Keeping with the new color scheme, the pantry is now double its size and holds dry goods on the right side and a bar area with floating shelves on the left. A rolling black barn door was installed to be creative and functional.
 Toronto Interior Design Group
RIVE GAUCHE
Parisian charm, refined in noir et blanc.
DESIGN DESCRIPTION
This kitchen reimagines classic Parisian detailing with modern precision. Tailored white cabinetry with sculpted moulding hides fully integrated appliances, and an ornate ceiling medallion adds old-world charm. A Calacatta-veined waterfall island anchors the space, softened by a dark wood bar-height counter and ghost-clear stools. A sculptural ebonized staircase leads the eye to the dining room, where a textured charcoal wall sets the stage for a cluster of mirrored glass pendants glowing like suspended jewels. Below, an ebonized table with turned legs is surrounded by white tulip chairs. Pale oak floors, matte black fixtures and gallery-style spotlights complete a space that is graphic, refined and timeless.

 Gabriella Lanzo for Ethan Allen of River Edge
Add large artwork on canvas to give a pop of color and life to a space.

 ADM Bathroom
All of our bathtubs are made of durable white stone resin composite and available in a matte or glossy finish. This tub combines elegance, durability, and convenience with its high quality construction and chic modern design. This curved cylinder shaped freestanding tub will surely be the center of attention and will add a modern feel to your new bathroom. Its depth from drain to overflow will give you plenty of space and comfort to enjoy a relaxed soaking bathtub experience.
Item#: SW-110
Material: Solid Surface/Stone Resin
Color / Finish: Matte White (Glossy Optional)
FEATURES
This bathtub comes with: A complimentary pop-up drain (Does NOT include any additional piping). All of our bathtubs come equipped with an overflow. The overflow is built integral to the body of the bathtub and leads down to the drain assembly (provided for free). There is only one rough-in waste pipe necessary to drain both the overflow and drain assembly (no visible piping). Please ensure that all of the seals are tightened properly to prevent leaks before completing installation.
If you require an easier installation for our free standing bathtubs, look into purchasing the Bathtub Rough-In Drain Kit for Free Standing Bathtubs.
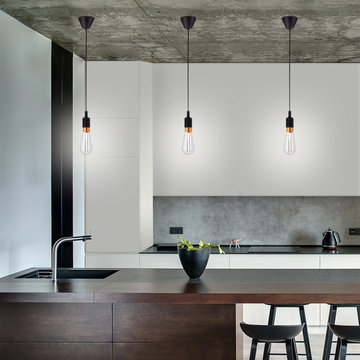
 Globe Electric
Make a statement with Globe Electric's Designer Synergy LED Light Bulb. A stunning cylinder of straight LED goodness maintains an aesthetic harmony that is the centerpiece of this bulb. Complementing its sustainability, the Synergy Bulb shines brightly with a cool white 4000-kelvin light but uses only 3-watts of energy. Not only beautiful when turned off, this bulb is a great way to illuminate your space with the clear glass resting flawlessly on a dazzling brass base to complete the superb design. Perfect to show off, and a little larger than a traditional bulb, the Synergy Light Bulb works best with an exposed socket lamp or fixture, or under a clear glass shade.

 Modern Homestead
Inspiration for a large timeless u-shaped medium tone wood floor and brown floor eat-in kitchen remodel in Denver with an undermount sink, raised-panel cabinets, white cabinets, granite countertops, beige backsplash, ceramic backsplash, stainless steel appliances, an island and multicolored countertops

 Rudloff Custom Builders
This mirrored bathroom vanity works in unison with the large 12"x 6" Carrara marble wall tile. Though the wall tile is in a variegated pattern it works with the vanity doors decorative pattern. In fact they compliment each other beautifully.
Above the vanity we see a white porcelain vessel sink that is surface mounted and contemporary style faucet with lever handles and goose neck style faucet.
Decorative tile border capped by Carrara marble crown molding.
Photos by Alicia's Art, LLC
 Toronto Interior Design Group
RIVE GAUCHE
Parisian charm, refined in noir et blanc.
DESIGN DESCRIPTION
This kitchen reimagines classic Parisian detailing with modern precision. Tailored white cabinetry with sculpted moulding hides fully integrated appliances, and an ornate ceiling medallion adds old-world charm. A Calacatta-veined waterfall island anchors the space, softened by a dark wood bar-height counter and ghost-clear stools. A sculptural ebonized staircase leads the eye to the dining room, where a textured charcoal wall sets the stage for a cluster of mirrored glass pendants glowing like suspended jewels. Below, an ebonized table with turned legs is surrounded by white tulip chairs. Pale oak floors, matte black fixtures and gallery-style spotlights complete a space that is graphic, refined and timeless.

 Augusta Fine Homes
Mid-sized transitional master black tile and porcelain tile porcelain tile and beige floor freestanding bathtub photo in Calgary with recessed-panel cabinets, medium tone wood cabinets, beige walls, an undermount sink, quartz countertops and a hinged shower door
168