
Search results for "Cylinders" in Home Design Ideas

 Yankee Barn Homes
 - A consciously designed step-down into the living room manipulates an otherwise open floor plan, thus the room is defined without walls. Chris Foster Photography


 LMK INTERIOR DESIGN
Scott Zimmerman, mountain contemporary family room with large sectional and cocktail ottoman.
Example of a mid-sized trendy living room design in Salt Lake City
Example of a mid-sized trendy living room design in Salt Lake City
Find the right local pro for your project

 Organika Smart Design
Designed by Organika Smart Design
www.organikasmartdesign.com
Photograpy by Sabrina Casas Studio https://www.sabrinacasasstudio.com/

 Rehkamp Larson Architects, Inc.
Susan Gilmore Photography
Dining room - transitional dark wood floor dining room idea in Minneapolis with white walls
Dining room - transitional dark wood floor dining room idea in Minneapolis with white walls

 Fiddlehead Design Group, LLC
Susan Gilmore
Example of a mid-sized eclectic formal and enclosed dark wood floor and brown floor living room design in Minneapolis with blue walls, no fireplace and no tv
Example of a mid-sized eclectic formal and enclosed dark wood floor and brown floor living room design in Minneapolis with blue walls, no fireplace and no tv


Kitchen - contemporary kitchen idea in Tampa with a double-bowl sink, flat-panel cabinets, stainless steel appliances and a peninsula

 KBKC Design
Inspiration for a mid-sized timeless open concept dark wood floor and beige floor living room remodel in San Francisco with beige walls, a standard fireplace, a wood fireplace surround and no tv


 Brooks & Company LLC
Werner Segarra Photography Inc.
www.wsphoto.net
Example of a mid-sized trendy galley medium tone wood floor open concept kitchen design in Phoenix with an undermount sink, flat-panel cabinets, medium tone wood cabinets, paneled appliances, marble countertops, white backsplash, stone slab backsplash and a peninsula
Example of a mid-sized trendy galley medium tone wood floor open concept kitchen design in Phoenix with an undermount sink, flat-panel cabinets, medium tone wood cabinets, paneled appliances, marble countertops, white backsplash, stone slab backsplash and a peninsula


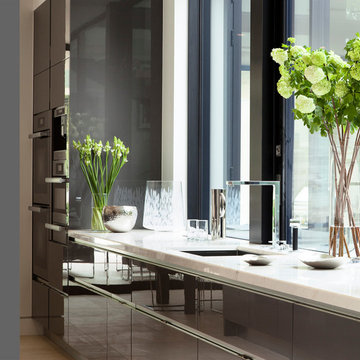
 McClean Design
Designer: Paul McClean
Project Type: New Single Family Residence
Location: Los Angeles, CA
Approximate Size: 11,000 sf
Project Completed: June 2013
Photographer: Jim Bartsch

 Studio Robins Dempsey
Kitchen - contemporary kitchen idea in Austin with flat-panel cabinets, stainless steel countertops, white backsplash, stone slab backsplash, an island, an undermount sink, medium tone wood cabinets and stainless steel appliances

 Anthony Wilder Design/Build, Inc.
Photography by Morgan Howarth
This is an example of a traditional porch design in DC Metro with a roof extension.
This is an example of a traditional porch design in DC Metro with a roof extension.

Example of a transitional formal light wood floor living room design with white walls, a standard fireplace and a tile fireplace

 Luke Gibson Photography
Inspiration for a coastal u-shaped dark wood floor seated home bar remodel in Los Angeles
Inspiration for a coastal u-shaped dark wood floor seated home bar remodel in Los Angeles


36