
Search results for "Cylinders" in Home Design Ideas

Inspiration for a small contemporary girl light wood floor teen room remodel in Los Angeles with black walls
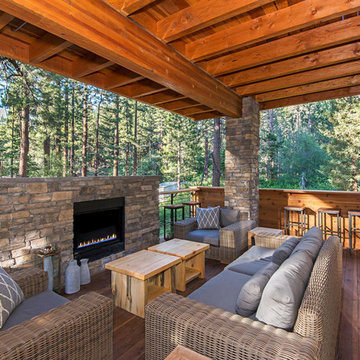

 Bill Bocken Architecture & Interior Design
Shelley Metcalf Photographer

Example of a large transitional enclosed carpeted and brown floor living room design in San Diego with white walls, a standard fireplace, no tv and a plaster fireplace
Example of a large transitional enclosed carpeted and brown floor living room design in San Diego with white walls, a standard fireplace, no tv and a plaster fireplace
Find the right local pro for your project
 HOMESITE DESIGNERS
photo by Roger Wade

Inspiration for a rustic bathroom remodel in Other with a vessel sink, dark wood cabinets, wood countertops and gray walls
Inspiration for a rustic bathroom remodel in Other with a vessel sink, dark wood cabinets, wood countertops and gray walls

 Lee Kimball
A simply designed Foyer provides a welcome to the home and sets the design tone for what to expect upon entry. Across from 2 large closets, we were able to create an open storage area that is functional but attractive. Kids can easily hang coats, hats, and backpacks on hooks below the floating counter while the open shelves can accommodate baskets with less attractive items that tend to collect at the front door
General Contractor: Lee Kimball
Designer: Tomhill Studio
Photo Credit: Sam Gray
 Est Est, Inc.
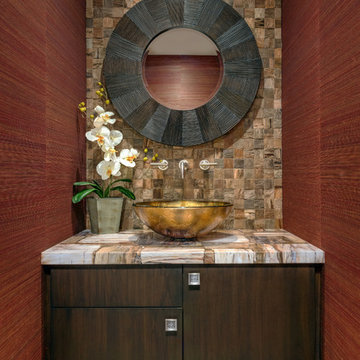
Powder room - contemporary brown tile and stone tile powder room idea in Phoenix with a vessel sink, flat-panel cabinets, dark wood cabinets, red walls and multicolored countertops

 Hoffman Grayson Architects LLP
The opening to the left of the server leads to the Kitchen.
Photo by Glen Grayson, AIA
Example of an arts and crafts medium tone wood floor dining room design in New York with beige walls
Example of an arts and crafts medium tone wood floor dining room design in New York with beige walls
 Ashley Campbell Interior Design
Emily Minton Redfield
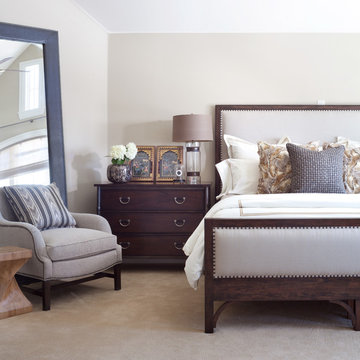

Inspiration for a timeless carpeted bedroom remodel in Denver with gray walls
Inspiration for a timeless carpeted bedroom remodel in Denver with gray walls

 Fuchsia Design
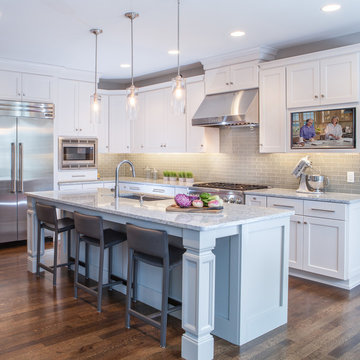
White Kitchen with Gray Island and Contemporary Fixtures
Kitchen - transitional l-shaped dark wood floor kitchen idea in Grand Rapids with an undermount sink, shaker cabinets, white cabinets, gray backsplash, glass tile backsplash and an island
Kitchen - transitional l-shaped dark wood floor kitchen idea in Grand Rapids with an undermount sink, shaker cabinets, white cabinets, gray backsplash, glass tile backsplash and an island
 Dan Nelson, Designs Northwest Architects
Photography by Lucas Henning.

Garage - contemporary garage idea in Seattle
Garage - contemporary garage idea in Seattle

 Vanguard Studio Inc.
Fine Focus Photography
Inspiration for a large country l-shaped dark wood floor and brown floor eat-in kitchen remodel in Austin with a farmhouse sink, gray cabinets, granite countertops, beige backsplash, subway tile backsplash, stainless steel appliances, an island and shaker cabinets
Inspiration for a large country l-shaped dark wood floor and brown floor eat-in kitchen remodel in Austin with a farmhouse sink, gray cabinets, granite countertops, beige backsplash, subway tile backsplash, stainless steel appliances, an island and shaker cabinets

 Samuel Design Group
John Baker
Dining room - large southwestern terra-cotta tile dining room idea in Albuquerque with beige walls and a corner fireplace
Dining room - large southwestern terra-cotta tile dining room idea in Albuquerque with beige walls and a corner fireplace

 WORKSHOP8 architecture planning design
Daniel O'Connor
Inspiration for a transitional living room remodel in Denver with blue walls
Inspiration for a transitional living room remodel in Denver with blue walls
 Colossus Mfg.
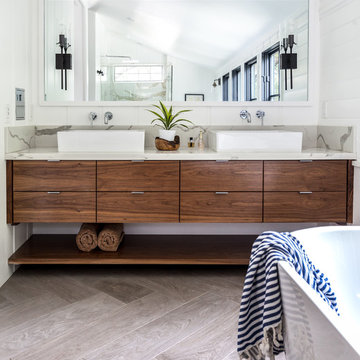
Master bathroom, featuring wood vanity cabinets and herringbone flooring.
Freestanding bathtub - mediterranean master gray floor freestanding bathtub idea in Sacramento with medium tone wood cabinets, white walls, marble countertops, flat-panel cabinets, a vessel sink and beige countertops
Freestanding bathtub - mediterranean master gray floor freestanding bathtub idea in Sacramento with medium tone wood cabinets, white walls, marble countertops, flat-panel cabinets, a vessel sink and beige countertops


 KBG Design
Katelyn Gilmour

Nursery - mid-sized transitional girl carpeted and beige floor nursery idea in San Francisco with multicolored walls
Nursery - mid-sized transitional girl carpeted and beige floor nursery idea in San Francisco with multicolored walls

 James Patrick Walters
Jim Walters combined the rugged drama of stacked stone with the serenity of polished walnut travertine. The floating vanity of horizontal macassar ebony features a slab of Black Beauty granite, bronze faucets. and countertop-to-ceiling mirrors trimmed in macassar ebony.
Photography by James Brady
 ArtDecor

Inspiration for an industrial family room remodel in Singapore with white walls, no fireplace and a wall-mounted tv
37