
Search results for "Cylinders" in Home Design Ideas
 Mindful Designs, Inc.
Long Studios
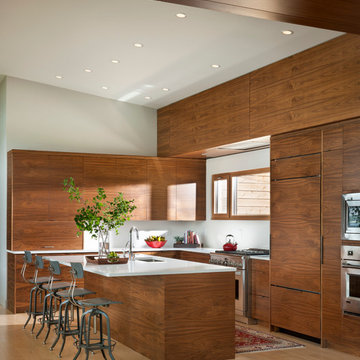
Kitchen - contemporary l-shaped light wood floor kitchen idea in Other with an undermount sink, flat-panel cabinets, medium tone wood cabinets, paneled appliances and an island
Kitchen - contemporary l-shaped light wood floor kitchen idea in Other with an undermount sink, flat-panel cabinets, medium tone wood cabinets, paneled appliances and an island
 Hollester Interiors
Nat Rea Photography
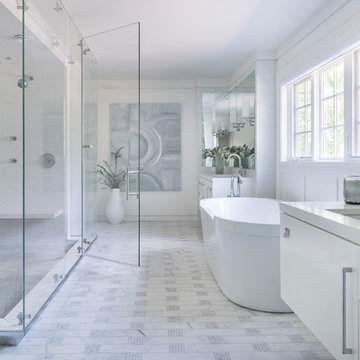
Example of a transitional master white tile bathroom design in New York with an undermount sink, flat-panel cabinets, white cabinets and white walls
Example of a transitional master white tile bathroom design in New York with an undermount sink, flat-panel cabinets, white cabinets and white walls
 True North Builders
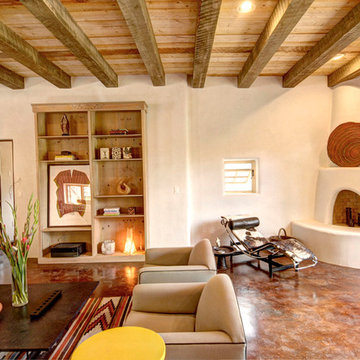
Southwest living room photo in Albuquerque with a corner fireplace and a plaster fireplace
Find the right local pro for your project
 Splice Design
Sarah Dorio
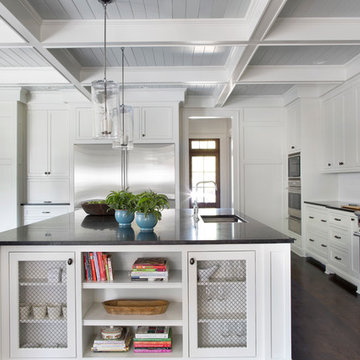
Inspiration for a transitional l-shaped dark wood floor kitchen remodel in Atlanta with an undermount sink, shaker cabinets, white cabinets, white backsplash, subway tile backsplash, stainless steel appliances and an island
Inspiration for a transitional l-shaped dark wood floor kitchen remodel in Atlanta with an undermount sink, shaker cabinets, white cabinets, white backsplash, subway tile backsplash, stainless steel appliances and an island
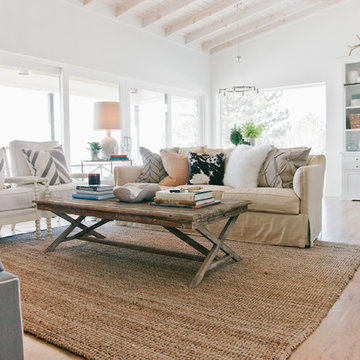
 LIV Design Collective
Mid-sized transitional formal and open concept light wood floor living room photo in Salt Lake City with white walls

 Distinguished Kitchens & Bath
Andrea Patassy
Small transitional single-wall wet bar photo in Miami with an undermount sink, glass-front cabinets and dark wood cabinets
Small transitional single-wall wet bar photo in Miami with an undermount sink, glass-front cabinets and dark wood cabinets
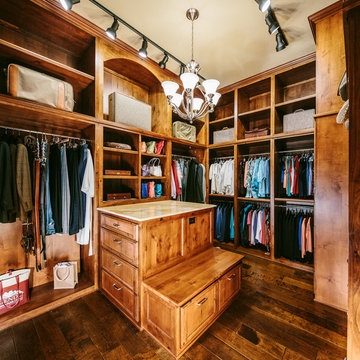
Walk-in closet - large traditional gender-neutral dark wood floor walk-in closet idea in Austin with raised-panel cabinets and medium tone wood cabinets

 DALTON DESIGNS, INC
Powder room - contemporary blue tile, brown tile and subway tile powder room idea in Miami with a vessel sink
 Soloway Designs Inc | Architecture + Interiors AIA

Bathroom - southwestern beige tile bathroom idea in Phoenix with a vessel sink, dark wood cabinets, brown walls and recessed-panel cabinets

 Tobin Dougherty Architects
This new 6400 s.f. two-story split-level home lifts upward and orients toward unobstructed views of Windy Hill. The deep overhanging flat roof design with a stepped fascia preserves the classic modern lines of the building while incorporating a Zero-Net Energy photovoltaic panel system. From start to finish, the construction is uniformly energy efficient and follows California Build It Green guidelines. Many sustainable finish materials are used on both the interior and exterior, including recycled old growth cedar and pre-fabricated concrete panel siding.
Photo by:
www.bernardandre.com
 Mary Cook
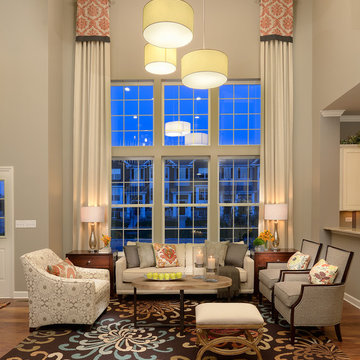
Example of a classic formal and open concept dark wood floor living room design in Chicago with gray walls and no tv
 Four Chairs Furniture

Bathroom - transitional blue tile mosaic tile floor bathroom idea in Salt Lake City with white cabinets, white walls, an undermount sink and recessed-panel cabinets
 Innova Cabinetry, Inc.
Marcie Heitzmann
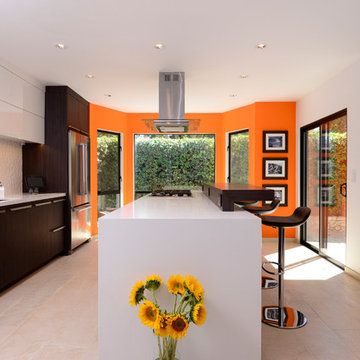
Example of a mid-sized trendy galley porcelain tile eat-in kitchen design in Orange County with flat-panel cabinets, dark wood cabinets, quartz countertops, white backsplash, ceramic backsplash, stainless steel appliances and an island
Example of a mid-sized trendy galley porcelain tile eat-in kitchen design in Orange County with flat-panel cabinets, dark wood cabinets, quartz countertops, white backsplash, ceramic backsplash, stainless steel appliances and an island

 Home Design & Decor Magazine
Photographer-John Bessler
http://www.besslerphoto.com/john/
Designer- Heather Garrett
http://www.houzz.com/pro/heathergarrett/heather-garrett-design
Oct/Nov 2016
Lakeside Luxury
http://urbanhomemagazine.com/feature/1444
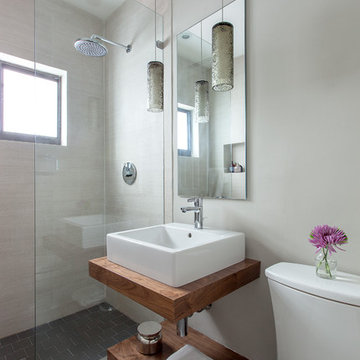
 Francisco Aguila Photographer
Interior Design by B.design
Bathroom - contemporary bathroom idea in Miami with a vessel sink, wood countertops, a two-piece toilet and gray walls
Bathroom - contemporary bathroom idea in Miami with a vessel sink, wood countertops, a two-piece toilet and gray walls
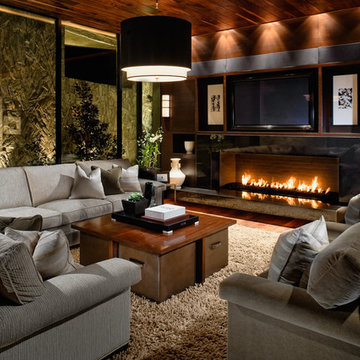
 Raftery construction
Inspiration for a contemporary dark wood floor family room remodel in Las Vegas with a ribbon fireplace and a wall-mounted tv

 Design House, Inc
Kimberly Gavin

Inspiration for a timeless carpeted bedroom remodel in Denver with beige walls
Inspiration for a timeless carpeted bedroom remodel in Denver with beige walls
 Michael Abraham Architecture

Inspiration for a timeless living room remodel in Milwaukee with white walls and a standard fireplace
 Rethink Design Studio
Richard Leo Johnson
Drum Shade: Hampstead Lighting Walnut Roble Light
Window Treatments: Quadrille Maze + Pindler and Pindler Ghent - Marine (custom)
Hardware: Vesta Apollo Collection (ORB)
Club Chairs: Lee Industries Leather Relaxer - Weathered Grey
Accent Pillows: China Seas - Fex II Navy on Tan Linen (custom)
Side Table: Arteriors - Freud Croc Embossed Leather / Nickel Table
Chaise Lounge: Hickory Chair - Porter Divan
Stool: Bevara Slab Gossip Table
Rug: Designer Carpets Knotted Rug
 Locati Architects

Hillside Snowcrest Residence by Locati Architects, Interior Design by John Vancheri, Photography by Audrey Hall
Open concept kitchen - rustic dark wood floor open concept kitchen idea in Other with a single-bowl sink, dark wood cabinets, white backsplash, paneled appliances and an island
Open concept kitchen - rustic dark wood floor open concept kitchen idea in Other with a single-bowl sink, dark wood cabinets, white backsplash, paneled appliances and an island
44