
Search results for "Cylinders" in Home Design Ideas

 Andrew Sherman Photography
Andrew Sherman
Inspiration for a 1950s wooden staircase remodel in Atlanta with wooden risers
Inspiration for a 1950s wooden staircase remodel in Atlanta with wooden risers


 Creative Fences & Decks
Mid-sized backyard stone patio container garden photo in Portland with no cover
Find the right local pro for your project

 Suma Design and Construction
Large trendy l-shaped medium tone wood floor and brown floor open concept kitchen photo in Kansas City with a farmhouse sink, shaker cabinets, white cabinets, marble countertops, gray backsplash, subway tile backsplash, stainless steel appliances and an island

 Debra Zinn Interiors
Example of a bedroom classic girl medium tone wood floor and beige floor kids' bedroom design in Raleigh with pink walls

 Josh Blumer :: AB design studio, inc.
1950’s mid century modern hillside home.
full restoration | addition | modernization.
board formed concrete | clear wood finishes | mid-mod style.
Photography ©Ciro Coelho/ArchitecturalPhoto.com

Example of a mid-sized island style open concept dark wood floor and brown floor living room design in Miami with white walls and a wall-mounted tv

 James Hall and Associates, Inc.
Eat-in kitchen - large craftsman u-shaped ceramic tile eat-in kitchen idea in Orange County with a drop-in sink, flat-panel cabinets, light wood cabinets, granite countertops, gray backsplash, subway tile backsplash, stainless steel appliances and an island


 Redstart Design Build
Picture Perfect House
Mid-sized transitional single-wall dark wood floor and brown floor open concept kitchen photo in Chicago with white cabinets, quartz countertops, white backsplash, stainless steel appliances, an island, white countertops, a farmhouse sink, shaker cabinets and glass tile backsplash
Mid-sized transitional single-wall dark wood floor and brown floor open concept kitchen photo in Chicago with white cabinets, quartz countertops, white backsplash, stainless steel appliances, an island, white countertops, a farmhouse sink, shaker cabinets and glass tile backsplash

 cpopp workshop
Kat Alves
Living room - large mediterranean formal and open concept medium tone wood floor living room idea in Sacramento with white walls, a standard fireplace and a tile fireplace
Living room - large mediterranean formal and open concept medium tone wood floor living room idea in Sacramento with white walls, a standard fireplace and a tile fireplace

 User
Andrew Snow
Eat-in kitchen - large contemporary u-shaped porcelain tile eat-in kitchen idea in Toronto with a double-bowl sink, white cabinets, granite countertops, white backsplash, porcelain backsplash, white appliances and an island
Eat-in kitchen - large contemporary u-shaped porcelain tile eat-in kitchen idea in Toronto with a double-bowl sink, white cabinets, granite countertops, white backsplash, porcelain backsplash, white appliances and an island
 Living with Lolo
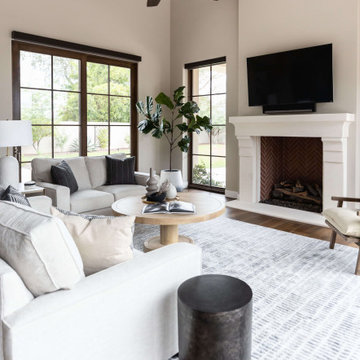
Living room in 83rd Place | Key Feature: A black cylinder accent stool and gray textured area rug ground the seating area beneath a herringbone brick fireplace surround.

 FIG Interiors
stephani buchman photography
Example of a mid-sized trendy light wood floor living room design in Toronto with gray walls
Example of a mid-sized trendy light wood floor living room design in Toronto with gray walls

 Paul Albrighton
Example of an urban open concept concrete floor living room design in Vancouver with white walls and a tv stand

 The Value Of Architecture
Andrea Calo
Example of a 1960s open concept light wood floor living room design in Austin with a standard fireplace and a stone fireplace
Example of a 1960s open concept light wood floor living room design in Austin with a standard fireplace and a stone fireplace
 Palindrome Design, LLC
Michael K. Wilkinson, Photographs
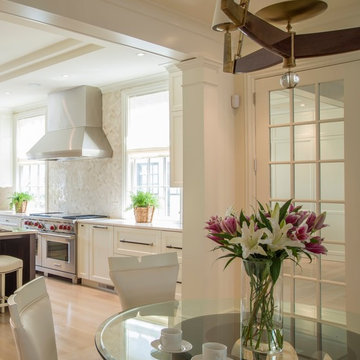
Transitional light wood floor home design photo in DC Metro with beige walls
Transitional light wood floor home design photo in DC Metro with beige walls


 NathalieTremblay - Atelier Cachet
Arnal Photography
Example of a minimalist master white tile and stone tile porcelain tile freestanding bathtub design in Toronto with a trough sink, flat-panel cabinets, dark wood cabinets, quartzite countertops, a one-piece toilet and gray walls
Example of a minimalist master white tile and stone tile porcelain tile freestanding bathtub design in Toronto with a trough sink, flat-panel cabinets, dark wood cabinets, quartzite countertops, a one-piece toilet and gray walls

 Mark D. Williams Custom Homes, Inc.
Space Crafting
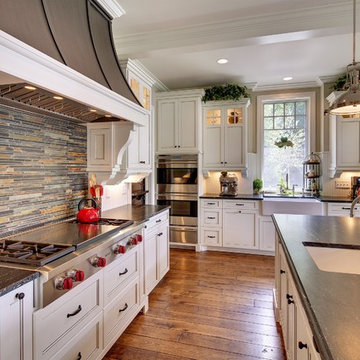
Inspiration for a cottage family room remodel in Minneapolis with a standard fireplace, a stone fireplace and a concealed tv
Inspiration for a cottage family room remodel in Minneapolis with a standard fireplace, a stone fireplace and a concealed tv
61