
Search results for "Cylinders" in Home Design Ideas
 Cheery Curtains
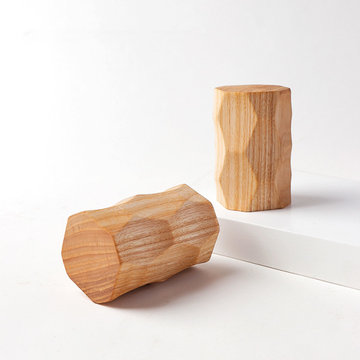
The QYT104 offers a collection of wooden curtain pole finials designed for 1-1/8 inch wooden drapery rods. These finials come in two wood materials: beech and ash wood, providing a natural and elegant touch. With three distinct finial shapes including mushroom, cylinder, and rhombus, you have the option to choose the style that best suits your décor. The light wood colour adds a warm and inviting ambiance.


 Strosser / Baer Architects
Jason Clapp
Inspiration for a mid-sized modern master gray tile and subway tile porcelain tile and gray floor wet room remodel with shaker cabinets, white cabinets, a one-piece toilet, white walls, an undermount sink, quartz countertops and white countertops
Inspiration for a mid-sized modern master gray tile and subway tile porcelain tile and gray floor wet room remodel with shaker cabinets, white cabinets, a one-piece toilet, white walls, an undermount sink, quartz countertops and white countertops
Find the right local pro for your project
 ING Construction
Dining / Family Room Remodel
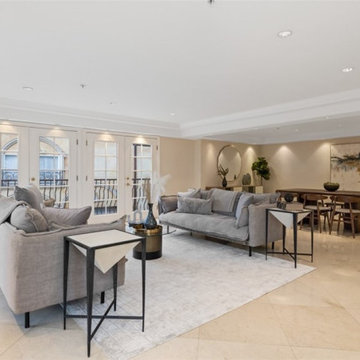
Installation of marble flooring, access lighting cylinders, HVAC, double French doors, base molding and a fresh paint to finish.

 Suma Design and Construction
Inspiration for a large contemporary l-shaped medium tone wood floor and brown floor open concept kitchen remodel in Kansas City with a farmhouse sink, shaker cabinets, white cabinets, marble countertops, gray backsplash, subway tile backsplash, stainless steel appliances and an island

 KM Design Co.
Inspiration for a mid-sized mid-century modern open concept dark wood floor and brown floor living room remodel in Sacramento with a music area, beige walls, a standard fireplace, a tile fireplace and no tv

 FORMA Design
The guest bathroom has a walk-in shower with glass door and panels. The flooring is stone with radiant heating. The wall is black-and white Spanish tile. The dry area has back-painted glass walls, a cylindrical pedestal sink and wall mounted faucets.
Photography: Geoffrey Hodgdon


 Saunas And Woodwork By Design
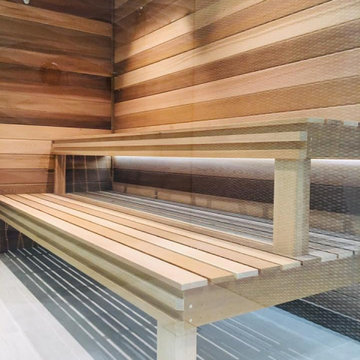
Complete bathroom renovation to include a 7' x 10' spa-style dry sauna - Class A Red Cedar with a floating oversized upper bench. Cylinder heater by Harvia.

 Mica McOmber-Three Creeks Construction
This hand coming out of the wall may be the most creepy thing I have ever installed. Of course, it is to hang towels on!
Inspiration for a mid-century modern ceramic tile bathroom remodel with white walls and a pedestal sink
Inspiration for a mid-century modern ceramic tile bathroom remodel with white walls and a pedestal sink

 Grove Remodeling
Jon Eady Photographer
Example of a large classic l-shaped light wood floor open concept kitchen design in Denver with a double-bowl sink, shaker cabinets, light wood cabinets, granite countertops, brown backsplash, stone tile backsplash, stainless steel appliances and an island
Example of a large classic l-shaped light wood floor open concept kitchen design in Denver with a double-bowl sink, shaker cabinets, light wood cabinets, granite countertops, brown backsplash, stone tile backsplash, stainless steel appliances and an island

 SV Design
A desire for a more modern and zen-like environment in a historical, turn of the century stone and stucco house was the drive and challenge for this sophisticated Siemasko + Verbridge Interiors project. Along with a fresh color palette, new furniture is woven with antiques, books, and artwork to enliven the space. Carefully selected finishes enhance the openness of the glass pool structure, without competing with the grand ocean views. Thoughtfully designed cabinetry and family friendly furnishings, including a kitchenette, billiard area, and home theater, were designed for both kids and adults.

 Beinfield Architecture PC
Photo: Michele Scotto Trani | Sequined Asphault Studio
Kitchen - coastal kitchen idea in New York
Kitchen - coastal kitchen idea in New York
 Cheery Curtains
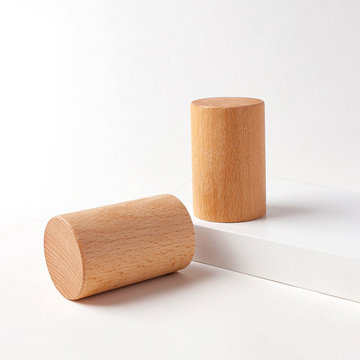
The QYT104 offers a collection of wooden curtain pole finials designed for 1-1/8 inch wooden drapery rods. These finials come in two wood materials: beech and ash wood, providing a natural and elegant touch. With three distinct finial shapes including mushroom, cylinder, and rhombus, you have the option to choose the style that best suits your décor. The light wood colour adds a warm and inviting ambiance.

 Elements of Design
Mike Chajescki
Inspiration for a transitional formal living room remodel in Toronto with gray walls and a standard fireplace
Inspiration for a transitional formal living room remodel in Toronto with gray walls and a standard fireplace


 Highmark Builders
Freestanding bathtub photo in Minneapolis with shaker cabinets, dark wood cabinets, granite countertops and blue walls

 Edgewood Builders, Inc
Built by Edgewood Builders Inc.
Photos by Bijou Blue Photography
Inspiration for a cottage white two-story gable roof remodel in San Francisco with a metal roof
Inspiration for a cottage white two-story gable roof remodel in San Francisco with a metal roof
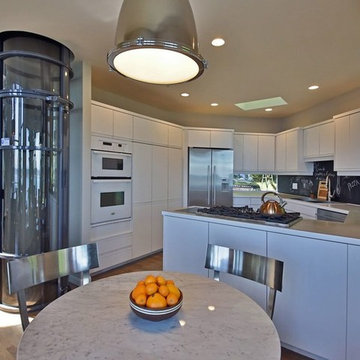

 Strosser / Baer Architects
Jason Clapp
Mid-sized minimalist enclosed dark wood floor and brown floor family room photo with a bar, white walls, a standard fireplace, a wood fireplace surround and a wall-mounted tv
Mid-sized minimalist enclosed dark wood floor and brown floor family room photo with a bar, white walls, a standard fireplace, a wood fireplace surround and a wall-mounted tv
80