
Search results for "Cylinders" in Home Design Ideas

 User
Mario Laroche
Kitchen pantry - small transitional l-shaped porcelain tile kitchen pantry idea in Ottawa with a drop-in sink, glass-front cabinets, white cabinets, quartz countertops, white backsplash, subway tile backsplash, stainless steel appliances and no island
Kitchen pantry - small transitional l-shaped porcelain tile kitchen pantry idea in Ottawa with a drop-in sink, glass-front cabinets, white cabinets, quartz countertops, white backsplash, subway tile backsplash, stainless steel appliances and no island
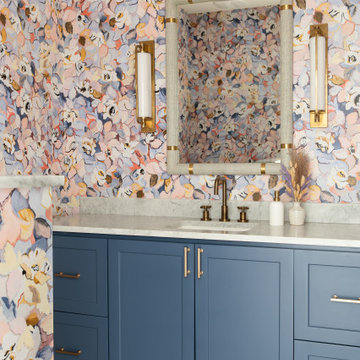
 JS Dwellings
Bathroom in Austin, TX featuring floral Voutsa wallpaper, brass sconces, marble floor tile, and painted cabinets.
Inspiration for a transitional marble floor, gray floor and wallpaper powder room remodel in Austin with shaker cabinets, blue cabinets, multicolored walls, an undermount sink, marble countertops and a built-in vanity
Inspiration for a transitional marble floor, gray floor and wallpaper powder room remodel in Austin with shaker cabinets, blue cabinets, multicolored walls, an undermount sink, marble countertops and a built-in vanity

 Dream Kitchens
Inspiration for a mid-sized timeless l-shaped medium tone wood floor eat-in kitchen remodel in Detroit with an undermount sink, raised-panel cabinets, medium tone wood cabinets, quartz countertops, beige backsplash, stone tile backsplash, stainless steel appliances and an island
Find the right local pro for your project
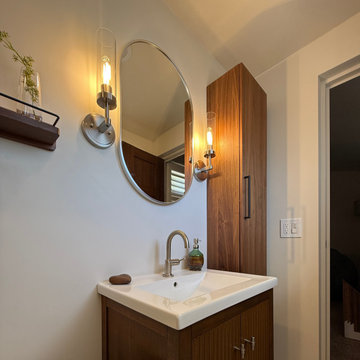
 Snyder Atelier
guest bath, small bathroom, fluted vanity, walnut vanity, furniture style vanity, tapered leg vanity, integrated sink, single hole faucet, oval mirror, pill shaped mirror, glass cylinder sconces, pair of sconces, linen cabinet, walnut linen tower, marble look tile
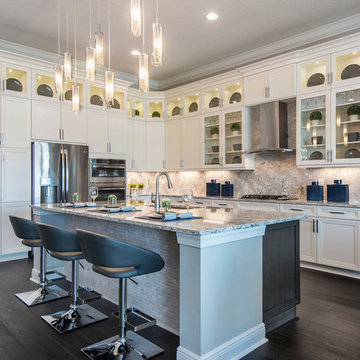
 Masterpiece Design Group
The kitchen features Cambria “Summerhill” Countertops, running the full backsplash to the range hood. The island lighting is on-trend multi-light cylinder fixtures of mottled clear glass.
The open great room, which includes the oversize kitchen and dedicated dining area, is a cozy blend of ocean blues, sandy beiges and oyster whites.

 oRat, inc.
Inspiration for a mid-sized coastal galley seated home bar remodel in Chicago with an undermount sink, solid surface countertops, gray backsplash and stone tile backsplash

 LBC Lighting
Piper Pendant
By Tech Lighting
Sleek cylinder shaped metal shade provides crisp down light.
Mid-sized trendy kitchen photo in Los Angeles
Mid-sized trendy kitchen photo in Los Angeles

 Mahle Design LLC
Example of a mid-sized trendy master light wood floor bedroom design with white walls

 Jordan Iverson Signature Homes
KuDa Photography
Open concept kitchen - large l-shaped medium tone wood floor open concept kitchen idea with a farmhouse sink, flat-panel cabinets, dark wood cabinets, quartz countertops, multicolored backsplash, mosaic tile backsplash, stainless steel appliances and an island
Open concept kitchen - large l-shaped medium tone wood floor open concept kitchen idea with a farmhouse sink, flat-panel cabinets, dark wood cabinets, quartz countertops, multicolored backsplash, mosaic tile backsplash, stainless steel appliances and an island


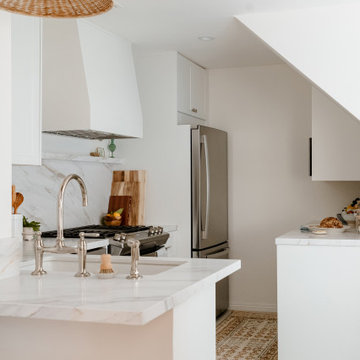
 ING Construction
Kitchen Remodel
Example of a small minimalist galley ceramic tile and white floor eat-in kitchen design in Los Angeles with a drop-in sink, recessed-panel cabinets, white cabinets, quartz countertops, white backsplash, stone slab backsplash, stainless steel appliances and white countertops
Example of a small minimalist galley ceramic tile and white floor eat-in kitchen design in Los Angeles with a drop-in sink, recessed-panel cabinets, white cabinets, quartz countertops, white backsplash, stone slab backsplash, stainless steel appliances and white countertops
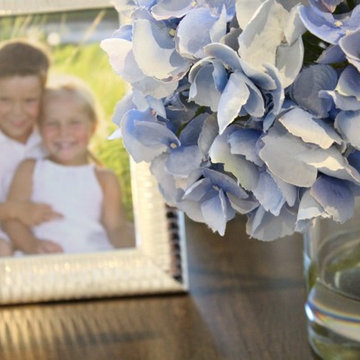
 Cynthia Bliss Johnson at The Bliss Design Edit
This enduring arrangement captures the beauty and spirit of the powdery blue mophead hydrangea. The blunt-cut stems of this trio of blooms are arranged in a glass cylinder to create a tabletop watergarden of singular beauty.
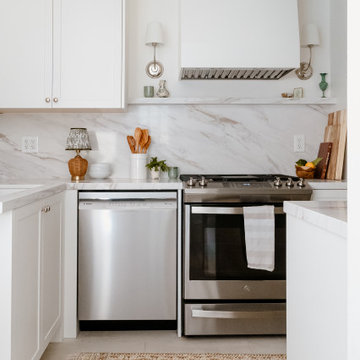 ING Construction
Kitchen Remodel
Eat-in kitchen - small modern galley ceramic tile and white floor eat-in kitchen idea in Los Angeles with a drop-in sink, recessed-panel cabinets, white cabinets, quartz countertops, white backsplash, stone slab backsplash, stainless steel appliances and white countertops
Eat-in kitchen - small modern galley ceramic tile and white floor eat-in kitchen idea in Los Angeles with a drop-in sink, recessed-panel cabinets, white cabinets, quartz countertops, white backsplash, stone slab backsplash, stainless steel appliances and white countertops

 Strosser / Baer Architects
Jason Clapp
Mid-sized minimalist red two-story mixed siding house exterior photo with a shed roof and a metal roof
Mid-sized minimalist red two-story mixed siding house exterior photo with a shed roof and a metal roof
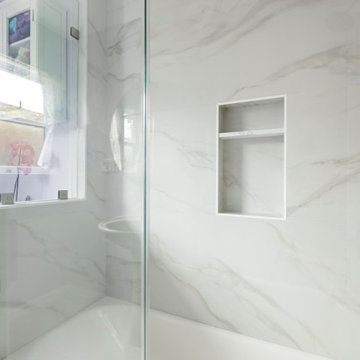 ING Construction
Complete Bathroom Remodel
Demolition of the existing Bathroom.
Installation of Bathtub, all Tile; Shower stall and Bathroom floor, Shower Door, Pedestal style Sink, Access cylinder lighting, creation of open faced shelving, vanity lighting and a fresh Painting to finish.

 Olympic Kitchens
Example of a large trendy master slate floor freestanding bathtub design in Toronto with flat-panel cabinets, gray cabinets, white walls, a vessel sink and marble countertops
 Sellars Lathrop Architects, llc
photos by Matthew Williams
Sunroom - mid-sized modern concrete floor and gray floor sunroom idea in New York with a skylight
Sunroom - mid-sized modern concrete floor and gray floor sunroom idea in New York with a skylight
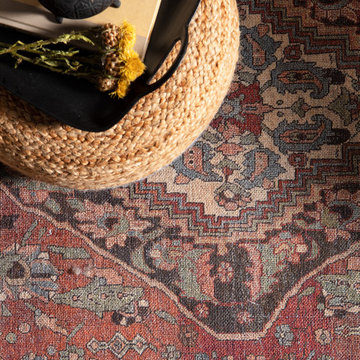


 April Uhlir
Den setting with BoConcepts sofa and Ralph Lauren lamps. Photo by Joshua Filauri.
Inspiration for a mid-sized contemporary enclosed carpeted family room remodel in Chicago with beige walls
Inspiration for a mid-sized contemporary enclosed carpeted family room remodel in Chicago with beige walls
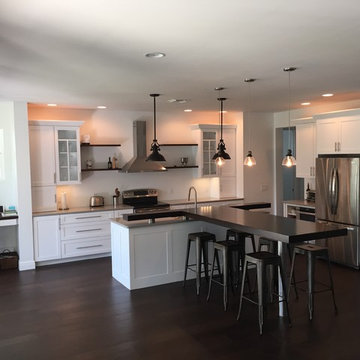
 Schlabach Wood Design
Floating mahogany wood top supported by stainless steel cylinders. "T" mullions on glass doors.
Inspiration for a mid-sized industrial home design remodel in Columbus
Inspiration for a mid-sized industrial home design remodel in Columbus
82