
Search results for "Cylinders" in Home Design Ideas

 Shelley Kirsch Interior Design and Decoration
Open concept kitchen - contemporary medium tone wood floor open concept kitchen idea in Toronto with flat-panel cabinets, green backsplash, stainless steel appliances and an island


 Kelli Richards Interiors
Inspiration for a mid-sized contemporary master medium tone wood floor and brown floor bedroom remodel in Montreal with white walls, a standard fireplace and a stone fireplace
Find the right local pro for your project
 Walless Architecture
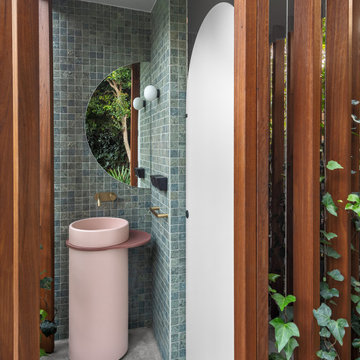
A lush garden pathway continues the curves, leading to a circular outdoor amenity at the far end. It comprises a half-circle mirror, a free-standing cylinder basin, a globe wall light, and an arched door. The outdoor amenity was intentionally designed to be open, with screening from climbing plants on steel wires and timber posts, with potentially a translucent fabric in the future, to create a more cost-efficient yet utilitarian space by eliminating the need for walls.

 Stoddard Construction & Design Inc.
Inspiration for a large craftsman open concept medium tone wood floor and brown floor living room remodel with yellow walls, a standard fireplace, a stone fireplace and a media wall
 M-Squared Contracting Inc.
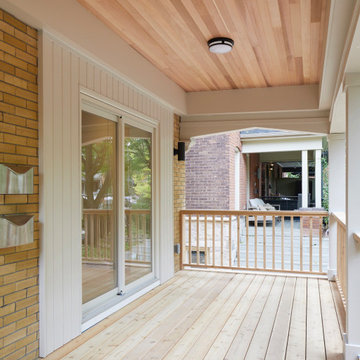
Mid-sized transitional wood railing porch column idea in Toronto with decking and a roof extension

 Strosser / Baer Architects
Jason Clapp
Example of a mid-sized minimalist red two-story mixed siding house exterior design with a shed roof and a metal roof
Example of a mid-sized minimalist red two-story mixed siding house exterior design with a shed roof and a metal roof

 Fleetwood Windows & Doors
Lucas Henning
Large 1960s open concept living room photo in Los Angeles with white walls, no fireplace and no tv
Large 1960s open concept living room photo in Los Angeles with white walls, no fireplace and no tv

 ING Construction
Complete Bathroom Remodel
Demolition of the existing Bathroom.
Installation of Bathtub, all Tile; Shower stall and Bathroom floor, Shower Door, Pedestal style Sink, Access cylinder lighting, creation of open faced shelving, vanity lighting and a fresh Painting to finish.

 Truitt Foug Architects
Modern kitchen renovation in painted wood, soapstone, hex tile, and slate. BlueStar range and hood, Kitchen-Aid dishwasher, Chicago Faucet fittings, Just sink, Fabulux Fresnel Cylinder lights.
Hester + Hardaway Photgraphers

 Ultimate Designs
photo by Valado Moro
Trendy u-shaped beige floor eat-in kitchen photo in Sacramento with an undermount sink, shaker cabinets, medium tone wood cabinets, granite countertops, brown backsplash, stainless steel appliances and mosaic tile backsplash
Trendy u-shaped beige floor eat-in kitchen photo in Sacramento with an undermount sink, shaker cabinets, medium tone wood cabinets, granite countertops, brown backsplash, stainless steel appliances and mosaic tile backsplash

 Grassland Homes
Inspiration for a large transitional master beige tile and porcelain tile beige floor drop-in bathtub remodel in Denver with raised-panel cabinets, medium tone wood cabinets, beige walls, a vessel sink and a hinged shower door
 M-Squared Contracting Inc.
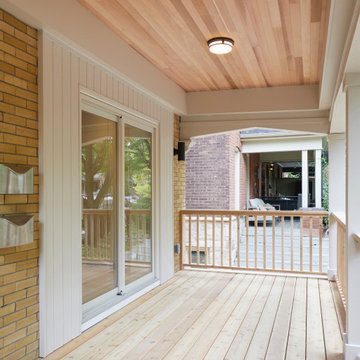
Mid-sized transitional wood railing porch column photo in Toronto with decking and a roof extension
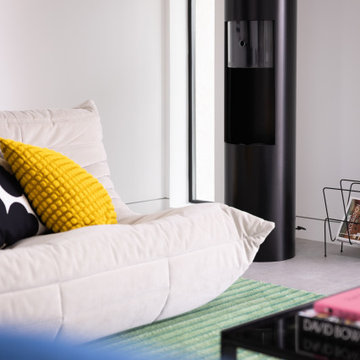
 Alicia Griffiths Interiors
Living room featuring custom steel cylinder shaped fireplace.
Small trendy porcelain tile and gray floor living room photo in San Diego with white walls and a metal fireplace
Small trendy porcelain tile and gray floor living room photo in San Diego with white walls and a metal fireplace
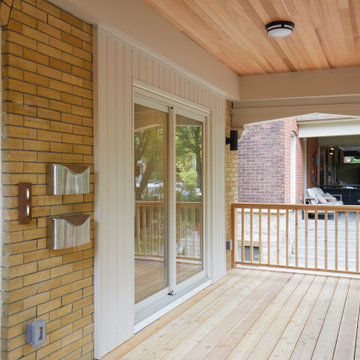 M-Squared Contracting Inc.
This is an example of a mid-sized transitional wood railing porch column design in Toronto with decking and a roof extension.

 Northside Design Collective
Builder: Thompson Properties,
Interior Designer: Allard & Roberts Interior Design,
Cabinetry: Advance Cabinetry,
Countertops: Mountain Marble & Granite,
Lighting Fixtures: Lux Lighting and Allard & Roberts,
Doors: Sun Mountain Door,
Plumbing & Appliances: Ferguson,
Door & Cabinet Hardware: Bella Hardware & Bath
Photography: David Dietrich Photography

 Saunas And Woodwork By Design
Complete bathroom renovation to include a 7' x 10' spa-style dry sauna - Class A Red Cedar with a floating oversized upper bench. Cylinder heater by Harvia.

 Essence Design Studio
Eat-in kitchen - farmhouse u-shaped eat-in kitchen idea in Cincinnati with a farmhouse sink, recessed-panel cabinets, white cabinets, soapstone countertops, white backsplash, subway tile backsplash and stainless steel appliances

 The Design Center at Red River Lumber
Cambria Ella Countertops, American Olean Backsplash
Example of a mid-sized transitional l-shaped brick floor and red floor enclosed kitchen design in Dallas with an undermount sink, beaded inset cabinets, gray cabinets, marble countertops, white backsplash, ceramic backsplash, stainless steel appliances and an island
Example of a mid-sized transitional l-shaped brick floor and red floor enclosed kitchen design in Dallas with an undermount sink, beaded inset cabinets, gray cabinets, marble countertops, white backsplash, ceramic backsplash, stainless steel appliances and an island

 LeMaster Architects
New construction, completed in 2013 Photograph by Geoff Captain Studios
Trendy staircase photo in Los Angeles
Trendy staircase photo in Los Angeles
83