
Search results for "Cylinders" in Home Design Ideas
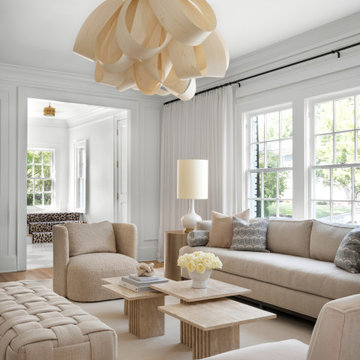
 Mister + Mrs Sharp
Example of a transitional medium tone wood floor, brown floor and wall paneling living room design in Atlanta with white walls
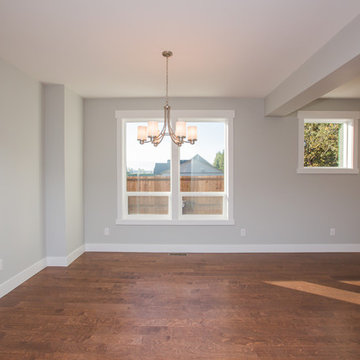
 Curtis Homes
Gorge-Us Photographs
Example of a mid-sized classic medium tone wood floor home design design in Portland with gray walls, a standard fireplace and a stone fireplace
Example of a mid-sized classic medium tone wood floor home design design in Portland with gray walls, a standard fireplace and a stone fireplace

 FINNE Architects
The kitchen and dining spaces are linked together by the curvilinear steel lighting bars and wood ceiling panels.
Photo by Benjamin Benschneider
Kitchen/dining room combo - mid-sized modern kitchen/dining room combo idea in Seattle
Kitchen/dining room combo - mid-sized modern kitchen/dining room combo idea in Seattle
Find the right local pro for your project


Inspiration for a large timeless single-wall gray floor seated home bar remodel in Omaha with an undermount sink, shaker cabinets, dark wood cabinets, beige backsplash and stone tile backsplash

 brick&batten
THis transitional, Orlando ranch got a brick&batten makeover complete with custom, stained wood door. New cylinder modern lighting with Benjamin Moore paint. Added contemporary awning to complete the look.

 Symphony Homes
Dark stained cabinets with the classic white subway tiles.
Eat-in kitchen - mid-sized traditional single-wall dark wood floor eat-in kitchen idea in Salt Lake City with a single-bowl sink, recessed-panel cabinets, dark wood cabinets, granite countertops, white backsplash, ceramic backsplash, stainless steel appliances and an island
Eat-in kitchen - mid-sized traditional single-wall dark wood floor eat-in kitchen idea in Salt Lake City with a single-bowl sink, recessed-panel cabinets, dark wood cabinets, granite countertops, white backsplash, ceramic backsplash, stainless steel appliances and an island

 Renew Design + Build
Grant Mott Photography
Example of a mid-sized 1950s open concept and formal ceramic tile and gray floor living room design in Portland with gray walls, a ribbon fireplace, a tile fireplace and a wall-mounted tv
Example of a mid-sized 1950s open concept and formal ceramic tile and gray floor living room design in Portland with gray walls, a ribbon fireplace, a tile fireplace and a wall-mounted tv
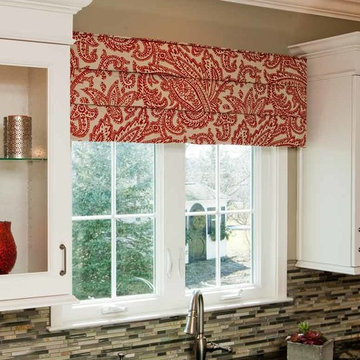
 La Bella Casa Interior Designs
Randall Bye
Home design - transitional home design idea in Philadelphia
Home design - transitional home design idea in Philadelphia

 Jeff Scalise Building Contractor, Inc.
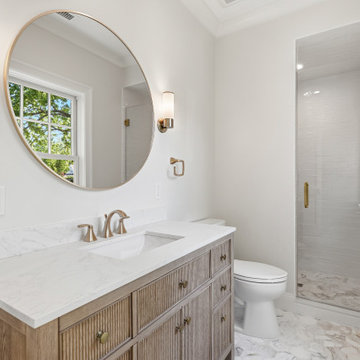
En suite bath with a fluted light oak vanity, brushed brass faucet and cylinder sconces, round brass mirror, subway tile shower and marble hex floor.
Alcove shower - small transitional mosaic tile floor, white floor and single-sink alcove shower idea in New York with flat-panel cabinets, medium tone wood cabinets, a two-piece toilet, white walls, an undermount sink, a hinged shower door, white countertops and a built-in vanity
Alcove shower - small transitional mosaic tile floor, white floor and single-sink alcove shower idea in New York with flat-panel cabinets, medium tone wood cabinets, a two-piece toilet, white walls, an undermount sink, a hinged shower door, white countertops and a built-in vanity

 FORMA Design
The Master bedroom features a custom designed bed with a leather headboard and a coved LED lit Venetian plaster ceiling that matches the detailing of the other coves throughout the house. Smoked grey mirrors flank the bed and reflect the industrial steel and glass wall, making the room feel twice as big.
Photography: Geoffrey Hodgdon


 Interior Preference llc
Fun Game table area where the dining room used to be. This custom game table base is a repurposed jet engine cylinder with etchings of the flame burn marks intact. Also added dimmable led lighting from inside the cylinder for added accent lighting. The custom top is made from cherry with a leaf to accommodate 8 game players. The chandelier is made from repurposed vintage orb and it was converted into a chandelier. The custom wall art panels in the background is wall paper. It reminds me of a DNA strip. The grey Chinese Chippendale arm chairs were custom upholstered with added back inset cushions for comfort. Anchoring the space was the black and white graphic flat weave rug.

 Kasper Custom Home Remodeling
Michael Hunter photography
Front door - mid-sized transitional light wood floor front door idea in Dallas with beige walls and a white front door
Front door - mid-sized transitional light wood floor front door idea in Dallas with beige walls and a white front door

 Goodwin Foust Custom Homes, LLC
Example of a large transitional master gray tile and marble tile marble floor and gray floor freestanding bathtub design with shaker cabinets, white cabinets, a two-piece toilet, gray walls, an undermount sink and marble countertops

 Paul Albrighton
Inspiration for an industrial u-shaped concrete floor and gray floor open concept kitchen remodel in Vancouver with an undermount sink, flat-panel cabinets, light wood cabinets, multicolored backsplash, matchstick tile backsplash, stainless steel appliances and a peninsula
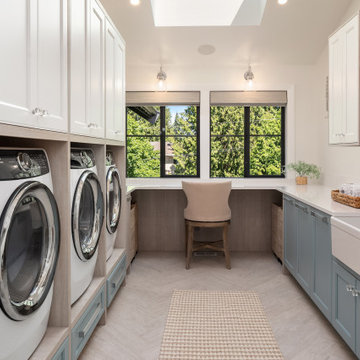
 Enfort Homes
Gorgeous coastal laundry room. The perfect blend of color and wood tones make for a calming ambiance. With lots of storage and built-in pedestals this laundry room fits every functional need.
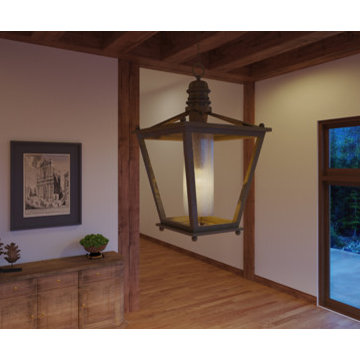
 Lamp & Shade Works
The Sanctuary pendant is substantial in scale and features aged details for a true time-worn design perfect for Quoizel’s Naturals Collection. The wood is painted and distressed in a beautiful Driftwood finish. The column, fixture loop and chain are painted in a ruddy gold hue. The large cylinder of clear seedy glass makes a statement as it takes center stage.
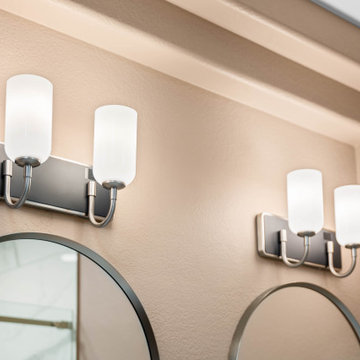
 A2Z Builders
A two-light vanity fixture with frosted cylinder shades and brushed nickel arms hangs above each arched mirror. The soft, even light warms the blush walls and fits the room's modern transitional style.
86