
Search results for "D chalk" in Home Design Ideas
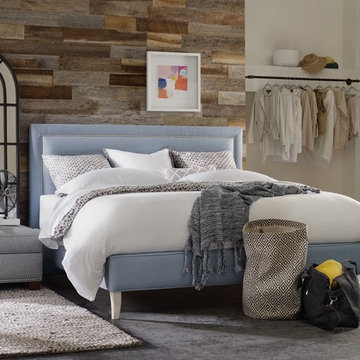
 Mark Thomas Home
SKU 162-94866
Finish Shown with Chalk finish
Four finishes available: Chalk, Chestnut, Espresso or Caramel
Fabric Shown with HFC-LeisureSeaglass fabric
Over 20 in-stock fabrics and over 40 custom fabrics available
Features Upholstered backs
Side rails can be flipped for option of mattress & box spring or platform bed with mattress only
Metal bed lock for easy assembly
Underbed height: 4-inches with block leg, 7-inches with tapered leg
Interior dimension: 78 1/2W x 82D
86-in. XL Rails with no slat support rails also available to be used with adjustable beds

 Saunders Design
Gorgeous vintage french Provincial High Boy Chest Of Dresser. Measures 55'h x 39"w x 19' d. This piece would look good in a beach cottage home or in a foyer to hold hats and etc.....
Hand painted by: Saunders Design
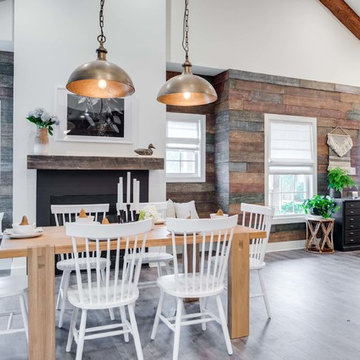
 Waypoint Living Spaces
Brass pendants suspended above a butcher block style dining table look right at home in this modern rustic home.
Mid-sized mountain style dark wood floor and brown floor great room photo in Atlanta with brown walls and no fireplace
Mid-sized mountain style dark wood floor and brown floor great room photo in Atlanta with brown walls and no fireplace
Find the right local pro for your project
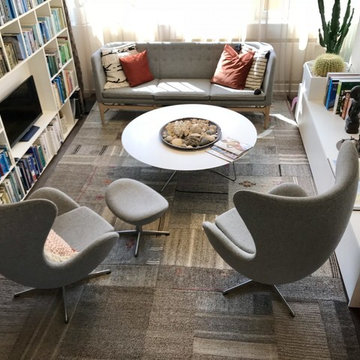
 Wolfgang Pichler Design Inc.
A vacant, worn office space should be transformed into a show apartment / showroom. The existing space had been used as an office structure since the 1960s. Located on the 4th floor of a ten-floor reinforced concrete skeleton, the area is already high enough to receive a great amount of light, which is particularly noticeable at dawn and dusk: sunrises and sunsets conjure up the most spellbinding blends of light.
The existing structure and also the technical equipment were completely outdated and needed to be completely rebuilt: suspended ceilings were removed and walls changed. The result is a modern city apartment of almost 100 m2 (about 1,070 sqft) – divided into a large living space, 2 rooms, 1 bathroom, 1 powder room and 1 utility room. The existing window facades could not be changed, but they are part of the concept anyway, namely to bring as much light as possible into the room. A controlled ventilation system ensures optimal air quality even with closed windows. The central kitchen element serves as a kind of separation of the living area and the dining area. Here customers and guests are served, people communicate, cook together, drink a glass of wine. Clients experience living.
The rough reinforced concrete ribbed slaps were uncovered and painted white to give the room more height, which is accentuated by the lighting concept with ceiling-mounted spotlights. The dark oak floor creates a successful contrast to the brightly designed rooms. The wittily positioned pedestal areas hide all technical elements, such as the supply air openings of the living room ventilation. Flush-fitting door elements in the walls with a chalked brick look show in detail the special feature of the room. The central wall elements were deliberately not pulled up to the ceiling, but are separated by a glass element to show the continuity of the construction.
Most of the furniture was designed by Wolfgang Pichler. Within the course of this project he was able to implement his holistic approach in the field of construction technology, architecture and furniture design and skillfully combine it with design classics. Scandinavian classics can be found in the concept just as much as pieces he collected during his career and furniture he developed for the company VITEO, which he founded in 2002. The project illustrates the added value of an architectural holistic approach.

 Emily Roose Interiors

A modern master bathroom with two floating vanities for his and her sides. Above the vanity is a 3D porcelain tile in white with a LED wall mounted mirror. Two modern pendants are suspended over the concrete looking countertop. In between the vanities is a modern freestanding tub that looks out over the mountain and city views. On the floor is a grey linen textured porcelain tile that is heated.
 Emily Roose Interiors

A separate water closet for the toilet with the same 3D tile that is over the vanities was installed on the wall behind the Toto bidet toilet. the hinged door is made of a dark green frosted glass for privacy but still allows some light t flow through the bathroom.


 Saunders Design
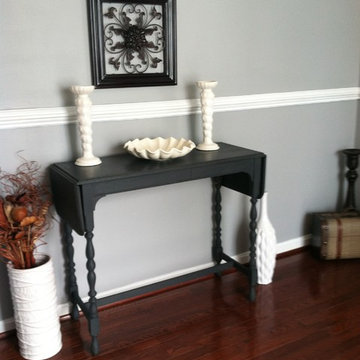
Shabby Chic vintage Console Table with fold down sizes. This stunning vintage find would make a great accent piece to a home office flanked in the middle of a space or hallway. This piece has been finished off with Annie Sloan Graphite chalk paint.
Measures: 50" L with each side extended out
42" L x 14" d x 30" h.
By: SDesign ( Saunders Design Manassas, VA)
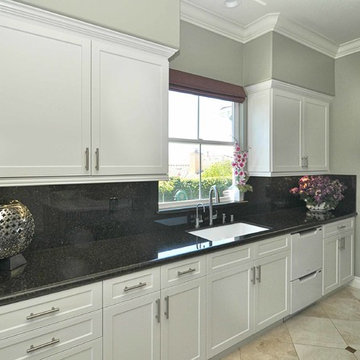
 Doormark, Inc.
Cabinets done in Chalk White Silk Shaker Sarasota Style Door
Island Bottom Cabinets are Painted Shaker Sarasota
Example of a large classic marble floor eat-in kitchen design in Los Angeles with shaker cabinets, white cabinets and an island
Example of a large classic marble floor eat-in kitchen design in Los Angeles with shaker cabinets, white cabinets and an island
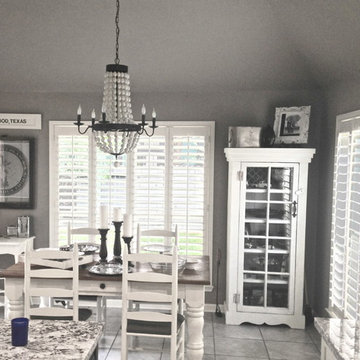
 averil gleason
D and S woodworks ,
sam morales (713) 269-5539 dandswoodworks.com
Kitchen/dining room combo - country ceramic tile and gray floor kitchen/dining room combo idea in Houston
Kitchen/dining room combo - country ceramic tile and gray floor kitchen/dining room combo idea in Houston
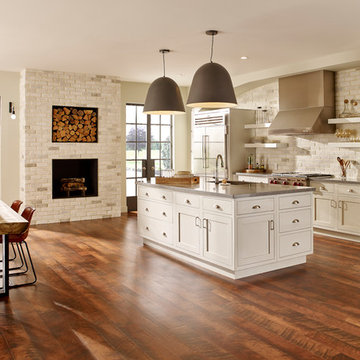
 Eldorado Stone
Stone: Chalk Dust - TundraBrick
TundraBrick is a classically-shaped profile with all the surface character you could want. Slightly squared edges are chiseled and worn as if they’d braved the elements for decades. TundraBrick is roughly 2.5″ high and 7.875″ long.
Get a Sample of TundraBrick:
https://shop.eldoradostone.com/products/tundrabrick-sample
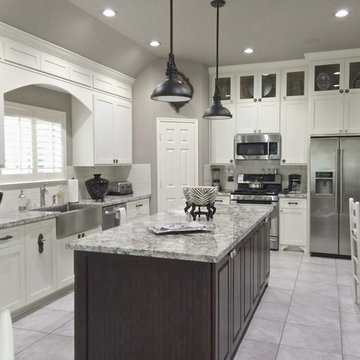 averil gleason
D and S woodworks , (713) 269-5539 dandswoodworks.com
Eat-in kitchen - cottage ceramic tile and gray floor eat-in kitchen idea in Houston with an island, granite countertops, a farmhouse sink, stainless steel appliances, subway tile backsplash, white backsplash and white cabinets
Eat-in kitchen - cottage ceramic tile and gray floor eat-in kitchen idea in Houston with an island, granite countertops, a farmhouse sink, stainless steel appliances, subway tile backsplash, white backsplash and white cabinets
 Saunders Design
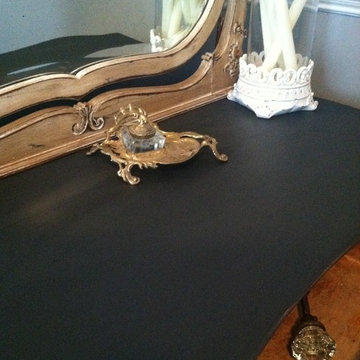
To Inspire Your Home~ Stunning Vintage Chic Desk/Vanity with mirror & accent chair
*Redesign Inspiration: A stylish updated look to compliment most home decor. This vintage find would be a great accent piece for bloggers or staging. This find has so many potential just endless...
* Hand Finished: Using Annie Sloan Graphite & Old White chalk paint with dark wax. .
*Features: Four dovetailed spacious drawers with a classic chic distressing finish. This find top is at a comfortable work height while allowing for plenty of leg room. This stunning find could be used as a hallway piece without the mirror.
Measures: 38" w x 18"d x 30 "h without the mirror 59" h with mirror.
By: Saunders Design


 One Kings Lane
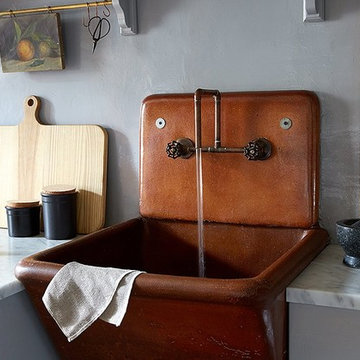
Step 6: Calling in the Pros -- One of the most striking things in our kitchen is the huge terracotta sink made by the Brooklyn-based Charles Graham Chemical Pottery Works around the turn of the 20th century. We’d bought the sink in upstate New York before we started working on the kitchen. Installing the sink was quick work for our plumber, who also fabricated a faucet out of copper pipes to fit the irregularly wide span between the knobs. When it comes to skilled trades like plumbing and electrical it’s always better to hire a pro!
Photo by Manuel Rodriguez
 User
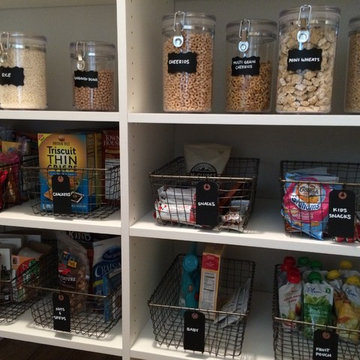
UserKitchen pantry organization made simple with the use of glass jars and wire baskets. Custom chalk board labels bring function to these organizational solutions.
 Evensen Design
Suzi Neely
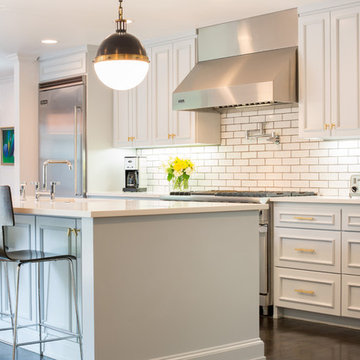
Inspiration for a transitional single-wall dark wood floor kitchen remodel in Dallas with a single-bowl sink, blue cabinets, solid surface countertops, white backsplash, stainless steel appliances and an island
Inspiration for a transitional single-wall dark wood floor kitchen remodel in Dallas with a single-bowl sink, blue cabinets, solid surface countertops, white backsplash, stainless steel appliances and an island
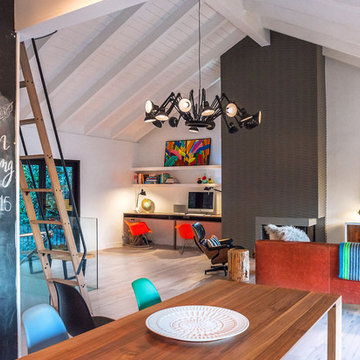
 JAC Interiors
Home office - mid-sized eclectic built-in desk light wood floor home office idea in Los Angeles with white walls and a standard fireplace

Sponsored
Sunbury, OH

J.Holderby - Renovations
Franklin County's Leading General Contractors - 2X Best of Houzz!
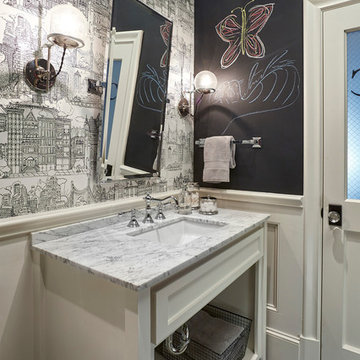 Evensen Design
Bathroom - mid-sized transitional kids' gray tile and stone tile marble floor bathroom idea in Austin with shaker cabinets, white cabinets, a one-piece toilet, black walls and an undermount sink
 Evensen Design
Bathroom - mid-sized transitional kids' gray tile and stone tile marble floor bathroom idea in Austin with shaker cabinets, white cabinets, a one-piece toilet, black walls and an undermount sink
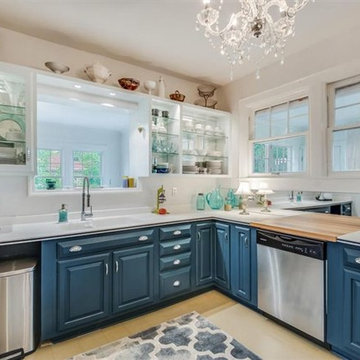
 Dawn D. Totty Interior DESIGNS
Dawn D Totty Designs-
Complete DDT Renovation-
Open concept cabinetry with mirrored backings, LED's, glass shelving, cabinets on left with glass fronts and Swavorski Crystal hand pulls & Staged, chandelier, custom pigmented lower cabinet color in a deep blue/green, uppers in Patriot (satin finish) with chrome drawer pulls, opening above sink has been enlarged inc. recessed lighting, ceiling with additional recessed lighting, custom wood painted floor, SS appl., open floor plan incorperated, freshly painted walls in stone white (satin finish), custom wall chalk board & wall art.
7