
Search results for "D chalk" in Home Design Ideas
 TATCOR DESIGN BUILD
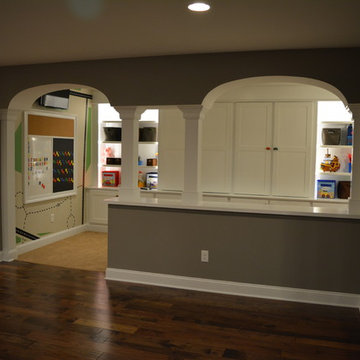
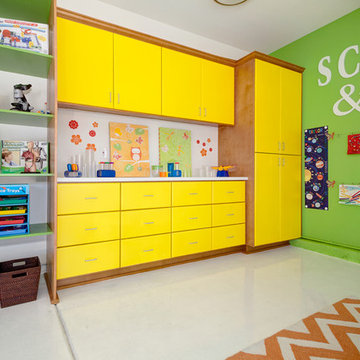
This playroom is a wonderland for the kids, but also has potential to be an elegant space later on. The elaborate arches offer a unique design to necessary support columns. A white board/chalk board/cork board is a great place for arts and crafts, while floor to ceiling built-in closets provide storage and display space. Behind the half wall are open shelves for additional storage.
18" Floor to ceiling built-in closets provide ample storage and display space. Open shelves to the right lend additional storage. Before you know it, the kids will be using a fold down desk under this fun motorcycle lamp!
 Ashton Woods
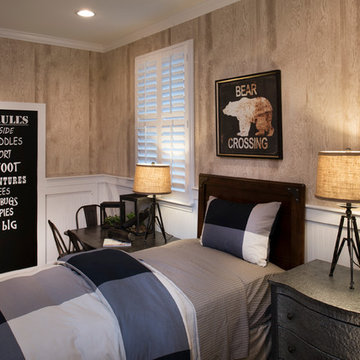
A wood-textured wall treatment matures a child's room, but still allows for the young and playful accents seen here. Seens in Canyon Falls, a Dallas community.
 Saunders Design
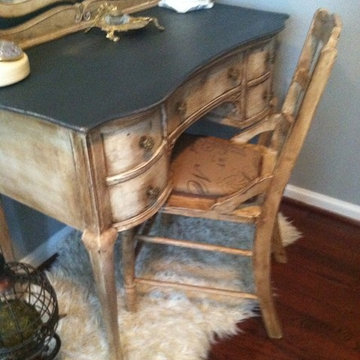
To Inspire Your Home~ Stunning Vintage Chic Desk/Vanity with mirror & accent chair
*Redesign Inspiration: A stylish updated look to compliment most home decor. This vintage find would be a great accent piece for bloggers or staging. This find has so many potential just endless...
* Hand Finished: Using Annie Sloan Graphite & Old White chalk paint with dark wax. .
*Features: Four dovetailed spacious drawers with a classic chic distressing finish. This find top is at a comfortable work height while allowing for plenty of leg room. This stunning find could be used as a hallway piece without the mirror.
Measures: 38" w x 18"d x 30 "h without the mirror 59" h with mirror.
By; Saunders Design
Find the right local pro for your project

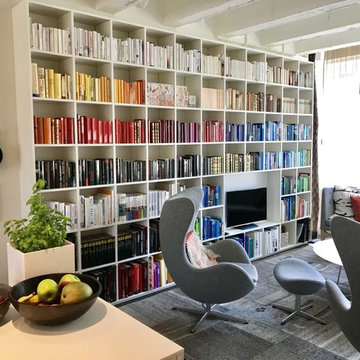
 Wolfgang Pichler Design Inc.
A vacant, worn office space should be transformed into a show apartment / showroom. The existing space had been used as an office structure since the 1960s. Located on the 4th floor of a ten-floor reinforced concrete skeleton, the area is already high enough to receive a great amount of light, which is particularly noticeable at dawn and dusk: sunrises and sunsets conjure up the most spellbinding blends of light.
The existing structure and also the technical equipment were completely outdated and needed to be completely rebuilt: suspended ceilings were removed and walls changed. The result is a modern city apartment of almost 100 m2 (about 1,070 sqft) – divided into a large living space, 2 rooms, 1 bathroom, 1 powder room and 1 utility room. The existing window facades could not be changed, but they are part of the concept anyway, namely to bring as much light as possible into the room. A controlled ventilation system ensures optimal air quality even with closed windows. The central kitchen element serves as a kind of separation of the living area and the dining area. Here customers and guests are served, people communicate, cook together, drink a glass of wine. Clients experience living.
The rough reinforced concrete ribbed slaps were uncovered and painted white to give the room more height, which is accentuated by the lighting concept with ceiling-mounted spotlights. The dark oak floor creates a successful contrast to the brightly designed rooms. The wittily positioned pedestal areas hide all technical elements, such as the supply air openings of the living room ventilation. Flush-fitting door elements in the walls with a chalked brick look show in detail the special feature of the room. The central wall elements were deliberately not pulled up to the ceiling, but are separated by a glass element to show the continuity of the construction.
Most of the furniture was designed by Wolfgang Pichler. Within the course of this project he was able to implement his holistic approach in the field of construction technology, architecture and furniture design and skillfully combine it with design classics. Scandinavian classics can be found in the concept just as much as pieces he collected during his career and furniture he developed for the company VITEO, which he founded in 2002. The project illustrates the added value of an architectural holistic approach.
 Alison Kandler Interior Design
Mark Lohman for Taunton Books
Example of a beach style kitchen design in Los Angeles
Example of a beach style kitchen design in Los Angeles
 Eldorado Stone

Stone: TundraBrick - Chalk Dust. TundraBrick is a classically-shaped profile with all the surface character you could want. Slightly squared edges are chiseled and worn as if they’d braved the elements for decades. TundraBrick is roughly 2.5″ high and 7.875″ long. Get a Sample of TundraBrick: https://shop.eldoradostone.com/products/tundrabrick-sample

Sponsored
Sunbury, OH

J.Holderby - Renovations
Franklin County's Leading General Contractors - 2X Best of Houzz!
 Albers Design LLC
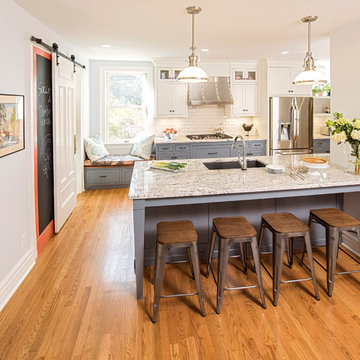
Kitchen with island and built in seating.
Mike Krivit Photography
Farrell and Sons Construction
Inspiration for a mid-sized transitional galley light wood floor eat-in kitchen remodel in Minneapolis with an undermount sink, gray cabinets, granite countertops, white backsplash, stainless steel appliances, shaker cabinets, porcelain backsplash and a peninsula
Inspiration for a mid-sized transitional galley light wood floor eat-in kitchen remodel in Minneapolis with an undermount sink, gray cabinets, granite countertops, white backsplash, stainless steel appliances, shaker cabinets, porcelain backsplash and a peninsula

 LA Dwelling Inc
Mario Peixoto
Kitchen - mid-sized traditional dark wood floor kitchen idea in Los Angeles with recessed-panel cabinets, white cabinets, quartz countertops, white backsplash, stone tile backsplash and stainless steel appliances
Kitchen - mid-sized traditional dark wood floor kitchen idea in Los Angeles with recessed-panel cabinets, white cabinets, quartz countertops, white backsplash, stone tile backsplash and stainless steel appliances
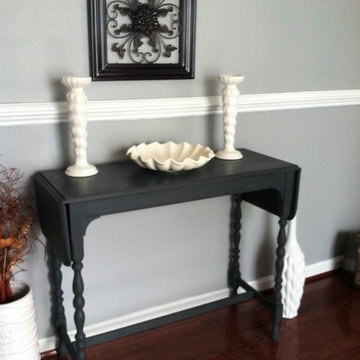 Saunders Design
Shabby Chic vintage Console Table with fold down sizes. This stunning vintage find would make a great accent piece to a home office flanked in the middle of a space or hallway or could be used a coffee bar in a office space. This piece has been finished off with Annie Sloan Graphite chalk paint.
Measures: 50" L with each side extended out
42" L x 14" d x 30" h.
By: SDesign ( Saunders Design Manassas, VA)
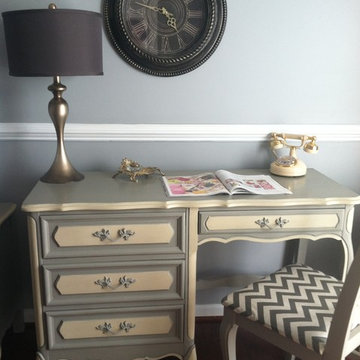 Saunders Design
* Hand Finished: Using Annie Sloan chalk paint and finished off with clear wax.
All four sides are painted so this piece could be flanked in the middle of a space..
Check out this Stunning vintage Shabby Chic desk/vanity with matching chair
*Features: Four dovetailed spacious drawers with a classic chic hand finish two tone hue. This find top is at a comfortable work height while allowing for plenty of leg room. The stunning two tone scalloped details on this piece gives the cabriole legs a more define look creating that classic chic style. The charming matching accent chair has been upholstered in a chevron pattern to finish off the look.
*Measures: 46"1/2 x 19" d x 30" h
*Style: Vintage Henry Link Desk/Vanity with matching chair.

 Raad Studio
Daniel Shea
Inspiration for an industrial black tile concrete floor and gray floor powder room remodel in New York with furniture-like cabinets, black walls and a vessel sink
Inspiration for an industrial black tile concrete floor and gray floor powder room remodel in New York with furniture-like cabinets, black walls and a vessel sink
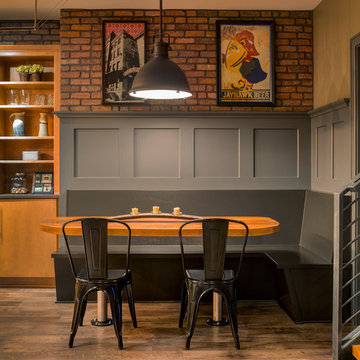



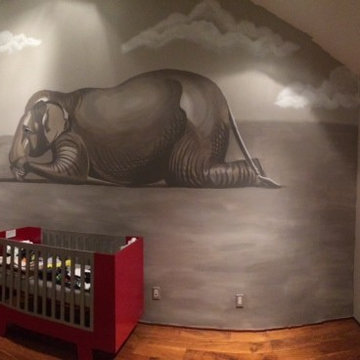
 Wall Art by Allyson
Grey elephant mural for nursery.
Example of a trendy nursery design in Orange County
Example of a trendy nursery design in Orange County
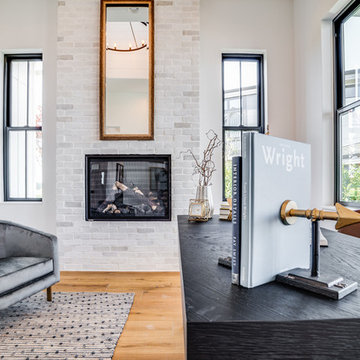 Eldorado Stone
Stone: TundraBrick - Chalk Dust. TundraBrick is a classically-shaped profile with all the surface character you could want. Slightly squared edges are chiseled and worn as if they’d braved the elements for decades. TundraBrick is roughly 2.5″ high and 7.875″ long. Get a Sample of TundraBrick: https://shop.eldoradostone.com/products/tundrabrick-sample
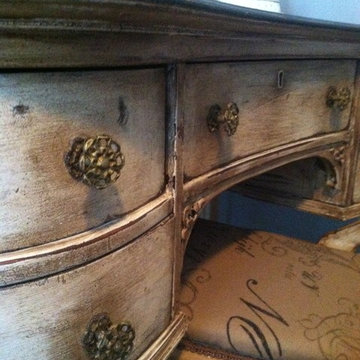 Saunders Design
To Inspire Your Home~ Stunning Vintage Chic Desk/Vanity with mirror & accent chair
*Redesign Inspiration: A stylish updated look to compliment most home decor. This vintage find would be a great accent piece for bloggers or staging. This find has so many potential just endless...
* Hand Finished: Using Annie Sloan Graphite & Old White chalk paint with dark wax. .
*Features: Four dovetailed spacious drawers with a classic chic distressing finish. This find top is at a comfortable work height while allowing for plenty of leg room. This stunning find could be used as a hallway piece without the mirror.
Measures: 38" w x 18"d x 30 "h without the mirror 59" h with mirror.
By:Saunders Design
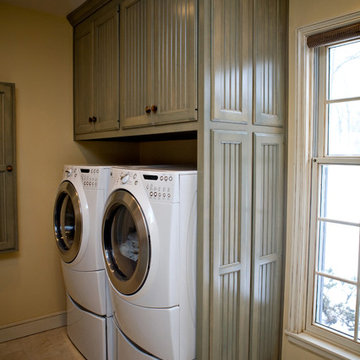
 Lakeside Custom Builders, Inc.
Pam Cooley Photography
Example of a country laundry room design in Chicago with green cabinets, a side-by-side washer/dryer and recessed-panel cabinets
Example of a country laundry room design in Chicago with green cabinets, a side-by-side washer/dryer and recessed-panel cabinets


 Saunders Design
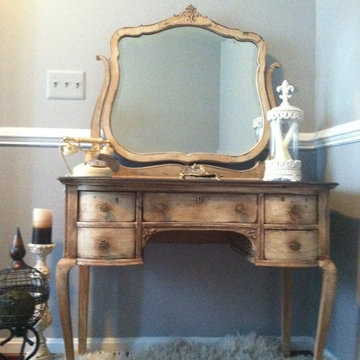
To Inspire Your Home~ Stunning Vintage Chic Desk/Vanity with mirror & accent chair
*Redesign Inspiration: A stylish updated look to compliment most home decor. This vintage find would be a great accent piece for bloggers or staging. This find has so many potential just endless...
* Hand Finished: Using Annie Sloan Graphite & Old White chalk paint with dark wax. .
*Features: Four dovetailed spacious drawers with a classic chic distressing finish. This find top is at a comfortable work height while allowing for plenty of leg room. This stunning find could be used as a hallway piece without the mirror.
Measures: 38" w x 18"d x 30 "h without the mirror 59" h with mirror.
By: Saunders Design

 Eldorado Stone
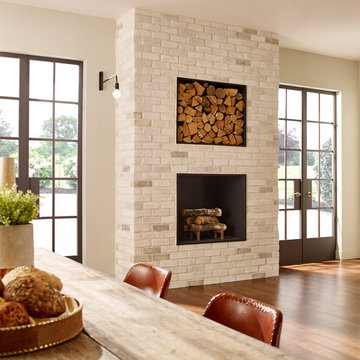
Stone: Chalk Dust - TundraBrick
TundraBrick is a classically-shaped profile with all the surface character you could want. Slightly squared edges are chiseled and worn as if they’d braved the elements for decades. TundraBrick is roughly 2.5″ high and 7.875″ long.
Get a Sample of TundraBrick:
https://shop.eldoradostone.com/products/tundrabrick-sample
4