
Search results for "D chalk" in Home Design Ideas
 Lakeside Custom Builders, Inc.
Pam Cooley Photography
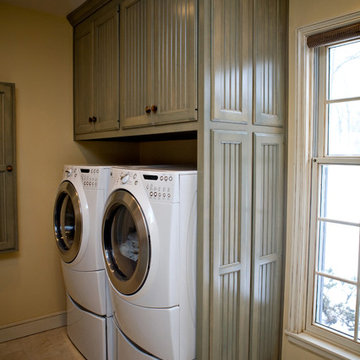
Example of a country laundry room design in Chicago with green cabinets, a side-by-side washer/dryer and recessed-panel cabinets
Example of a country laundry room design in Chicago with green cabinets, a side-by-side washer/dryer and recessed-panel cabinets
 Eldorado Stone
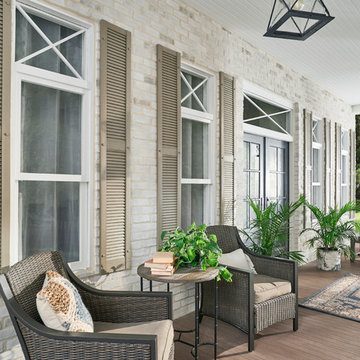
Stone: TundraBrick - Chalk Dust. TundraBrick is a classically-shaped profile with all the surface character you could want. Slightly squared edges are chiseled and worn as if they’d braved the elements for decades. TundraBrick is roughly 2.5″ high and 7.875″ long. Get a Sample of TundraBrick: https://shop.eldoradostone.com/products/tundrabrick-sample
 User
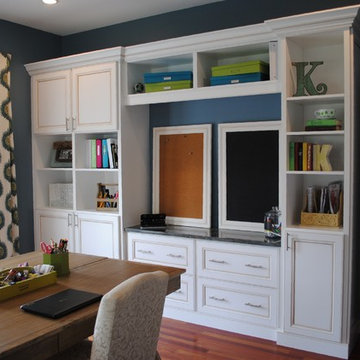
UserHome Office designed by Michelle Langley and Fabricated/Installed by Closet Factory Washington DC.
White cabinets with Glazed Doors and Glazed Molding.
Find the right local pro for your project
 GMT Home Designs Inc.
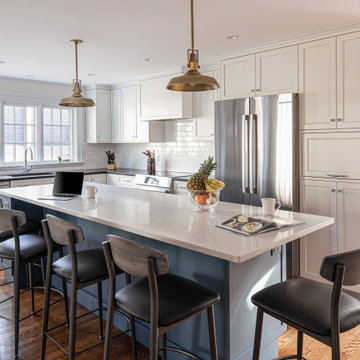
When they first purchased the home, the owners didn't think they'd need to renovate. But with two growing girls, they eventually realized that the house didn't fully suit their needs. While cooking, they couldn't keep an eye on the children as they played in the living room on the other side of the house. We designed a 325 sf addition that expanded the kitchen and added a family room and powder room. Renovations were also made to the adjacent mudroom including plenty of built-in storage.
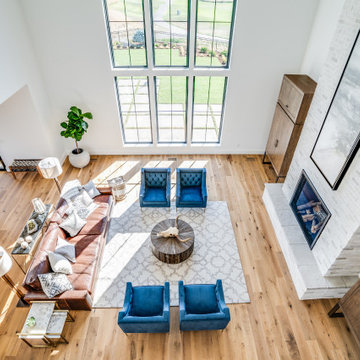 Eldorado Stone
Stone: TundraBrick - Chalk Dust. TundraBrick is a classically-shaped profile with all the surface character you could want. Slightly squared edges are chiseled and worn as if they’d braved the elements for decades. TundraBrick is roughly 2.5″ high and 7.875″ long. Get a Sample of TundraBrick: https://shop.eldoradostone.com/products/tundrabrick-sample

 User
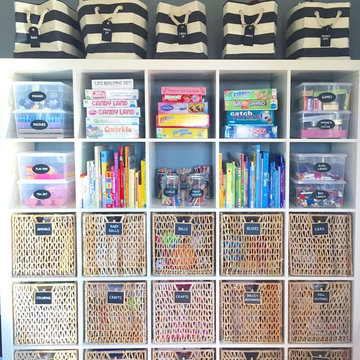
UserPlay room storage maximized with oversized shelving. Great use of striped bins, IKEA baskets, plastic bins and chalk board labels.
Playroom - traditional gender-neutral playroom idea in St Louis
Playroom - traditional gender-neutral playroom idea in St Louis


 Denise Davies

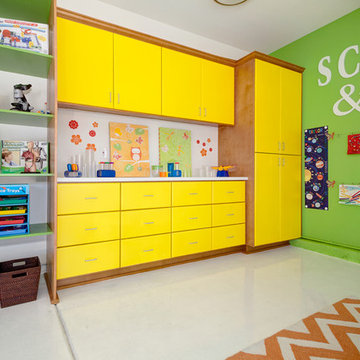
Our Award winning Lego Room. This room functions as a lego and art room. Custom pegboard for art supplies, barn lights, pantone chairs, Flor tile carpet.
Photos by Denise Davies


 Alison Kandler Interior Design
Mark Lohman for Taunton Books
Example of a beach style kitchen design in Los Angeles
Example of a beach style kitchen design in Los Angeles
 Structure Home
4,440 SF two story home in Brentwood, CA. This home features an attached two-car garage, 5 Bedrooms, 5 Baths, Upstairs Laundry Room, Office, Covered Balconies and Deck, Sitting Room, Living Room, Dining Room, Family Room, Kitchen, Study, Downstairs Guest Room, Foyer, Morning Room, Covered Loggia, Mud Room. Features warm copper gutters and downspouts as well as copper standing seam roofs that grace the main entry and side yard lower roofing elements to complement the cranberry red front door. An ample sun deck off the master provides a view of the large grassy back yard. The interior features include an Elan Smart House system integrated with surround sound audio system at the Great Room, and speakers throughout the interior and exterior of the home. The well out-fitted Gym and a dark wood paneled home Office provide private spaces for the adults. A large Playroom with wainscot height chalk-board walls creates a fun place for the kids to play. Photos by: Latham Architectural
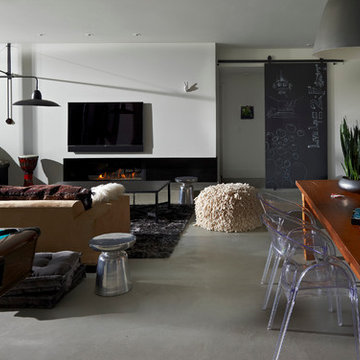
 dSPACE Studio Architecture
Example of a trendy open concept game room design in Chicago with white walls, a ribbon fireplace and a wall-mounted tv



 Alexander Butler | Design Services, LLC
Chris Davis Photography
Inspiration for a large transitional medium tone wood floor kitchen/dining room combo remodel in New York with white walls
Inspiration for a large transitional medium tone wood floor kitchen/dining room combo remodel in New York with white walls
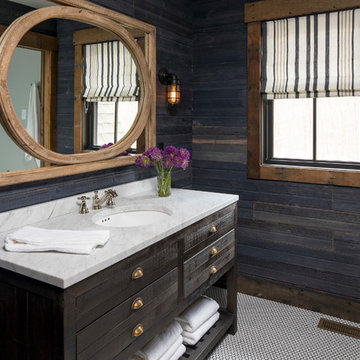
 O’Hara Interiors
Martha O'Hara Interiors, Interior Design & Photo Styling | Troy Thies, Photography |
Please Note: All “related,” “similar,” and “sponsored” products tagged or listed by Houzz are not actual products pictured. They have not been approved by Martha O’Hara Interiors nor any of the professionals credited. For information about our work, please contact design@oharainteriors.com.
 Saunders Design
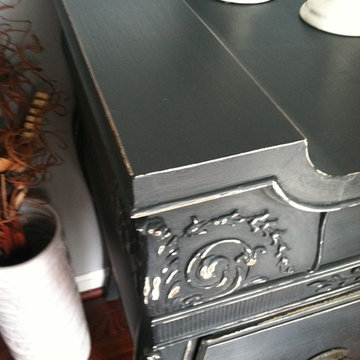
Stunning vintage Chic Rustic buffet console
This stunning vintage find would make a great accent piece to a home dining room or living room space or a entryway. This vintage chic find could also be used as a desk the top is at a comfortable work height while allowing for plenty of leg room.
This curved elegance find features original brass hardware, one large center drawer with four sections, two medium drawers for more storage. This distressed rustic find has an hand applied layered finish.
Measures: 53" l x 20" d x 32" h
By: Saunders Design
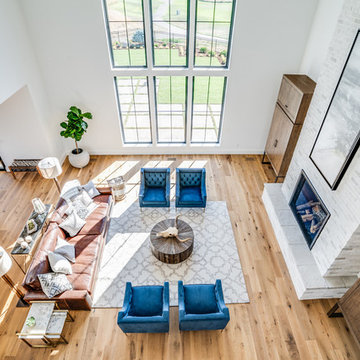 Eldorado Stone
Stone: TundraBrick - Chalk Dust. TundraBrick is a classically-shaped profile with all the surface character you could want. Slightly squared edges are chiseled and worn as if they’d braved the elements for decades. TundraBrick is roughly 2.5″ high and 7.875″ long. Get a Sample of TundraBrick: https://shop.eldoradostone.com/products/tundrabrick-sample

 Eldorado Stone
Stone: TundraBrick - Chalk Dust. TundraBrick is a classically-shaped profile with all the surface character you could want. Slightly squared edges are chiseled and worn as if they’d braved the elements for decades. TundraBrick is roughly 2.5″ high and 7.875″ long. Get a Sample of TundraBrick: https://shop.eldoradostone.com/products/tundrabrick-sample
 User
UserExample of a large beach style enclosed dark wood floor and brown floor living room design in Jacksonville with multicolored walls, a standard fireplace and a wood fireplace surround

 Raad Studio
Daniel Shea
Inspiration for an industrial black tile concrete floor and gray floor powder room remodel in New York with furniture-like cabinets, black walls and a vessel sink
Inspiration for an industrial black tile concrete floor and gray floor powder room remodel in New York with furniture-like cabinets, black walls and a vessel sink
5