
Search results for "D en tiny" in Home Design Ideas
 User
UserMatthew Niemann
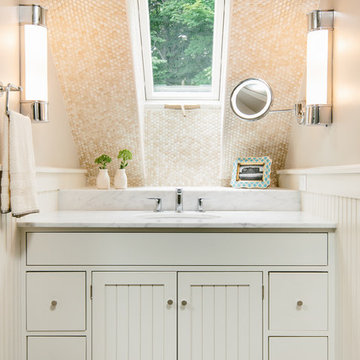
Bathroom - transitional beige tile and mosaic tile bathroom idea with beige walls
Bathroom - transitional beige tile and mosaic tile bathroom idea with beige walls
 McClean Design
Designer: Paul McClean
Project Type: New Single Family Residence
Location: Los Angeles, CA
Approximate Size: 11,000 sf
Project Completed: June 2013
Photographer: Jim Bartsch

 lisa furey interiors
Our goal on this project was to create a live-able and open feeling space in a 690 square foot modern farmhouse. We planned for an open feeling space by installing tall windows and doors, utilizing pocket doors and building a vaulted ceiling. An efficient layout with hidden kitchen appliances and a concealed laundry space, built in tv and work desk, carefully selected furniture pieces and a bright and white colour palette combine to make this tiny house feel like a home. We achieved our goal of building a functionally beautiful space where we comfortably host a few friends and spend time together as a family.
John McManus
Find the right local pro for your project
 Dona Rosene Interiors
Michael Hunter
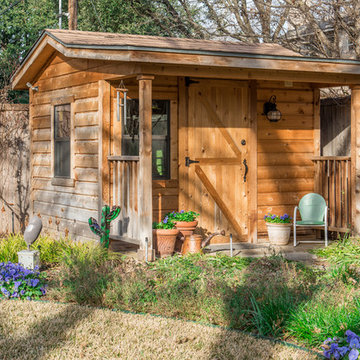
Shed - small rustic gender-neutral concrete floor shed idea in Dallas
Shed - small rustic gender-neutral concrete floor shed idea in Dallas
 Olga Ashby Interiors

Inspiration for a small modern gray tile, white tile and marble tile white floor powder room remodel with flat-panel cabinets, white cabinets, a wall-mount toilet, white walls and a wall-mount sink

Home studio - mid-sized coastal medium tone wood floor home studio idea in Los Angeles with white walls

 Hive Home
Heath tile
Farrow and Ball Inchyra cabinets
Vintage stools, Sub Zero Appliances
Home bar - small traditional single-wall medium tone wood floor and brown floor home bar idea in Los Angeles with an island, open cabinets, gray cabinets, quartzite countertops, beige backsplash and white countertops
Home bar - small traditional single-wall medium tone wood floor and brown floor home bar idea in Los Angeles with an island, open cabinets, gray cabinets, quartzite countertops, beige backsplash and white countertops



 JKRC- Jason Klinge Residential Contracting
Paul Domzal Photographer, Barnes Coy Architects
Trendy women's closet photo in New York with white cabinets
Trendy women's closet photo in New York with white cabinets



 CDK Architects
Jon Bolden
Inspiration for a small contemporary built-in desk medium tone wood floor home office remodel in Austin with white walls
Inspiration for a small contemporary built-in desk medium tone wood floor home office remodel in Austin with white walls


 Flavin Architects
The guesthouse of our Green Mountain Getaway follows the same recipe as the main house. With its soaring roof lines and large windows, it feels equally as integrated into the surrounding landscape.
Photo by: Nat Rea Photography

 Jeffrey Phillip
Closet design in collaboration with Transform Closets
Large trendy gender-neutral light wood floor walk-in closet photo in New York with white cabinets
Large trendy gender-neutral light wood floor walk-in closet photo in New York with white cabinets



 Meghan Carter Design Inc.
Stephani Buchman Photography
Example of a small eclectic medium tone wood floor and brown floor vestibule design in Toronto with multicolored walls and a white front door
Example of a small eclectic medium tone wood floor and brown floor vestibule design in Toronto with multicolored walls and a white front door
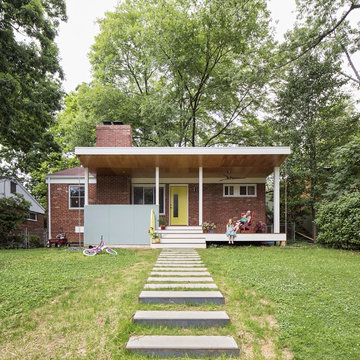

 Daniel Contelmo Architects
The bunk beds are a favorite of the children for weekend sleepovers. The frame and rails are made from antique barn beams. the top bed is a twin and the bottom beds are full size. Photo by: Daniel Contelmo Jr.

 catlin stothers design
This country house was previously owned by Halle Berry and sits on a private lake north of Montreal. The kitchen was dated and a part of a large two storey extension which included a master bedroom and ensuite, two guest bedrooms, office, and gym. The goal for the kitchen was to create a dramatic and urban space in a rural setting.
Photo : Drew Hadley

Sponsored
Sunbury, OH

J.Holderby - Renovations
Franklin County's Leading General Contractors - 2X Best of Houzz!

 Raftery construction
Award Winning Design for this Powder Room
Trendy pebble tile bathroom photo in Las Vegas with a vessel sink
Trendy pebble tile bathroom photo in Las Vegas with a vessel sink

 Carriage Lane Design-Build Inc.
Photography: Stephani Buchman
Example of a mid-sized transitional galley dark wood floor and brown floor open concept kitchen design in Toronto with an undermount sink, recessed-panel cabinets, white cabinets, marble countertops, white backsplash, stone tile backsplash, stainless steel appliances, an island and gray countertops
Example of a mid-sized transitional galley dark wood floor and brown floor open concept kitchen design in Toronto with an undermount sink, recessed-panel cabinets, white cabinets, marble countertops, white backsplash, stone tile backsplash, stainless steel appliances, an island and gray countertops


19