
Search results for "D i y routes" in Home Design Ideas

 Leicht Westchester-Greenwich
Open concept kitchen - large modern galley concrete floor open concept kitchen idea in New York with a double-bowl sink, flat-panel cabinets, gray cabinets, solid surface countertops, brown backsplash, stainless steel appliances and an island

Freestanding bathtub - large contemporary master beige tile and matchstick tile marble floor and white floor freestanding bathtub idea in Phoenix with flat-panel cabinets, medium tone wood cabinets, white walls, a vessel sink, quartz countertops and a one-piece toilet
 S T U D I O | Y Y A N G

Beautiful home with a view. Living area furnishings are a mix of existing artwork, piano and heirloom items along with new furniture and Persian carpet. A friend mix of modern and traditional furniture and lighting. Dining area is decorate mostly with the view. English oak farm table and chairs with an elegant Remains Lighting chandelier. Charming interior for everyday life.
Photo: S T U D I O | Y Y A N G
Find the right local pro for your project
 R O B E R T D. H E N R Y a r c h i t e c t s
Photographer: Paul Warchol
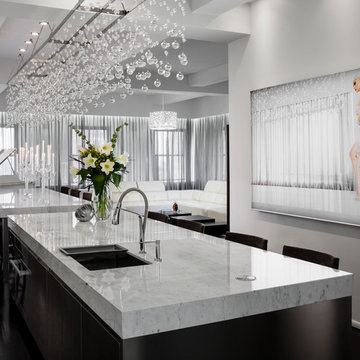
Huge trendy single-wall dark wood floor kitchen photo in New York with granite countertops, an island, a drop-in sink and stainless steel appliances
Huge trendy single-wall dark wood floor kitchen photo in New York with granite countertops, an island, a drop-in sink and stainless steel appliances


 Carrick Custom Home Design
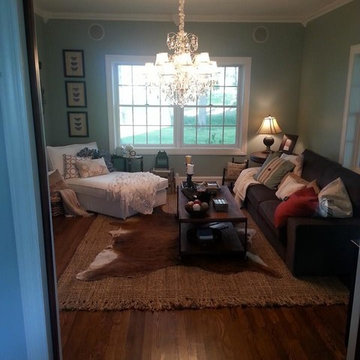
Courtesy of McEwan Custom Homes - Joe Carrick Designed the open space of the floor plan. Play room was designed by others.
Elegant gender-neutral carpeted playroom photo in Salt Lake City
Elegant gender-neutral carpeted playroom photo in Salt Lake City

 Montgomery Robbins, Inc.
For more photos of this project see:
O'SHEA
Photo of a traditional partial sun side yard stone walkway in San Francisco for spring.
Photo of a traditional partial sun side yard stone walkway in San Francisco for spring.

Sponsored
Sunbury, OH

J.Holderby - Renovations
Franklin County's Leading General Contractors - 2X Best of Houzz!
 S T U D I O | Y Y A N G
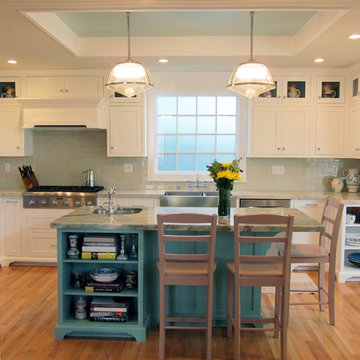
Elegant and yet colorful transitional kitchen with classic details, modern appliances, storage, display cabinets for collectibles and plenty of seating for socializing.
S T U D I O | Y Y A N G
 MARISA GALLO

Hallway - mid-sized traditional medium tone wood floor hallway idea in Madrid with white walls

 Upland Development, Inc.
Inspiration for a large transitional girl dark wood floor and brown floor childrens' room remodel in Salt Lake City with white walls


 Von Fitz Design

Example of a transitional l-shaped beige floor kitchen design in Los Angeles with an undermount sink, shaker cabinets, blue cabinets, white backsplash and stainless steel appliances

 Applet3d
Example of a large minimalist white three-story mixed siding flat roof design in Houston with a metal roof
Sponsored
Sunbury, OH
J.Holderby - Renovations
Franklin County's Leading General Contractors - 2X Best of Houzz!
 S T U D I O | Y Y A N G
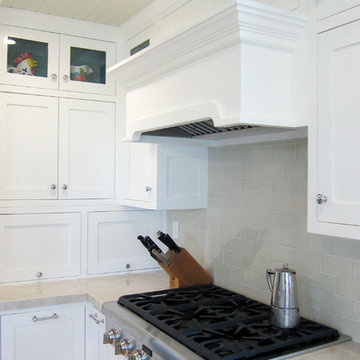
Elegant and yet colorful transitional kitchen with classic details, modern appliances, storage, display cabinets for collectibles and plenty of seating for socializing.
S T U D I O | Y Y A N G

 Studio McGee
Large farmhouse open concept light wood floor and beige floor living room photo in Salt Lake City with white walls, a standard fireplace, a stone fireplace and a wall-mounted tv
 S T U D I O | Y Y A N G
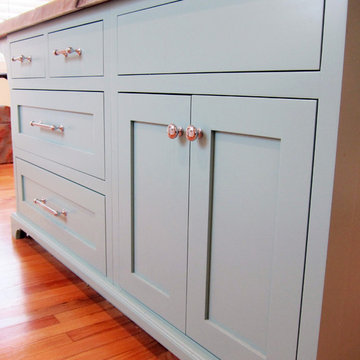
Elegant and yet colorful transitional kitchen with classic details, modern appliances, storage, display cabinets for collectibles and plenty of seating for socializing.
S T U D I O | Y Y A N G

 Katie Martinez Design
Aubrie Pick
Inspiration for a small transitional built-in desk study room remodel in San Francisco with no fireplace
Inspiration for a small transitional built-in desk study room remodel in San Francisco with no fireplace



 ACM Design
Large mountain style stone beige front porch photo with a glass front door and a roof extension

 Sarahliz Lawson Design
Los Altos Hills Fusion in Los Altos Hills, California
Photography: David Duncan Livingston
Transitional home office photo in San Francisco
Transitional home office photo in San Francisco

8