
Search results for "D offer" in Home Design Ideas
 Balzer & Tuck Architecture
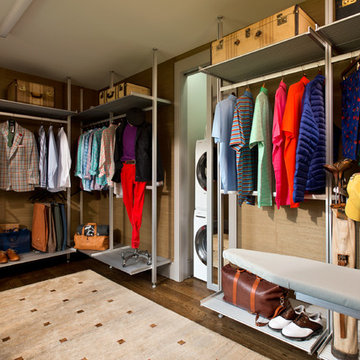
This contemporary walk-in closet hides a stacked washer and dryer behind a sliding mirror pocket door, while also offering ample hanging and shelving space on the aluminum closet built ins.

 Cathy Schwabe Architecture
Cathy Schwabe Architecture
Rear View showing deck, living space and main bedroom - 840 SF, 2BR Cottage
Photo by David Wakely
Example of a trendy two-story wood exterior home design in San Francisco
Example of a trendy two-story wood exterior home design in San Francisco
 Etch Design Group
Photography by Mia Baxter
www.miabaxtersmail.com

Large transitional open concept concrete floor living room photo in Austin with no fireplace and gray walls
Large transitional open concept concrete floor living room photo in Austin with no fireplace and gray walls
Find the right local pro for your project

 Hudson Place Realty
Property Marketed by Hudson Place Realty - Style meets substance in this circa 1875 townhouse. Completely renovated & restored in a contemporary, yet warm & welcoming style, 295 Pavonia Avenue is the ultimate home for the 21st century urban family. Set on a 25’ wide lot, this Hamilton Park home offers an ideal open floor plan, 5 bedrooms, 3.5 baths and a private outdoor oasis.
With 3,600 sq. ft. of living space, the owner’s triplex showcases a unique formal dining rotunda, living room with exposed brick and built in entertainment center, powder room and office nook. The upper bedroom floors feature a master suite separate sitting area, large walk-in closet with custom built-ins, a dream bath with an over-sized soaking tub, double vanity, separate shower and water closet. The top floor is its own private retreat complete with bedroom, full bath & large sitting room.
Tailor-made for the cooking enthusiast, the chef’s kitchen features a top notch appliance package with 48” Viking refrigerator, Kuppersbusch induction cooktop, built-in double wall oven and Bosch dishwasher, Dacor espresso maker, Viking wine refrigerator, Italian Zebra marble counters and walk-in pantry. A breakfast nook leads out to the large deck and yard for seamless indoor/outdoor entertaining.
Other building features include; a handsome façade with distinctive mansard roof, hardwood floors, Lutron lighting, home automation/sound system, 2 zone CAC, 3 zone radiant heat & tremendous storage, A garden level office and large one bedroom apartment with private entrances, round out this spectacular home.

 Cabinet Factory Outlet Plus
CHIPPER HATTER PHOTOGRAPHY
Mid-sized elegant galley medium tone wood floor enclosed kitchen photo in Omaha with a farmhouse sink, beaded inset cabinets, granite countertops, beige backsplash, stone tile backsplash, black appliances, an island and beige cabinets
Mid-sized elegant galley medium tone wood floor enclosed kitchen photo in Omaha with a farmhouse sink, beaded inset cabinets, granite countertops, beige backsplash, stone tile backsplash, black appliances, an island and beige cabinets

 Kathy Kuo Designs Inc
It's easy to get swept away by the room’s gorgeous coloration, from the natural handwoven cane of the Palecek bed to the custom upholstered chair and the celestial Anewall wallpaper.

 Amanda George Interior Design
A stately bath fit for a noble. This luxurious lavender loo delivers an elegant, airy feel in a space packed with details. From the parquet marble floors to the solid brass wall mount faucets, pedestal top sinks to the free-standing tub, this on-suite delivers grand presence and dramatic elegance. The classic lines marry seamlessly with the modern technology found in the Bluetooth capable effervescent tub, moisture sensing exhaust fan, and smart thermostat controlled radiant floors. This package conveys all the luxuries of modern living and all the style of a stately manor.



 DANE AUSTIN INTERIOR DESIGN Boston & Cambridge
A nostalgic but modern hue covers the walls and ceiling of the living room. The oil painting centered over the heirloom chevron settee offers a chance to pull color for a painterly palette. The ceiling fixture is made of twigs.
Photograph © Eric Roth Photography.
A love of blues and greens and a desire to feel connected to family were the key elements requested to be reflected in this home.
Project designed by Boston interior design studio Dane Austin Design. They serve Boston, Cambridge, Hingham, Cohasset, Newton, Weston, Lexington, Concord, Dover, Andover, Gloucester, as well as surrounding areas.
For more about Dane Austin Design, click here: https://daneaustindesign.com/
To learn more about this project, click here:
https://daneaustindesign.com/roseclair-residence
 Hayley Bridges Design
Sarita Relis

Transitional white tile and subway tile mosaic tile floor and white floor alcove shower photo in Santa Barbara with flat-panel cabinets, green cabinets, white walls, an undermount sink, a hinged shower door and white countertops
Transitional white tile and subway tile mosaic tile floor and white floor alcove shower photo in Santa Barbara with flat-panel cabinets, green cabinets, white walls, an undermount sink, a hinged shower door and white countertops

 Chris Rossetti at Main Line Kitchen Design
Main Line Kitchen Design’s unique business model allows our customers to work with the most experienced designers and get the most competitive kitchen cabinet pricing.. . How can Main Line Kitchen Design offer both the best kitchen designs along with the most competitive kitchen cabinet pricing? Our expert kitchen designers meet customers by appointment only in our offices, instead of a large showroom open to the general public. We display the cabinet lines we sell under glass countertops so customers can see how our cabinetry is constructed. Customers can view hundreds of sample doors and and sample finishes and see 3d renderings of their future kitchen on flat screen TV’s. But we do not waste our time or our customers money on showroom extras that are not essential. Nor are we available to assist people who want to stop in and browse. We pass our savings onto our customers and concentrate on what matters most. Designing great kitchens! . Main Line Kitchen Design designers are some of the most experienced and award winning kitchen designers in the Delaware Valley. We design with and sell 8 nationally distributed cabinet lines. Cabinet pricing is slightly less than at major home centers for semi-custom cabinet lines, and significantly less than traditional showrooms for custom cabinet lines. . After discussing your kitchen on the phone, first appointments always take place in your home, where we discuss and measure your kitchen. Subsequent appointments usually take place in one of our offices and selection centers where our customers consider and modify 3D kitchen designs on flat screen TV’s. We can also bring sample cabinet doors and finishes to your home and make design changes on our laptops in 20-20 CAD with you, in your own kitchen. . Call today! We can estimate your kitchen renovation from soup to nuts in a 15 minute phone call and you can find out why we get the best reviews on the internet. We look forward to working with you. As our company tag line says: “The world of kitchen design is changing…”

 The Remodeling Company
This gorgeous, spacious kitchen is the perfect place to
gather. The large black walnut island fits 6 seated guests alone!
Damianos Photography
Example of a small classic u-shaped brown floor and medium tone wood floor eat-in kitchen design in Boston with an undermount sink, wood countertops, stainless steel appliances, brown countertops, recessed-panel cabinets, white cabinets, white backsplash, marble backsplash and an island
Example of a small classic u-shaped brown floor and medium tone wood floor eat-in kitchen design in Boston with an undermount sink, wood countertops, stainless steel appliances, brown countertops, recessed-panel cabinets, white cabinets, white backsplash, marble backsplash and an island

 Klopf Architecture
Klopf Architecture, Arterra Landscape Architects and Henry Calvert of Calvert Ventures Designed and built a new warm, modern, Eichler-inspired, open, indoor-outdoor home on a deeper-than-usual San Mateo Highlands property where an original Eichler house had burned to the ground.
The owners wanted multi-generational living and larger spaces than the original home offered, but all parties agreed that the house should respect the neighborhood and blend in stylistically with the other Eichlers. At first the Klopf team considered re-using what little was left of the original home and expanding on it. But after discussions with the owner and builder, all parties agreed that the last few remaining elements of the house were not practical to re-use, so Klopf Architecture designed a new home that pushes the Eichler approach in new directions.
One disadvantage of Eichler production homes is that the house designs were not optimized for each specific lot. A new custom home offered the team a chance to start over. In this case, a longer house that opens up sideways to the south fit the lot better than the original square-ish house that used to open to the rear (west). Accordingly, the Klopf team designed an L-shaped “bar” house with a large glass wall with large sliding glass doors that faces sideways instead of to the rear like a typical Eichler. This glass wall opens to a pool and landscaped yard designed by Arterra Landscape Architects.
Driving by the house, one might assume at first glance it is an Eichler because of the horizontality, the overhanging flat roof eaves, the dark gray vertical siding, and orange solid panel front door, but the house is designed for the 21st Century and is not meant to be a “Likeler.” You won't see any posts and beams in this home. Instead, the ceiling decking is a western red cedar that covers over all the beams. Like Eichlers, this cedar runs continuously from inside to out, enhancing the indoor / outdoor feeling of the house, but unlike Eichlers it conceals a cavity for lighting, wiring, and insulation. Ceilings are higher, rooms are larger and more open, the master bathroom is light-filled and more generous, with a separate tub and shower and a separate toilet compartment, and there is plenty of storage. The garage even easily fits two of today's vehicles with room to spare.
A massive 49-foot by 12-foot wall of glass and the continuity of materials from inside to outside enhance the inside-outside living concept, so the owners and their guests can flow freely from house to pool deck to BBQ to pool and back.
During construction in the rough framing stage, Klopf thought the front of the house appeared too tall even though the house had looked right in the design renderings (probably because the house is uphill from the street). So Klopf Architecture paid the framer to change the roofline from how we had designed it to be lower along the front, allowing the home to blend in better with the neighborhood. One project goal was for people driving up the street to pass the home without immediately noticing there is an "imposter" on this lot, and making that change was essential to achieve that goal.
This 2,606 square foot, 3 bedroom, 3 bathroom Eichler-inspired new house is located in San Mateo in the heart of the Silicon Valley.
Klopf Architecture Project Team: John Klopf, AIA, Klara Kevane
Landscape Architect: Arterra Landscape Architects
Contractor: Henry Calvert of Calvert Ventures
Photography ©2016 Mariko Reed
Location: San Mateo, CA
Year completed: 2016
 Regas Interiors
Woodie Williams

Dressing room - traditional gender-neutral dressing room idea in Atlanta with dark wood cabinets and raised-panel cabinets
Dressing room - traditional gender-neutral dressing room idea in Atlanta with dark wood cabinets and raised-panel cabinets

Sponsored
Sunbury, OH

J.Holderby - Renovations
Franklin County's Leading General Contractors - 2X Best of Houzz!


 D'Hierro Hand Forged Iron
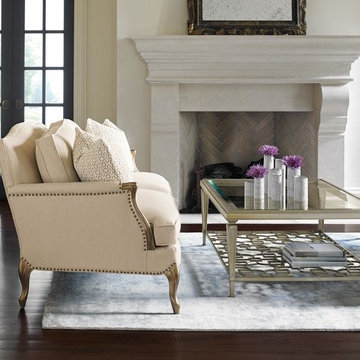
COCKTAIL TABLE: The overall light and airy design and styling of this metal and glass top cocktail offers you the flexibility to take this contemporary or spice up a traditional room without being overwhelming. A new, unexpectedly warm Taupe Silver Leaf finish has been applied to the metal. We think this new finish it offers elegance and will make you look like a design genius! Below the glass top, a large-scale, stylized trellis pattern is sure to draw anyone’s attention. Use this open air shelf to display books or keep it empty to show off the detailing.
Photo: Caracole
 Witt Construction
Randall Perry Photography

Lower Level Bathroom: Pottery Barn Classic Single Sink Console, countertop included
Example of a transitional powder room design in New York with a vessel sink and brown countertops
Example of a transitional powder room design in New York with a vessel sink and brown countertops
 Che Bella Interiors Design + Remodeling
Photos by Spacecrafting Photography
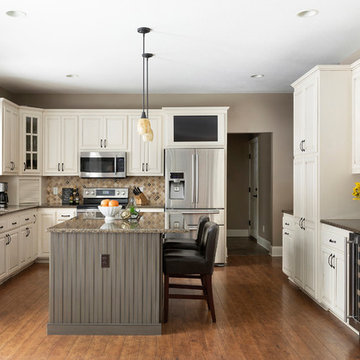
Example of a mid-sized classic u-shaped laminate floor and brown floor kitchen design in Minneapolis with an undermount sink, raised-panel cabinets, white cabinets, granite countertops, brown backsplash, stone tile backsplash, stainless steel appliances, an island and brown countertops
Example of a mid-sized classic u-shaped laminate floor and brown floor kitchen design in Minneapolis with an undermount sink, raised-panel cabinets, white cabinets, granite countertops, brown backsplash, stone tile backsplash, stainless steel appliances, an island and brown countertops

 Ferrugio Design + Associates
Berlyn Photography.
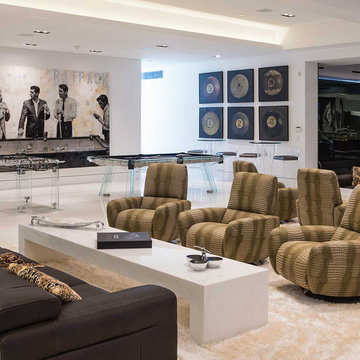
Example of a huge trendy basement design in Los Angeles with white walls
Example of a huge trendy basement design in Los Angeles with white walls
 User
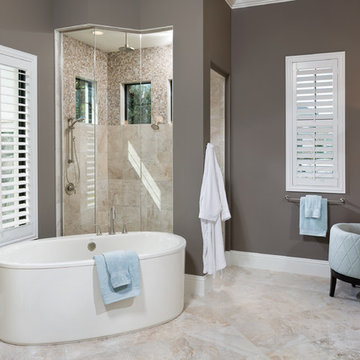
UserThis spacious bathroom featured a walk in shower, and a separate free standing tub. This luxury bathroom offers his and hers vanities. http://arhomes.us/Amalfi1342

 cutlerschulze
This beautifully restored mid-century modern kitchen seamlessly blends original character with contemporary updates. The rich, warm tones of the new teak cabinetry are a nod to the era's signature style, while the clean lines and minimalist hardware offer a fresh, modern feel. The backsplash, featuring a stunning mosaic tile by Ann Sacks, adds a touch of texture and visual interest, perfectly complementing the natural wood grain of the cabinets.
The sleek stainless steel appliances and white countertops create a striking contrast against the warmth of the wood, adding a touch of industrial chic. The slanted ceiling, a classic mid-century architectural element, adds to the airy and open feel of the space, while the large windows flood the kitchen with natural light. A colorful rug adds a touch of personality and warmth to the concrete floors, completing the look of this stylish and functional mid-century kitchen.
53