
Search results for "D offer" in Home Design Ideas

 Kowalske Kitchen & Bath
This 1933 Wauwatosa basement was dark, dingy and lacked functionality. The basement was unfinished with concrete walls and floors. A small office was enclosed but the rest of the space was open and cluttered.
The homeowners wanted a warm, organized space for their family. A recent job change meant they needed a dedicated home office. They also wanted a place where their kids could hang out with friends.
Their wish list for this basement remodel included: a home office where the couple could both work, a full bathroom, a cozy living room and a dedicated storage room.
This basement renovation resulted in a warm and bright space that is used by the whole family.
Highlights of this basement:
- Home Office: A new office gives the couple a dedicated space for work. There’s plenty of desk space, storage cabinets, under-shelf lighting and storage for their home library.
- Living Room: An old office area was expanded into a cozy living room. It’s the perfect place for their kids to hang out when they host friends and family.
- Laundry Room: The new laundry room is a total upgrade. It now includes fun laminate flooring, storage cabinets and counter space for folding laundry.
- Full Bathroom: A new bathroom gives the family an additional shower in the home. Highlights of the bathroom include a navy vanity, quartz counters, brass finishes, a Dreamline shower door and Kohler Choreograph wall panels.
- Staircase: We spruced up the staircase leading down to the lower level with patterned vinyl flooring and a matching trim color.
- Storage: We gave them a separate storage space, with custom shelving for organizing their camping gear, sports equipment and holiday decorations.
CUSTOMER REVIEW
“We had been talking about remodeling our basement for a long time, but decided to make it happen when my husband was offered a job working remotely. It felt like the right time for us to have a real home office where we could separate our work lives from our home lives.
We wanted the area to feel open, light-filled, and modern – not an easy task for a previously dark and cold basement! One of our favorite parts was when our designer took us on a 3D computer design tour of our basement. I remember thinking, ‘Oh my gosh, this could be our basement!?!’ It was so fun to see how our designer was able to take our wish list and ideas from my Pinterest board, and turn it into a practical design.
We were sold after seeing the design, and were pleasantly surprised to see that Kowalske was less costly than another estimate.” – Stephanie, homeowner
 MIG Furniture Design, Inc.
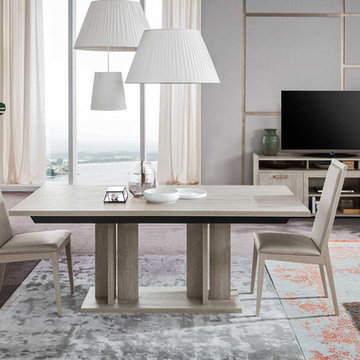
Demetra Italian Dining Set by ALF Group. Demetra is a modern, elegant and really functional furniture collection, manufacturer in Italy by ALF Group. Made in gorgeous looking Gypsum Oak eco veneer, Demetra dining set reflects all the trendy styles of the up-to-date interior design and offers wide selection of furniture pieces to complement your dining area. Extendable table is available in two sizes to fit your particular dimensions. Chairs are upholstered in eco-leather, making them feel nice and easy to clean. There are three different buffets, offered to functionally organize the dining room. Curio features 2 glass doors and is equipped with light to emphasize the exposed content.
Demetra Collection also offers Demetra Bedroom Set to furnish your entire home in the same style.
Dimensions:
Dining Table: W63"-->83" x D37" x H30"
Dining Table: W77"-->98" x D39" x H30"
Dining Chair: W20" x D24" x H42"
3-Door Buffet: W62" x D20" x H32"
4-Door Buffet: W75" x D20" x H32"
Bar Buffet: W49" x D18" x H41"
Mirror: W37" x D1" x H43"
2-Door Curio: W39" x D20" x H72"
 MIG Furniture Design, Inc.
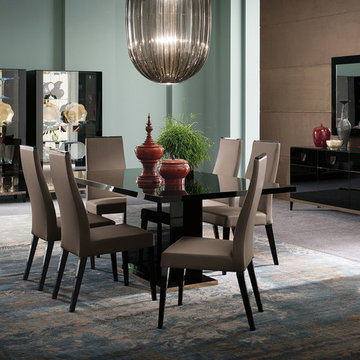
Luxury Italian Dining Table Mont Noir by ALF Group. Truly impressive combination of black high gloss lacquer with gold accents makes this dining room furniture collection luxury looking and always up-to-date. Extendable table is offered in two sizes. Style matching side chairs feature eco-leather upholstery that looks great and easy to clean. Mont Noir Dining Set also offers sideboard and curio cabinet to complement your interior and fulfill it with so necessary storage space for glassware and cutlery.
Mont Noir Dining Set is a part of ALF Mont Noir Furniture Line that also offers Mont Noir Bedroom and Mont Noir Living Room Set to furnish your entire home in the same style.
Dimensions:
Dining Table: W63"-->84" x D37" x H30"
Dining Table: W81"-->101" x D41" x H30"
Dining Chair: W22" x D23" x H39"
3-Door Buffet: W68" x D20" x H32"
Mirror: W50" x D1" x H39"
2-Door Curio: W38" x D20" x H73"
Find the right local pro for your project
 Hotel Collection
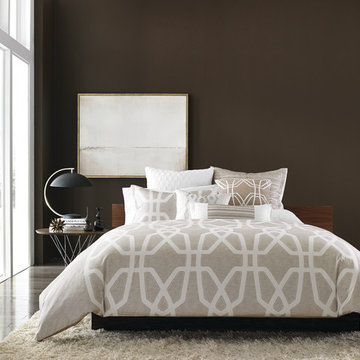
The art of relaxation. Soothing hues and compelling geometric patterns create a contemporary look throughout the Hotel Collection Marquetry Collection. Irresistibly soft Pima cotton layers provide lasting comfort, while decorative pillows offer visual appeal.
Colors: beige, white, gray & silver
Available only at Macys and macys.com/hotelcollection.
 MIG Furniture Design, Inc.

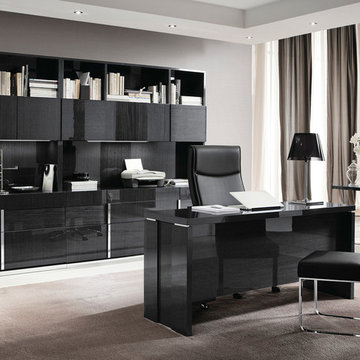
ALF Sedona Home Office Furniture Collection. Sedona is a new stunning looking home office furniture collection remarkable for its high-quality finish and intelligent solutions. Sedona Corner Desk with Sliding return will add mobility to your office space. Regular office desk is available in 3 sizes and you can always add a return desk, making a corner desk that fits your space. There is a variety of additional items to complement your office interior: pedestal on wheels, file cabinet, credenza and bookcase with adjustable shelves. The largest desk (W71" x D34") features wire-ways, making all your cords organized and hidden. ALF Sedona White Gloss home office collection, featuring linear design, offers various clever solutions to meet your office needs either it is a large space or a single workstation.
Dimensions:
Corner Desk w/ Sliding Return: W(71" x 71") x D22"/24" x H30"
Desk: W71" x D34" x H30"
Desk: W66" x D30" x H30"
Desk: W47" x D22" x H30"
Return Desk: W47" x D22" x H30"
Pedestal (on wheels): W18" x D17" x H24"
File Cabinet: W36" x D20" x H30"
Credenza: W71" x D20" x H30"
Bookcase: W39" x D14" x H84"
 MIG Furniture Design, Inc.
Italian Home Office Furniture Collection MonteCarlo by ALF Italia. MonteCarlo Collection enriches and completes your interior, offering abundance of options for large office spaces through to single home workstations. MonteCarlo Office Desk is available in 3 sizes and you can always add a return desk, making a unique corner desk that fits your space. There is a variety of additional items to complement your office interior: keyboard tray, pedestal on wheels or feet, file cabinet, credenza, bookcase and hutches that can be either with or without light. Desks and Hutches feature wire-ways, making all your cords organized. MonteCarlo home office collection offers various composition possibilities to create an environment functional to your activities and needs.
Dimensions:
Desk: W71" x D34" x H30"
Desk: W66" x D30" x H30"
Desk: W47" x D22" x H30"
Keyboard Tray: W26" x D17" x H3"
Return Desk: W47" x D22" x H30"
Pedestal (on wheels): W18" x D18" x H24"
Pedestal (on feet): W18" x D18" x H23"
File Cabinet: W36" x D21" x H30"
Hutch (for File Cabinet): W36" x D15" x H54"
Credenza: W71" x D21" x H30"
Hutch (for Credenza): W71" x D15" x H54"
Bookcase: W39" x D15" x H84"
 D'Hierro Hand Forged Iron
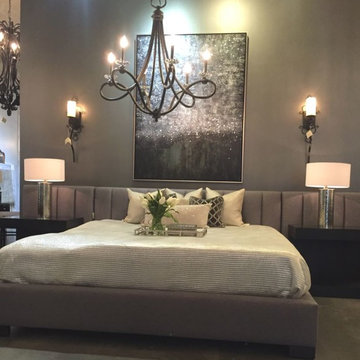
Our showroom offers various name brand furnishings. Stop by our showroom to see them in person or let our design staff help you find the perfect piece for your space.

Sponsored
Columbus, OH
Free consultation for landscape design!

Peabody Landscape Group
Columbus' Reliable Landscape Design & Contracting
 Yantram Architectural design studio
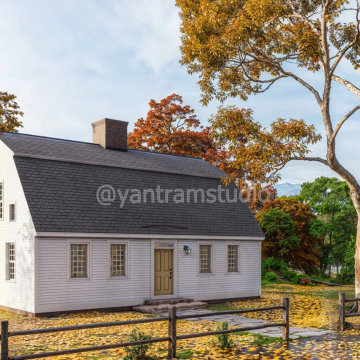
Yantram Studio in Ahmedabad, Gujarat, offers exceptional 3D architectural rendering services to bring barn house designs to life. Surrounded by lush landscapes, vibrant trees, and majestic mountains, the renderings capture every detail with photorealistic precision. Whether it's for visualization or presentation, Yantram ensures immersive and stunning designs that showcase the rustic charm and natural beauty of your barn house project. Experience innovative rendering solutions tailored to your vision.
 D&G Construction
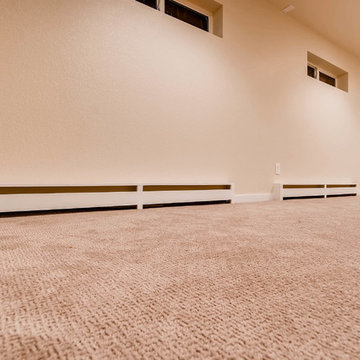
This basement offers an entertainment and living space for the whole family to enjoy. From built-in surround sound to a full laundry room - this modern basement has it all.
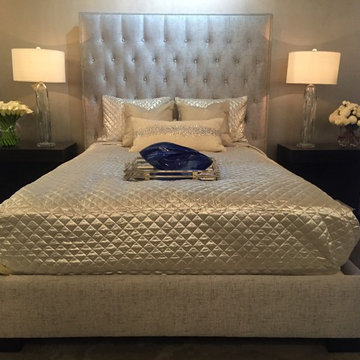 D'Hierro Hand Forged Iron
Our showroom offers various name brand furnishings. Stop by our showroom to see them in person or let our design staff help you find the perfect piece for your space.

 Exteriors Inc. Landscape Design
Inspiration for a large contemporary backyard stone patio remodel in Orange County with a fire pit and a gazebo
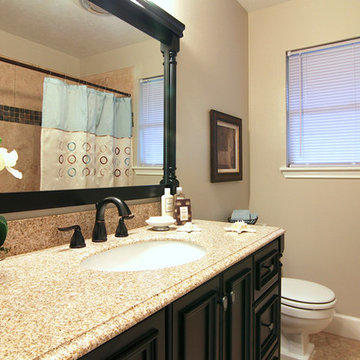
 Ashwood Designs and Custom Homes
Award-Winning Custom Home Builder in Central Houston. We are a design/build company offering clients 3D renderings to see their design before work begins.
www.ashwooddesigns.com

 Weisz Selection Outdoor Living Specialists
Quintessential Texas blue and white exudes modern luxury in this backyard transformation from ordinary to extraordinary by Weisz Selection! Every angle excites the viewer and beckons them to enjoy what this project has to offer. From gathering around the fire pit, jumping in the pool, soaking in the infinity edge spa framed by mesmerizing twin fire bowls, lounging on the tanning ledge, relaxing pool side on the platinum marble deck, sipping on your favorite beverage while sitting at the swim-up bar stools, savoring some delicious fare prepared in the outdoor kitchen, to watching a favorite event or show on the tv, all while listening to the Zen like trickling of water down the glass tile water feature, this project has it ALL!! One would think they need an expansive space to encompass all those wonderful features; however, our designers accomplished this in a backyard that is less than 90’ X 30’. Showcasing the expertise of our design team, we created a concept for our lucky clients that is an excellent utilization of space and encompasses all the items on their wish list! This gorgeous custom pool, spa, outdoor fire pit, and outdoor kitchen looks more like something you’d find at a luxury hotel instead of in your neighbor’s backyard. Maybe you’d like something similar in your backyard. Don’t let our next project be in your other neighbor’s yard. What is on your wish list? Contact Weisz Selection today to get started building your own dream staycation worthy backyard!


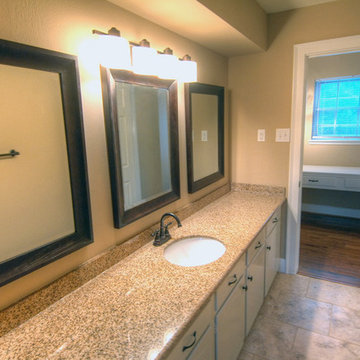 Ashwood Designs and Custom Homes
Award-Winning Custom Home Builder in Central Houston. We are a design/build company offering clients 3D renderings to see their design before work begins.
www.ashwooddesigns.com
 Madison Parade of Homes
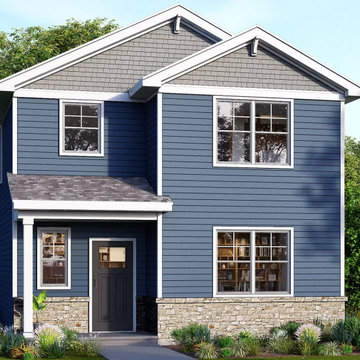
D.R. Horton’s Kettle Park West in Stoughton, offering new two-story homes in a low-maintenance, family-oriented community. Kettle Park West’s single-family floor plans are designed with functionality and convenience in mind.
Our featured Parade Home is the Spruce floor plan, which offers 1,658 square feet of living space across three bedrooms,
 D&G Construction

This basement offers a rustic industrial design. With barn wood walls, metal accents and white counters, this space is perfect for entertainment.
Inspiration for a mid-sized industrial underground carpeted and gray floor basement remodel in Denver with white walls, a standard fireplace and a wood fireplace surround
Inspiration for a mid-sized industrial underground carpeted and gray floor basement remodel in Denver with white walls, a standard fireplace and a wood fireplace surround
 Edificaciones D&S S.A.
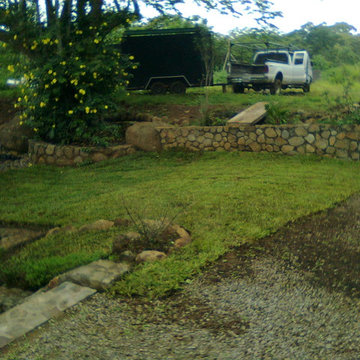
We are a general contractor out of Atenas osta Rica, we offer full design solutions, construction and remodeling.
Somos una empresa constructora ubicada en atenas Costa Rica, ofrecemos servicio completo de disenos arquitectonicos, construccion y remodelacion.

 MIG Furniture Design, Inc.
Modern Italian Wall Unit Exential T10 by SPAR. This ultra modern modular wall unit composition, consisting of individual pieces, is a great design solution for those, who are full of creativity and desire to reveal their individuality and arrange the living room by themselves. The individual units allow to organize only those areas you want in the way you need it and prefer, which is impossible to do with the joint wall unit compositions. The entertainment center provides an abundance of storage space, both hidden and exposed, to aid with organization of all your belongings. Large TV area allows to place a huge TV, turning the living room into a functional movie theater.
The Wall Unit Composition Exential T10 is shown in the next colors/finishes:
Structure - White Ash and Ash lacquered finishes (with wooden structure)
Front - White and Ash Matt lacquers, Concrete finish
PLEASE NOTE: The Exential is a modular wall unit line offering a wide variety of units in different sizes. You can order this wall unit either as a complete composition, as shown in the main picture, or build your own composition according to your own dimensions and preferences. Please contact our office about details on the customization of this wall unit.
MATERIAL/CONSTRUCTION:
Structure: Made with particle board of wood, covered with E1 melamine finishes or high gloss / matt lacquered
Glass: 4 mm glass
Drawers: Made with panels of wood particles in E1-coated finish PVC beech. Metal runners with fine race to fall
The starting price is for the Exential Wall Unit Composition T10 as shown in the main picture.
Dimensions:
Shown Wall Unit Composition: W118" x D15"/17.7" x H78"

 Quinvision Studio
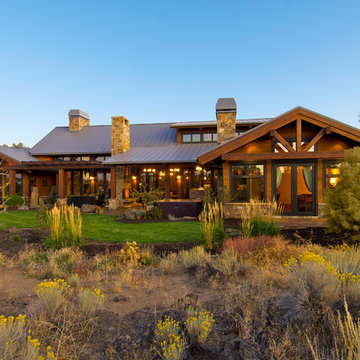
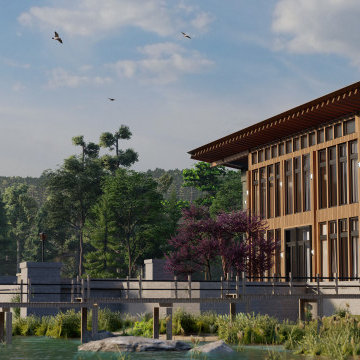
Tranquil is a stunning Architectural Visualization film that showcases the serene beauty of a lakeside villa. The film takes viewers on a visual journey through the meticulously designed interiors and exteriors of the villa, highlighting its elegant architecture, lush surroundings, and stunning waterfront views. Through its stunning cinematography and artful direction, Tranquil offers a captivating and immersive experience that transports viewers to a world of peace and tranquility.
50