
Search results for "D offer" in Home Design Ideas
 MIG Furniture Design, Inc.
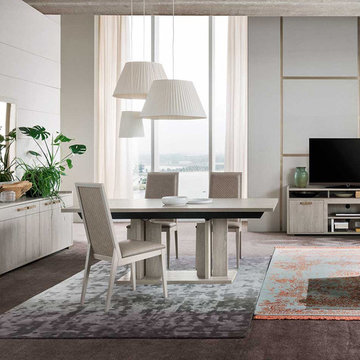
Demetra Italian Dining Set by ALF Group. Demetra is a modern, elegant and really functional furniture collection, manufacturer in Italy by ALF Group. Made in gorgeous looking Gypsum Oak eco veneer, Demetra dining set reflects all the trendy styles of the up-to-date interior design and offers wide selection of furniture pieces to complement your dining area. Extendable table is available in two sizes to fit your particular dimensions. Chairs are upholstered in eco-leather, making them feel nice and easy to clean. There are three different buffets, offered to functionally organize the dining room. Curio features 2 glass doors and is equipped with light to emphasize the exposed content.
Demetra Collection also offers Demetra Bedroom Set to furnish your entire home in the same style.
Dimensions:
Dining Table: W63"-->83" x D37" x H30"
Dining Table: W77"-->98" x D39" x H30"
Dining Chair: W20" x D24" x H42"
3-Door Buffet: W62" x D20" x H32"
4-Door Buffet: W75" x D20" x H32"
Bar Buffet: W49" x D18" x H41"
Mirror: W37" x D1" x H43"
2-Door Curio: W39" x D20" x H72"
 Ashwood Designs and Custom Homes
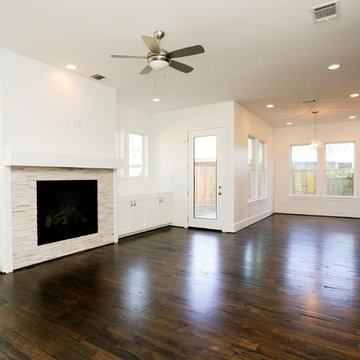
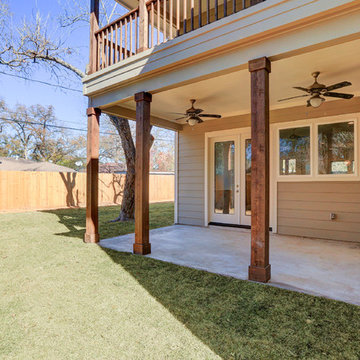
Award-Winning Custom Home Builder in Central Houston. We are a design/build company offering clients 3D renderings to see their design before work begins.
www.ashwooddesigns.com
TK Images
 D&G Construction
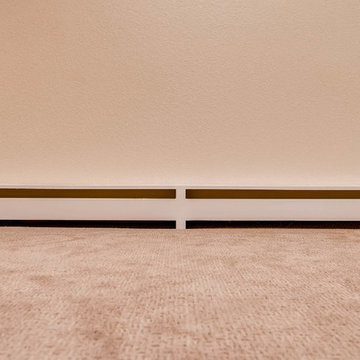
This basement offers an entertainment and living space for the whole family to enjoy. From built-in surround sound to a full laundry room - this modern basement has it all.
Find the right local pro for your project
 Distingo Home Staging
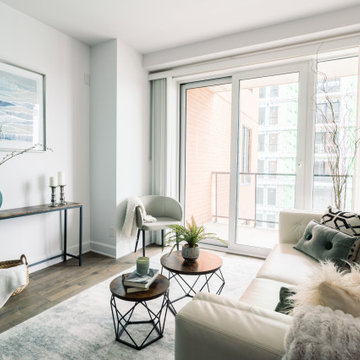
Valorisation d'un condo vacant en vue de la vente. Home staging clé en main réalisé par DISTINGO. Sélection de meubles et d'accessoires pour plaire au premier regard.
Offre acceptée en 3 jours.
Staging a vacant condo for sale. Turnkey home staging by DISTINGO. Selection of furniture and accessories to please at first glance.
Offer accepted in 3 days.
 wajid ali
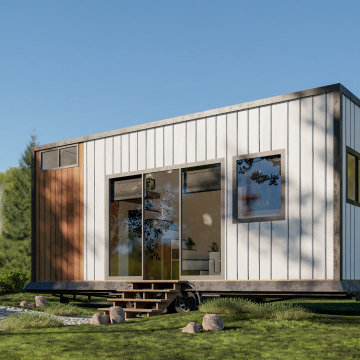
Welcome to my Architectural Studio on Fiverr! I'm Waju Studio, a skilled architect with a passion for crafting exceptional spaces. With [X] years of experience, I specialize in creating functional and aesthetic designs that resonate with clients. Services Offered: Conceptual Design 3D Visualization Architectural Plans Interior Design Let's collaborate to bring your architectural visions to life. Contact me to get started!"
 Treve Johnson Photography
Treve Johnson
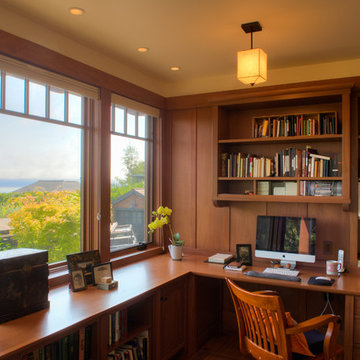
Example of a small arts and crafts built-in desk medium tone wood floor study room design in San Francisco
Example of a small arts and crafts built-in desk medium tone wood floor study room design in San Francisco
 Adrienne DeRosa
Photo: Adrienne DeRosa © 2015 Houzz
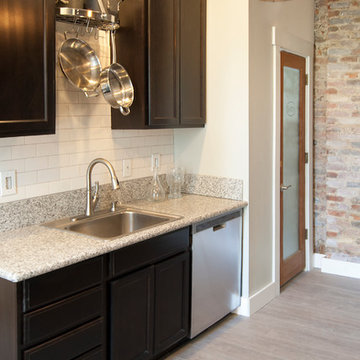
As is the case with many homeowners, budget and durability topped the list of priorities with the Williamsons’ renovation. By choosing affordable units and doing much of the work themselves, the couple were able to achieve a quality kitchen within their frugal budget.
Maintaining the neutral look through the kitchen, The Williamsons selected speckled granite, and espresso finish cabinets for some contrast. "We chose the most affordable cabinets offered," explains Catherine, "but got them in an espresso finish so off the bat they looked nice. We balanced them out with granite countertops, which cost us less than $500 because we cut and installed them ourselves."


 27 Diamonds Interior Design
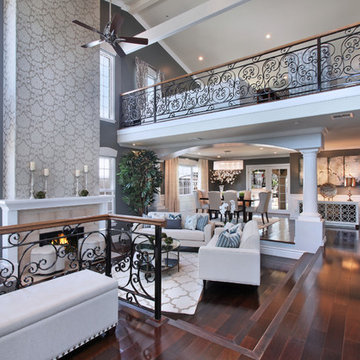
27 Diamonds is an interior design company in Orange County, CA. We take pride in delivering beautiful living spaces that reflect the tastes and lifestyles of our clients. Unlike most companies who charge hourly, most of our design packages are offered at a flat-rate, affordable price. Visit our website for more information.
All furniture can be custom made to your specifications and shipped anywhere in the US (excluding Alaska and Hawaii). Contact us for more information.
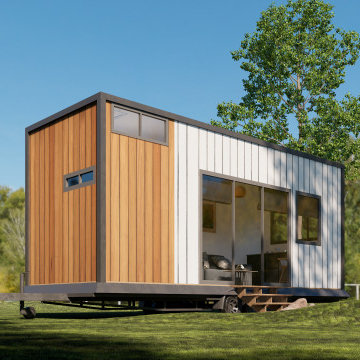 wajid ali
Welcome to my Architectural Studio on Fiverr! I'm Waju Studio, a skilled architect with a passion for crafting exceptional spaces. With [X] years of experience, I specialize in creating functional and aesthetic designs that resonate with clients. Services Offered: Conceptual Design 3D Visualization Architectural Plans Interior Design Let's collaborate to bring your architectural visions to life. Contact me to get started!"

 Dillon Kyle Architects (DKA)
Scott Frances
Example of a large 1950s open concept and formal concrete floor and gray floor living room design in Houston with red walls
Example of a large 1950s open concept and formal concrete floor and gray floor living room design in Houston with red walls
 Valentini Kids Furniture Brooklyn NY
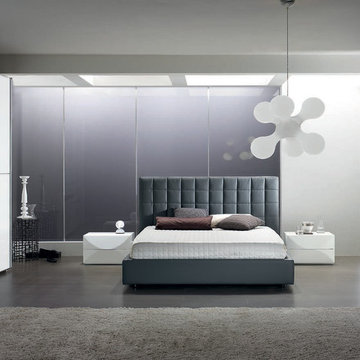
The Scacco by SPAR is a modern italian upholstered Bed from the Netto Collection. This modern platform bed features a variety of materials to choose from as well as a stylish overall design to guarantee a comfortable fit in any bedroom. The base of the bed features a fairly straight design with a beautiful tiled headboard pattern. To add, Scacco bed is offered in 3 different versions: regular platform version and two storage versions. Optional casegoods: nightstands and dresser are also offered. Case-goods perfectly repeat the ultra modern rounded design of the drawer fronts. Ultra modern large sliding door wardrobe "Tecno" is also offered in two sizes and a variety of structure finishes and front color.
The starting price is for the Scacco Queen Size Bed (platform version #1).
Dimensions:
Queen Size Bed: W69" x D88.5" x H37.4"
King Size Bed: W85" x D88.5" x H37.4"
Nightstand: W23.6" x D17.7" x H15.7"
Dresser: W49.2" x D22.8" x H31"
Mirror: W45.3" x D1" x H25.2"
*2-Door Wardrobe: W104.5" x D26.8" x H98.4"
*3-Door Wardrobe: W156.3" x D26.8" x H98.4"
 System Pavers
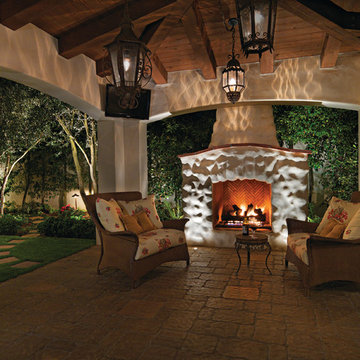
System Pavers offers fully integrated outdoor lighting systems that help showcase the beauty of your home and provide the secondary benefits of safety features while extending the hours of use of your outdoor living space. Our landscape lighting design experts will help you capture and enhance your home's nighttime curb appeal. Creating the perfect mood lighting for entertaining outdoors whether you're taking an evening swim in the pool, having a BBQ dinner on the patio, or just sitting on the balcony enjoying the outdoors is part of the process of design. We will look at all of your needs and help plan an outdoor living space that not only fits within your lifestyle, but your budget too, all while providing you with the most beautiful and functional outdoor LED lighting arrangement possible for your home.
 Builders Flooring & Design

Transforming your home bar into a sleek, modern oasis is easier than you think with the right cabinetry and shelving choices. One of the most stylish and functional options available today is metal pipe shelving combined with black textured cabinetry. This fusion offers a perfect blend of industrial chic and contemporary elegance, making it a standout feature in any space.

 User

UserLiving room - large contemporary open concept and formal medium tone wood floor and brown floor living room idea in Dallas with white walls

 Cascade West Development
The Ascension - Super Ranch on Acreage in Ridgefield Washington by Cascade West Development Inc.
Another highlight of this home is the fortified retreat of the Master Suite and Bath. A built-in linear fireplace, custom 11ft coffered ceilings and 5 large windows allow the delicate interplay of light and form to surround the home-owner in their place of rest. With pristine beauty and copious functions the Master Bath is a worthy refuge for anyone in need of a moment of peace. The gentle curve of the 10ft high, barrel-vaulted ceiling frames perfectly the modern free-standing tub, which is set against a backdrop of three 6ft tall windows. The large personal sauna and immense tile shower offer even more options for relaxation and relief from the day.
Cascade West Facebook: https://goo.gl/MCD2U1
Cascade West Website: https://goo.gl/XHm7Un
These photos, like many of ours, were taken by the good people of ExposioHDR - Portland, Or
Exposio Facebook: https://goo.gl/SpSvyo
Exposio Website: https://goo.gl/Cbm8Ya
 Ashwood Designs and Custom Homes
Award-Winning Custom Home Builder in Central Houston. We are a design/build company offering clients 3D renderings to see their design before work begins.
www.ashwooddesigns.com
TK Images
 Serenity Design
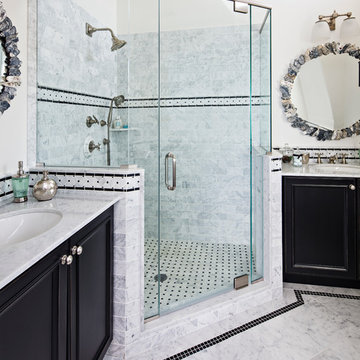
All furniture and accessories were bought at Serenity Design. If you are interested in purchasing anything you see in our photographs please contact us at the store 609-494-5162. Many of the items can be shipped throughout the country. Photographs by John Martinelli

Sponsored
Columbus, OH
Free consultation for landscape design!

Peabody Landscape Group
Columbus' Reliable Landscape Design & Contracting

 Simply Home Decorating
This beautiful North Vancouver home belongs to a nature-loving and health-conscious couple, Emma and Vince (names changed), their two young children, and their dog, Jasper. When they contacted us about renovating and furnishing their kitchen and family room, we walked in and saw a world of potential waiting to be uncovered.
Before: Larkhall Crescent Home:
Like many original North Vancouver homes, the interior was definitely dated. We encountered late ‘80s finishes in powder pink and teal green, old carpet, and a kitchen that wasn’t maximized to suit this family’s modern-day lifestyle. However, the size of the rooms offered us a ton of space with which to get creative.
Knowing our clients’ love of cooking, need for work spaces (Emma and Vince both work remotely), and growing family, we developed a design concept that would increase usable space, optimize storage, and create intimacy in this large area. As for the style, we were inspired by their European roots, inventing a new and modern take on “Belgian Farmhouse” style. Now, the home is truly one-of-a-kind.
After: Warm & Cozy Family Room:
Fresh, bright, and comfortable, this living area has been transformed! We started with the fireplace as a focal point, selecting aged brick tiles for added texture and a crisp wood mantle. The taupe-coloured sectional infuses the room with visual warmth and serves the added purpose of separating the family room from the kitchen.
Emma and Vince were also keen on using non-toxic materials in their home, and we were happy to oblige. To meet their needs, we sourced natural wood elements and sought out Canadian-made products - that adhere to high health standards - whenever possible.
Look closer at the elements of this space, and you will find this stunning, honeycomb-patterned rug in earthy gold, beige, and charcoal tones. It’s plush to the touch and full of visual texture that brings this room’s colour palette together. We sourced these two-tone chairs with caning, petrified wood side table, black sconces, and botanical prints in greyscale from local artist, Heather Johnston.
We topped off the space with this dark wood and rattan console that offers storage facing the kitchen and presents an opportunity to display cherished items. The result is a cozy lounging space brimming with comfort and functionality. It’s perfect for enjoying quality family time, or Emma can simply slide the coffee table away to make room for her morning yoga practice.
Now, let’s turn around and give some attention to the kitchen. Do you remember what the original kitchen looked like? If not, scroll back up, because the transformation is shocking…
Moody & Welcoming Kitchen for Healthy Living:
This kitchen looks very different from how it started, right? Though we didn’t touch any walls, the kitchen has almost doubled in usable space! We created a long, extended island with storage, an outlet for small appliances, and seating for comfortable prep, after-school snacking, or mingling among friends.
On the other side of the island, the family has even more storage and an integrated dishwasher within easy reach of the sink, perfect for quick clean-up. From this angle, you can also see the expansive custom Shaker cabinetry in white and the integrated double ovens. These facilitate their cooking experience and gave us the opportunity to add an additional surprise…
A coffee garage station and more hidden storage! Keeping these items located along the perimeter allows them to be accessed by the family or their guests without someone getting under the cook’s feet. These are the little details that make everyday life easier and more enjoyable.
Moving deeper into the kitchen, the seamless induction cooktop topped with a freestanding concealed hood fan commands attention in a soft yet prominent way. The natural wood accent mirrors the fireplace mantle, and the choice of off-black wood-grain cabinets not only continues our black-and-white colour palette but adds a sense of depth and contrast. The corner sink is located to the right and perfectly positioned with a view of their thriving backyard.
To invite more of this family’s character into the space, we mixed metals for interest — matte black, dark pewter, and warm brass — and created open shelves in white oak for their plants and decor. You can also glimpse the tumbled edge of the backsplash tile, which echoes the rustic brick of the fireplace. It adds that farmhouse charm while still feeling timeless and sophisticated.
Last but not least, we designed this dining banquette in the bay window (with integrated bench storage, of course), where the family can share a meal together, the kids can do homework, or Emma and Vince can work and enjoy a change of scenery from their offices. Like the other spaces in the home, it was designed to be beautiful, multi-functional, and long-lasting.
Praise from Our Clients:
It is clear that we love this home, but what did our clients have to say?
“Lori is a visionary and masters execution to the finest detail all at the same time. When she first met us to know more about who we are and how we live, she could right away envision how we could use the space in our kitchen and living room…The results exceeded our expectations.
Lori and her team were also a delight to work with — coordination with all the trades, fast problem-solving, regular updates, professional and friendly attitude of her entire team — made it the dream team. Thank you SHD for making our space so beautiful!”
In turn, we are so grateful for this family’s trust, their open communication, and for being wonderful people with whom to work. (So, thank you!)
 McGuire + Co. Kitchen & Bath

Kitchen design and remodel with black and white cabinetry, gray and white leathered quartzite countertop and slab backsplash, a marble niche, polished nickel fixtures and a butcher block walnut, Sub-Zero Wolf gas range top, stainless steel double oven, and refrigerator. Nearby fireplace has a newly designed mantel, tile surround and hearth, and painted to match black kitchen cabinetry.
 Yantram Animation Studio
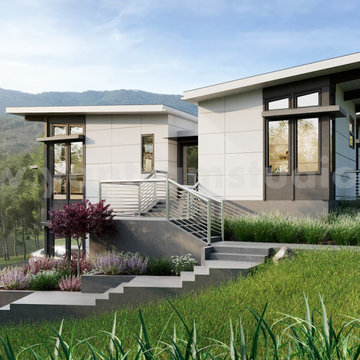
Project 1178: Weekend House Front view & Side view 3D Exterior Modeling
Client: 991 VIC
Location: London - Uk
The Beautiful Weekend House Around Hills, Which Is Very Luxurious Design By 3d Exterior Designer. Here Is Front View And Side View Are Imaginary By 3d Exterior Home Design, Greenery And Hill Mountains Are Looking On 3d Architectural Design, Car Parking Is A Specious, Stairs Designed By Architectural Design Studio
51