
Search results for "D offer" in Home Design Ideas
 Modern-Shed
Dominic Arizona Bonuccelli
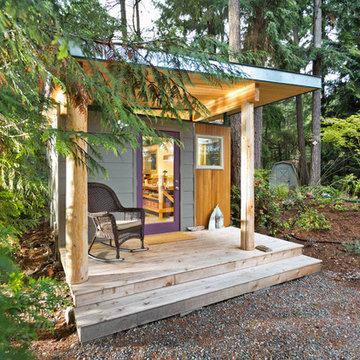
Inspiration for a mid-sized modern back porch remodel in Seattle
Inspiration for a mid-sized modern back porch remodel in Seattle
 Oshkosh Designs

3D Wood Walls from Oshkosh Designs showcase the natural beauty of hardwood. Add texture and character to your space with wood wall paneling. Oshkosh Designs offers a wide variety of designs available in a variety of wood species.
Find the right local pro for your project

 wallsandmurals
"3D wallpaper ideas and 3d wall coverings are modern wallpaper ideas that create a unique perspective on the interior wall they are installed upon. A pattern wallpaper creator can use 3d wallpaper for wallsto create illusion of space in any home decor. Black and white wallpaper pattern and black wallpaper for walls are the most common color applications you would find a 3D wall paper in. You can order 3d wallpaper from our wallpaper warehouse and create custom wallpaper for walls using the wallpaper creator option. All our wallpapers are easy to install and can be ordered as a diy wallpaper online. Walls and murals offers free shipping of the wallpaper designs."
https://www.wallsandmurals.com/3d-wallpaper
 Lakeshore Decor
Sheena Dunn
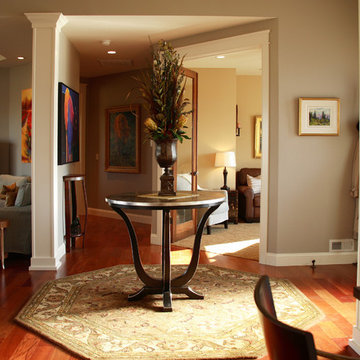
Mid-sized transitional dark wood floor and brown floor foyer photo in Seattle with gray walls and a dark wood front door
Mid-sized transitional dark wood floor and brown floor foyer photo in Seattle with gray walls and a dark wood front door
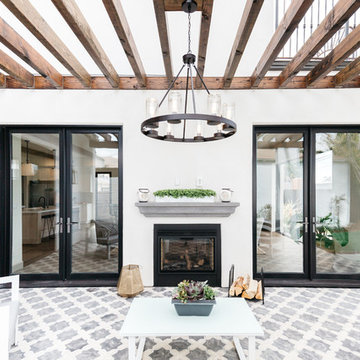


 DANIELLE Interior Design & Decor
Transforming this small bathroom into a wheelchair accessible retreat was no easy task. Incorporating unattractive grab bars and making them look seamless was the goal. A floating vanity / countertop allows for roll up accessibility and the live edge of the granite countertops make if feel luxurious. Double sinks for his and hers sides plus medicine cabinet storage helped for this minimal feel of neutrals and breathability. The barn door opens for wheelchair movement but can be closed for the perfect amount of privacy.

Sponsored
Columbus, OH
Free consultation for landscape design!

Peabody Landscape Group
Franklin County's Reliable Landscape Design & Contracting
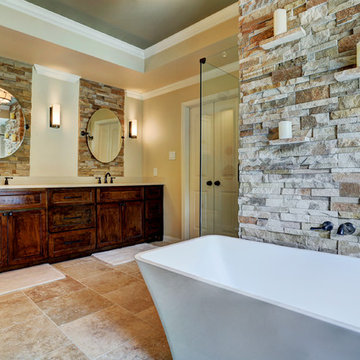
 Ashwood Designs and Custom Homes
TK Images
Award-Winning Custom Home Builder in Central Houston. We are a design/build company offering clients 3D renderings to see their design before work begins.
www.ashwooddesigns.com

 JPM Construction
Cherie Cordellos - http://www.photosbycherie.net
JPM Construction offers complete support for designing, building, and renovating homes in Atherton, Menlo Park, Portola Valley, and surrounding mid-peninsula areas. With a focus on high-quality craftsmanship and professionalism, our clients can expect premium end-to-end service.
The promise of JPM is unparalleled quality both on-site and off, where we value communication and attention to detail at every step. Onsite, we work closely with our own tradesmen, subcontractors, and other vendors to bring the highest standards to construction quality and job site safety. Off site, our management team is always ready to communicate with you about your project. The result is a beautiful, lasting home and seamless experience for you.
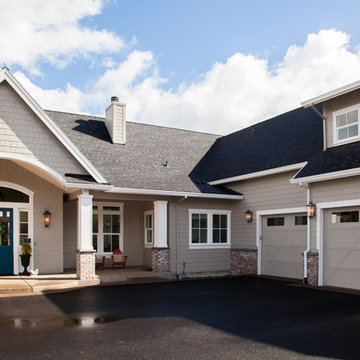
 Whitney Lyons
Photo: Whitney Lyons © 2014 Houzz
Jensen’s next project is the landscaping. She plans to add grass and flower beds around the home in the next two weeks.
Further down the road, Jensen would like to build an outbuilding for lambs or goats and add a fence surrounding at least an acre of her property for other livestock. “A lot of the property will be pasture grass. I’d like to keep it natural and not have anything too contrived,” says Jensen.
In addition, her neighbor has a tree nursery and has offered to give away some 15-year-old trees as long as Jensen’s landscaper digs them up, delivers them and re-plants them.
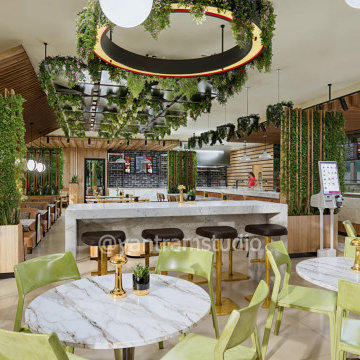
 Yantram Animation Studio - Interior Designer
Yantram Studio’s 3D interior rendering for a restaurant in Antalya, Turkey, features a chic dining area with a garden-inspired style, creating a serene ambiance. The reception area welcomes guests with elegant design elements, while lush greenery enhances the interior, offering a cozy yet sophisticated dining experience.
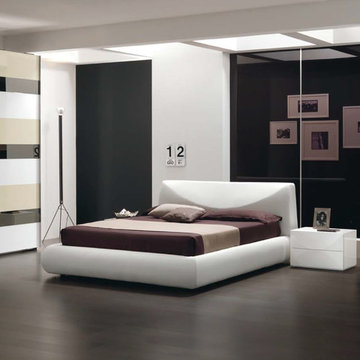
 MIG Furniture Design, Inc.
Modern Italian Platform Bed / Bedroom Set Miro by Spar, Pacifico Collection. This Modern Platform bed offers a stylish headboard design, rounded shape and is available in fabric or eco leather in various colors for your choice. The bed is available in standard US queen and king sizes and available for your choice in 3 different versions (regular platform bed design and two storage bed versions). Optional casegoods: nightstands and dresser are also offered. Case-goods perfectly repeat the ultra modern rounded design of the drawer fronts. Style and color matching large Wardrobe is also offered in two sizes (2-Door and 3-Door), featuring sliding doors in three colors, while the structure is either white or dove gloss lacquered.
The starting price is for the Queen Size Bed (platform version #1).
Dimensions:
Queen Size Bed: W69" x D93" x H36.2"
King Size Bed: W85" x D93" x H36.2"
Nightstand: W23.6" x D17.7" x H15.7"
Dresser: W49.2" x D22.8" x H31"
Mirror: W35.4" x H35.4"
2-Door Wardrobe: W104.5" x D26.8" x H98.4"
3-Door Wardrobe: W156.3" x D26.8" x H98.4"

 Living Stone Design + Build
The midcentury modern living room at the Sennett Residence in Asheville, NC showcases an exquisite blend of style and comfort, designed by Living Stone Design + Build. With its striking stone fireplace, contemporary furnishings, and large windows that offer breathtaking views of the mountains, this cozy yet sophisticated space creates the ideal atmosphere for relaxation and gatherings, emphasizing a refined, modern aesthetic.


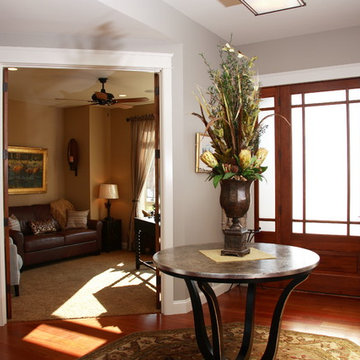 Lakeshore Decor
Sheena Dunn
Mid-sized elegant dark wood floor and brown floor foyer photo in Seattle with gray walls and a dark wood front door
Mid-sized elegant dark wood floor and brown floor foyer photo in Seattle with gray walls and a dark wood front door
 Ashwood Designs and Custom Homes
Award-Winning Custom Home Builder in Central Houston. We are a design/build company offering clients 3D renderings to see their design before work begins.
www.ashwooddesigns.com
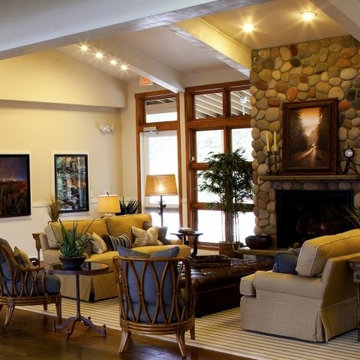 Lakeshore Decor
Furniture by Melissa Cheney with Lakeshore Decor and Design by Pam Campbell.
Living room - mid-sized rustic open concept dark wood floor and brown floor living room idea in Seattle with beige walls, a standard fireplace and a stone fireplace
Living room - mid-sized rustic open concept dark wood floor and brown floor living room idea in Seattle with beige walls, a standard fireplace and a stone fireplace
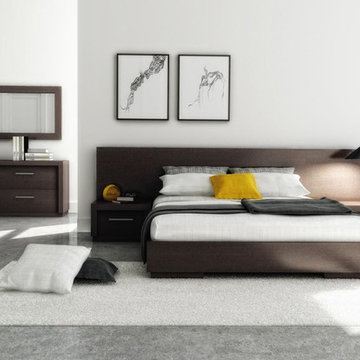
 Valentini Kids Furniture Brooklyn NY
Modern Bedroom Set Amelia by Huppe
Made in Canada
The Amelia Bedroom by Huppe is manufactured in birch veneer available in a variety of finishes. The distinctive feature of this bedroom set is its magnificent headboard that is available in two versions: standard and extended. The Amelia bed is available with wooden slats platform or a wooden panels platform on which a mattress can be used without a box spring. Optionally, the set also offers a dresser, chest and nightstands to give the bed a comfortable storage system. The drawer interiors are hand stained with a silky finish that protects the contents. The drawers close softly and quietly thanks to hidden self-closing slow motion slides. Customers are ensured that this product, designed by Huppe and manufactured in Canada by a passionate team, is unique, authentic and of top quality.
Features:
Designed by Huppe
Structure in birch veneer
Available in 15 different birch finishes
Headboard is available in two versions: standard and extended
Matching nightstands, dresser, chest and mirror are available
The drawers of the optional casegoods feature self-clothing slow motions slides
Bed only requires a mattress that sits on a wooden platform with slats or panels
The starting price is for the Amelia Queen size bed in a Brownie #39 Birch finish with the wooden slats platform and a standard headboard.
Dimensions:
Queen Size Bed (standard headboard): W62.4" x D85.2" x H35"
King Size Bed (standard headboard): W80.4" x D85.2" x H35"
Queen Size Bed (extended headboard): W107.4" x D85.2" x H35"
King Size Bed (extended headboard): W125.4" x D85.2" x H35"
1-Drawer Nightstand: W22" x D19" x H14"
4-Drawer Dresser: W72" x D19" x H28"
Lingerie Chest: W26" x D19" x H54"
Horizontal Mirror: W63" x D1.4" x H28"



 Sanctuary Kitchen and Bath Design
Teri Fotheringham Photography
Inspiration for a large transitional master white tile and stone tile marble floor freestanding bathtub remodel in Denver with raised-panel cabinets, gray cabinets, a one-piece toilet, gray walls, an undermount sink and marble countertops
Inspiration for a large transitional master white tile and stone tile marble floor freestanding bathtub remodel in Denver with raised-panel cabinets, gray cabinets, a one-piece toilet, gray walls, an undermount sink and marble countertops

 wajid ali
Welcome to my Architectural Studio on Fiverr! I'm Waju Studio, a skilled architect with a passion for crafting exceptional spaces. With [X] years of experience, I specialize in creating functional and aesthetic designs that resonate with clients. Services Offered: Conceptual Design 3D Visualization Architectural Plans Interior Design Let's collaborate to bring your architectural visions to life. Contact me to get started!"

 Aloe Design Studio
Living room - mid-sized contemporary open concept laminate floor and brown floor living room idea in Toronto with white walls
49