
Search results for "D offer" in Home Design Ideas

 Elise Landscapes & Nursery, LLC
Elise is a nationally recognized landscape design company. We offer our clients a diverse range of customized services including landscape design, installation, horticultural maintenance and unique specimen plantings, garden structures and outdoor furnishings.
 3D Builders
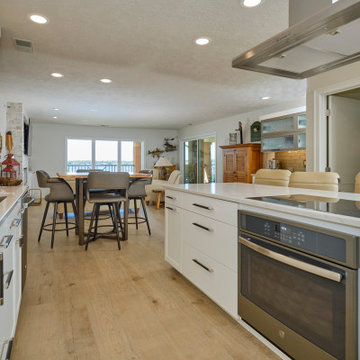
Stay part of the action in the open concept condo kitchen! The kitchen island offers additional counter space or an entertainment area. The space also features hidden coffee bar!
 MIG Furniture Design, Inc.
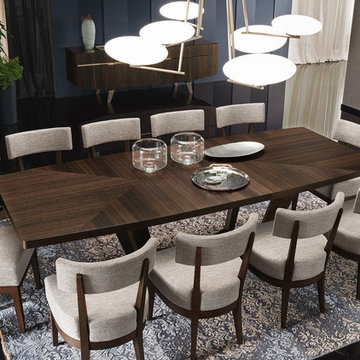
Accademia Luxury Italian Dining Set by ALF Group. Accademia is a unique dining room furniture collection made in Italy by ALF Da Fre that is designed to be one and only solution for your entire home. Great attention to all the tiny details makes Accademia really ideal and luxury looking. Timeless Termocotto Oak veneer will never make your interior outdated, while the contrast red matt lacquered interiors together with reflective handles and glass tops provide that uniqueness to your dining room. Accademia Dining Table comes with one leaf extension that helps to accommodate all your guests. Chairs are presented in two versions, and each can be ordered in Fabric or Eco-Leather upholstery. Matching buffets, curio and bar unit are also available.
Accademia Furniture Collection also offers Accademia Bedroom and Accademia Living Room furniture pieces to furnish your entire home in the same style.
The starting price is for the Accademia Extendable Dining Table.
Dimensions:
Dining Table: W82"-->103" x D43" x H30"
Dining Chair: W20" x D20" x H33"
Side Chair: W20" x D24" x H42"
3-Door Buffet: W73" x D21" x H31"
4-Door Buffet: W91" x D21" x H31"
Mirror: W59" x D1" x H28"
Curio: W47" x D22" x H74"
Cocktail Cabinet: W51" x D22" x H67"
Find the right local pro for your project
 Koo de Kir
Photo credit: Nat Rea Photography
Styling: Kara Buttefield

Example of an eclectic light wood floor double front door design in Boston with a black front door
Example of an eclectic light wood floor double front door design in Boston with a black front door
 Lakeshore Decor
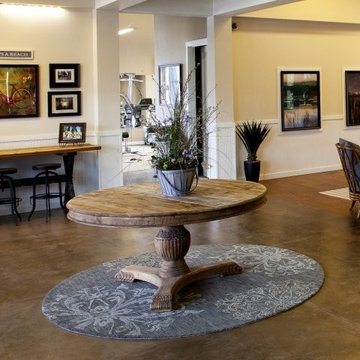
Furniture by Melissa Cheney with Lakeshore Decor and Design by Pam Campbell.
Mid-sized beach style concrete floor and brown floor foyer photo in Seattle with beige walls
Mid-sized beach style concrete floor and brown floor foyer photo in Seattle with beige walls
 Cassoni Furniture & Accessories
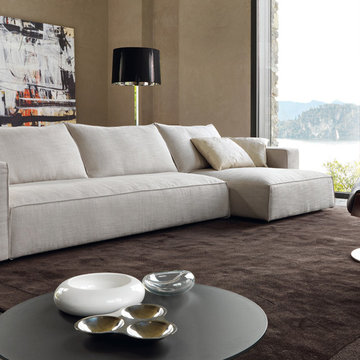
- ZENIT SOFA. The model offers a complete and differentiated seating comfort, thanks to soft foam padding and a calculated relationship between depth and height of the seat and backrest. Available as an optional roll backboard. The armrests in two heights, are characterized by a gentle bulge on the seat side. The extensive modularity leaves room for creativity, for a project of refined elegance and reassuring.
114''W x 62''D x 35''H.
- KARA LOUNGE CHAIR. The finishes of the Kara armchair have been extended to offer new, textured, warm and reassuring materials such as Creta leather, heat-treated chestnut and burnished metal.
Lounge Chair: 32''W x 33''D x 35''H.
Foot rest: 27''W x 21''D x 14''H.
- KARA COFFEE TABLE. A series of tables from the circular shape, high and low, made of metal and glass mat or glossy, white or black, they fit the chair or live freely, complementing the padded space living. Structure: in metal, white or black painted, satin nickel-plated or burnished. Top: in matt or gloss, white, ivory, dark brown or black glass.
39''W x 26''D x 8''H.
 Knight Custom Homes

This beautiful home is used regularly by our Calgary clients during the weekends in the resort town of Fernie, B.C. While the floor plan offered ample space to entertain and relax, the finishes needed updating desperately. The original kitchen felt too small for the space which features stunning vaults and timber frame beams. With a complete overhaul, the newly redesigned space now gives justice to the impressive architecture. A combination of rustic and industrial selections have given this home a brand new vibe, and now this modern cabin is a showstopper once again!
Design: Susan DeRidder of Live Well Interiors Inc.
Photography: Rebecca Frick Photography


 Archimple LLC
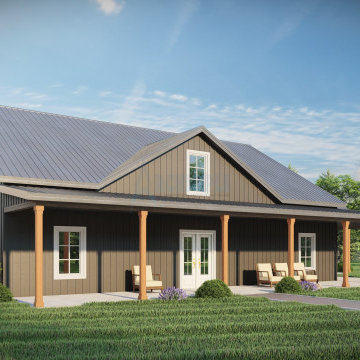
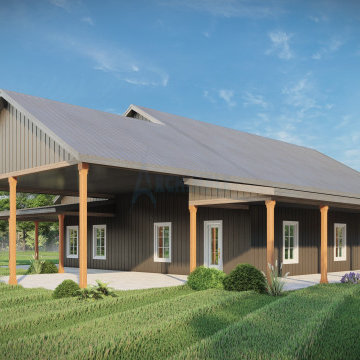
Indulge in the comfort of this welcoming home, featuring a spacious covered porch and convenient carport. Inside, enjoy the seamless flow from living space to dining area and kitchen, complete with an inviting island. With three bedrooms, including a luxurious master suite, plus a shared bath and practical mud/laundry room, this Barndominium offers the perfect blend of comfort and convenience.
 Building Solutions and Design, Inc

Beach chic farmhouse offers sensational ocean views spanning from the tree tops of the Pacific Palisades through Santa Monica
Freestanding bathtub - large coastal master beige tile and porcelain tile porcelain tile and beige floor freestanding bathtub idea in Los Angeles with beige walls and a hinged shower door
Freestanding bathtub - large coastal master beige tile and porcelain tile porcelain tile and beige floor freestanding bathtub idea in Los Angeles with beige walls and a hinged shower door
 MIG Furniture Design, Inc.
Made in Italy by Spar
Upholstered Italian Bed / Bedroom Set Dali by SPAR. Luxury and innovative, this platform bed has everything that makes the interior look modern and cozy. Headboard as well as the entire bed platform is upholstered all around in top quality fabric or eco-leather, available in different colors. To add, Dali bed is offered in 3 different versions: regular platform version and two storage versions. Optional "Naxos" case-goods: nightstands, dresser, chest and mirror are also available in a variety of finishes to complement the design of your bedroom and underline its beauty. Optionally, the nightstands and dresser can be ordered with fronts equipped with LED Lights, that can be used as night/decorative lights. Large Sliding Door Wardrobe is also offered with front doors mirrored or in lacquered glass.
The starting price is for the Queen Size Bed (platform version #1).
Dimensions:
Queen Size Bed: W74.2" x D97" x H38.2"
King Size Bed: W91" x D97" x H38.2"
Nightstand: W22.5" x D18" x H16.2"
Dresser: W47.6" x D22.8" x H31.5"
Wall Mirror: W37.4" x D1" x H26.8"
Floor Mirror: W27.6" x D1" x H65"
Chest: W22.5" x D18" x H47.2"
*Wardrobe: W113.1" x D30" x H98.4"
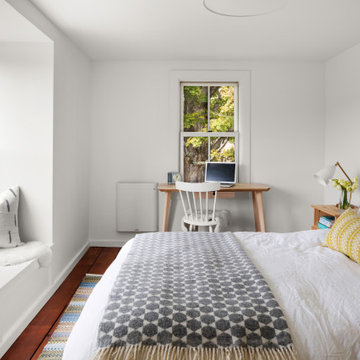
Inspiration for a small cottage master medium tone wood floor bedroom remodel in Boston with white walls and no fireplace
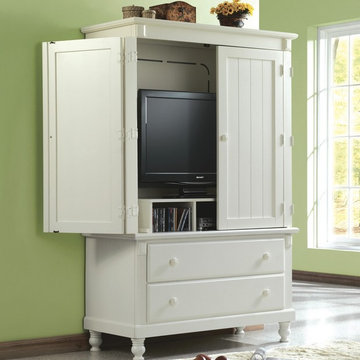
 Designer Group USA Inc
The armoire can perfectly house a widescreen TV or can be used as additional storage space. The white sand finish elevates the aesthetics of its design that is sure to brighten up your bedroom décor. The smooth, metal glide lower drawers offer optimum storage space while the simple, clean lines enhance the visual appeal of the design.
Dimensions: 44''W x 20''D x 68''H

 Adapte Design 3D Studio
A truly functioning home office is indispensable for those who work from home. A place that offers functionality, comfort and helps in the performance of work and daily activities is essential for anyone who wants to have a good productivity in the profession. Adapte Design has amazing proposals for you.
Project: lawyer's home office.



 Kowalske Kitchen & Bath
This 1933 Wauwatosa basement was dark, dingy and lacked functionality. The basement was unfinished with concrete walls and floors. A small office was enclosed but the rest of the space was open and cluttered.
The homeowners wanted a warm, organized space for their family. A recent job change meant they needed a dedicated home office. They also wanted a place where their kids could hang out with friends.
Their wish list for this basement remodel included: a home office where the couple could both work, a full bathroom, a cozy living room and a dedicated storage room.
This basement renovation resulted in a warm and bright space that is used by the whole family.
Highlights of this basement:
- Home Office: A new office gives the couple a dedicated space for work. There’s plenty of desk space, storage cabinets, under-shelf lighting and storage for their home library.
- Living Room: An old office area was expanded into a cozy living room. It’s the perfect place for their kids to hang out when they host friends and family.
- Laundry Room: The new laundry room is a total upgrade. It now includes fun laminate flooring, storage cabinets and counter space for folding laundry.
- Full Bathroom: A new bathroom gives the family an additional shower in the home. Highlights of the bathroom include a navy vanity, quartz counters, brass finishes, a Dreamline shower door and Kohler Choreograph wall panels.
- Staircase: We spruced up the staircase leading down to the lower level with patterned vinyl flooring and a matching trim color.
- Storage: We gave them a separate storage space, with custom shelving for organizing their camping gear, sports equipment and holiday decorations.
CUSTOMER REVIEW
“We had been talking about remodeling our basement for a long time, but decided to make it happen when my husband was offered a job working remotely. It felt like the right time for us to have a real home office where we could separate our work lives from our home lives.
We wanted the area to feel open, light-filled, and modern – not an easy task for a previously dark and cold basement! One of our favorite parts was when our designer took us on a 3D computer design tour of our basement. I remember thinking, ‘Oh my gosh, this could be our basement!?!’ It was so fun to see how our designer was able to take our wish list and ideas from my Pinterest board, and turn it into a practical design.
We were sold after seeing the design, and were pleasantly surprised to see that Kowalske was less costly than another estimate.” – Stephanie, homeowner
 CG&S Design-Build
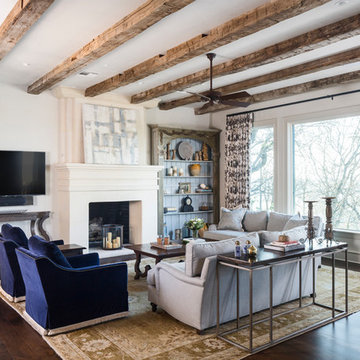
photography by Andrea Calo • reclaimed timber beams from Elmwood Reclaimed Timber • Benjamin Moore "Early Morning Mist" ceiling & wall paint • original refinished cherry floors • custom Clarke & Clarke "Margherita" drapes, color natural • client sofa reupholstered in Perennials Classic Weave Linen, color Fog • Four Hands Roman console table at sofa • Lincoln Park Sofa Table by Hekman at TV • swivel chairs reupholstered in GP& J Baker Kelway Velvet • Lucente ball chain tape and Samuel & Sons Aurelia brush fringe • custom Kravet pillows with Pindler Dunhill, color Bisque flange
 MIG Furniture Design, Inc.
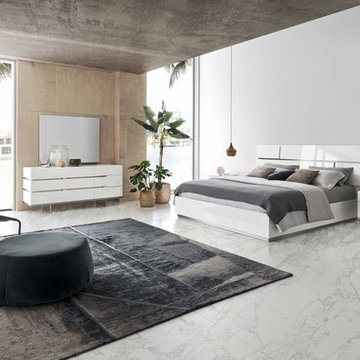
Modern Italian Bedroom Collection ARTEMIDE by ALF Da Fre. Artemide is a new collection of italian furniture to entirely adorn your bedroom, making it elegant and functional. Made in amazing looking High Gloss White lacquer, the furniture lasts long and looks really amazing. Platform Bed Artemide is offered in three sizes: Queen, King and California King. There is also a complete set of casegoods: nightstands, dresser, mirror, chest, gorgeous vanity table, and wardrobes in different sizes. All pieces can be sold separately, but for sure, the most stunning look can be achieved only when you furnish your sleeping area with a complete ALF Artemide Bedroom Set.
Artemide Furniture Collection also offers Artemide Dining Room and Artemide Living Room furniture pieces to furnish your entire home in the same style.
The starting price is for the Artemide Queen Size Bed.
Dimensions:
Queen Bed: W77" x D86" x H47"
King Bed: W90" x D86" x H47"
California King Bed: W90" x D91" x H47"
Nightstand: W27" x D19" x H21"
 D&G Construction
This custom basement offers an industrial sports bar vibe with contemporary elements. The wet bar features open shelving, a brick backsplash, wood accents and custom LED lighting throughout. The theater space features a coffered ceiling with LED lighting and plenty of game room space. The basement comes complete with a in-home gym and a custom wine cellar.

 Lisle Architecture & Design

From the dramatic IPE siding to the oversized patio doors and rooftop patio, this 5,000 sf home on the waterway is the ultimate family beach house. The interior living areas all focus on the dramatic views overlooking the water and each bedroom has oversized windows that allow lots of natural light. There is a large wrap around porch on the main level and private balconies off bedrooms, as well as the dramatic rooftop patio that offers 360 degree views.
 Archimple LLC
Indulge in the comfort of this welcoming home, featuring a spacious covered porch and convenient carport. Inside, enjoy the seamless flow from living space to dining area and kitchen, complete with an inviting island. With three bedrooms, including a luxurious master suite, plus a shared bath and practical mud/laundry room, this Barndominium offers the perfect blend of comfort and convenience.
 Ashwood Designs and Custom Homes
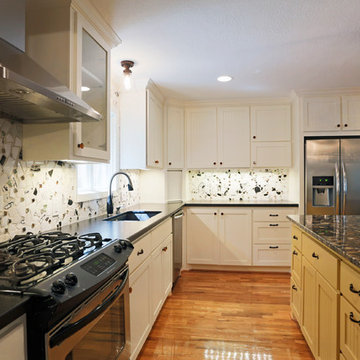
Award-Winning Custom Home Builder in Central Houston. We are a design/build company offering clients 3D renderings to see their design before work begins.
www.ashwooddesigns.com
TK Images
69