
Search results for "D offer" in Home Design Ideas
 Stonehill Cabinetry
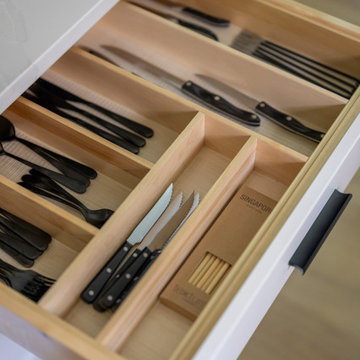
Drawer organization solution featuring our cutlery divider design (D Design), offering a sleek and efficient way to keep utensils neatly separated and easily accessible, ensuring a tidy and functional kitchen.
 R&D Custom Builders
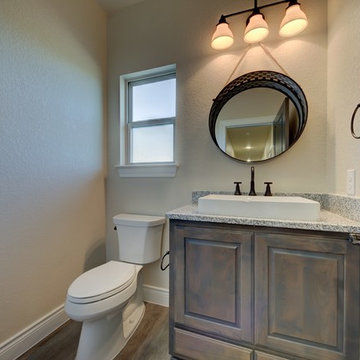
This truly custom home offers 5 bedrooms with large walk-in closets, 3.5 bathrooms and a study. Custom features include unique fireplace at family room with built-in cabinetry, beautiful glass shower with free-standing tub in master bathroom, upstairs loft and “pool bathroom”. Situated in the beautiful community of The Woods at St. Clare just outside Marion, TX.
Photo cred: RiverCity 360
 R&D Custom Builders
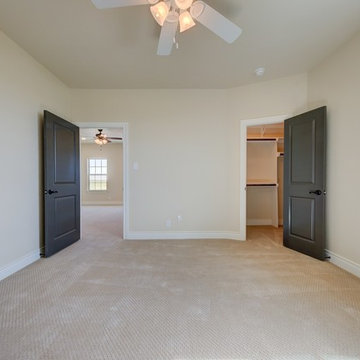
This truly custom home offers 5 bedrooms with large walk-in closets, 3.5 bathrooms and a study. Custom features include unique fireplace at family room with built-in cabinetry, beautiful glass shower with free-standing tub in master bathroom, upstairs loft and “pool bathroom”. Situated in the beautiful community of The Woods at St. Clare just outside Marion, TX.
Photo cred: RiverCity 360
Find the right local pro for your project
 R&D Custom Builders
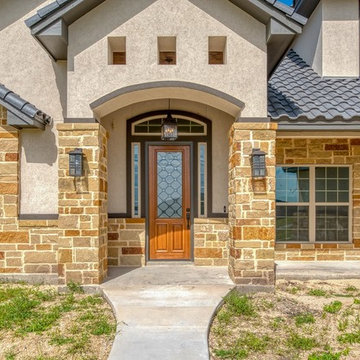
This truly custom home offers 5 bedrooms with large walk-in closets, 3.5 bathrooms and a study. Custom features include unique fireplace at family room with built-in cabinetry, beautiful glass shower with free-standing tub in master bathroom, upstairs loft and “pool bathroom”. Situated in the beautiful community of The Woods at St. Clare just outside Marion, TX.
Photo cred: RiverCity 360
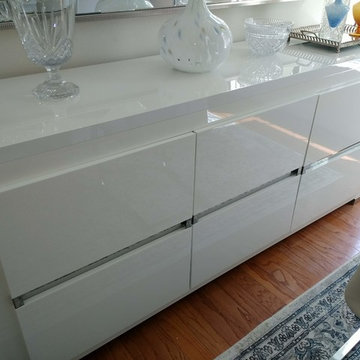
 K&D Home and Design
This Dining Set offers a contemporary approach in design with a slight classic flavor. Durable wooden construction combined with rich high gloss finish give this set its ultra modern exterior while the white color of the set adds a touch of the elegance.
81"x 20"x 34"
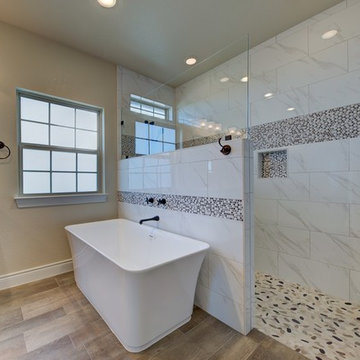 R&D Custom Builders
This truly custom home offers 5 bedrooms with large walk-in closets, 3.5 bathrooms and a study. Custom features include unique fireplace at family room with built-in cabinetry, beautiful glass shower with free-standing tub in master bathroom, upstairs loft and “pool bathroom”. Situated in the beautiful community of The Woods at St. Clare just outside Marion, TX.
Photo cred: RiverCity 360
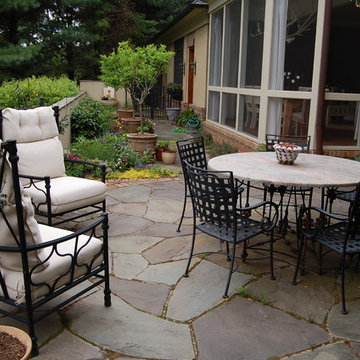
 Barks Road Landscape Architecture, Ltd.
This space off of the family dining room offers a sense of closure, thanks to the half walls and stone fireplace. Color and height are used to create a vibrant and private garden space that can be viewed from both the outdoor and indoor dining areas.


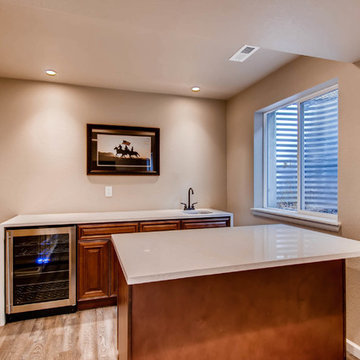
 D&G Construction
This basic basement finish offers space for entertaining with a built-in sound system, bar and more.
Basement - large contemporary look-out carpeted and gray floor basement idea in Denver with gray walls and no fireplace
Basement - large contemporary look-out carpeted and gray floor basement idea in Denver with gray walls and no fireplace
 R&D Custom Builders
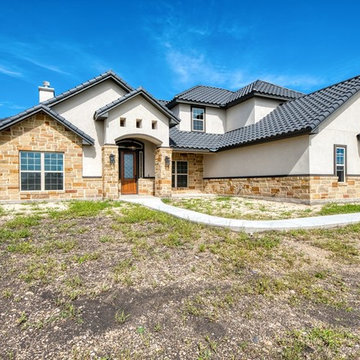
This truly custom home offers 5 bedrooms with large walk-in closets, 3.5 bathrooms and a study. Custom features include unique fireplace at family room with built-in cabinetry, beautiful glass shower with free-standing tub in master bathroom, upstairs loft and “pool bathroom”. Situated in the beautiful community of The Woods at St. Clare just outside Marion, TX.
Photo cred: RiverCity 360
 R&D Custom Builders
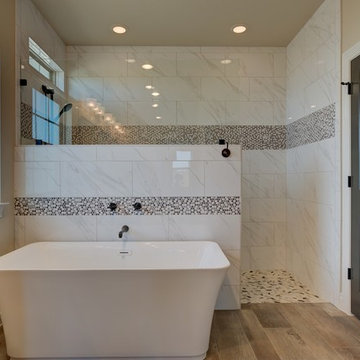
This truly custom home offers 5 bedrooms with large walk-in closets, 3.5 bathrooms and a study. Custom features include unique fireplace at family room with built-in cabinetry, beautiful glass shower with free-standing tub in master bathroom, upstairs loft and “pool bathroom”. Situated in the beautiful community of The Woods at St. Clare just outside Marion, TX.
Photo cred: RiverCity 360
 R&D Custom Builders
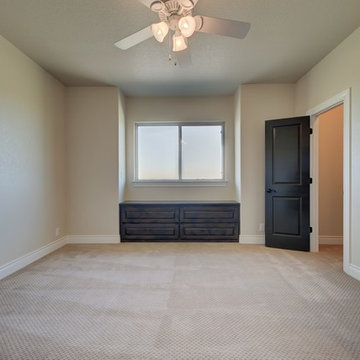
This truly custom home offers 5 bedrooms with large walk-in closets, 3.5 bathrooms and a study. Custom features include unique fireplace at family room with built-in cabinetry, beautiful glass shower with free-standing tub in master bathroom, upstairs loft and “pool bathroom”. Situated in the beautiful community of The Woods at St. Clare just outside Marion, TX.
Photo cred: RiverCity 360
 Big Sky Shop + Studio
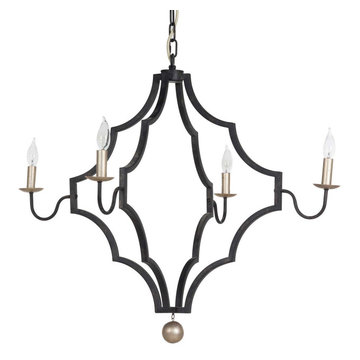
This transitional chandelier offers an intriguing scalloped silhouette finished in antique bronze with bright champagne silver accents.
Materials: Iron, Pine
Finishes: Antique Bronze, Champagne
Dimensions: 36.5"W x 36.5"D x 31"H
 Fireclay Tile
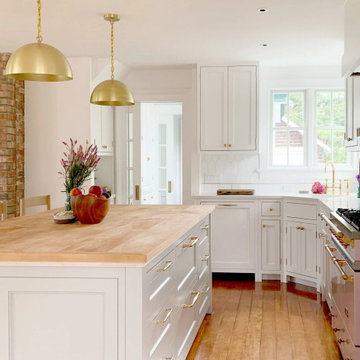
Forget a white picket fence. We're dreaming of this elegant white picket backsplash. Picket Tile in brilliant White Wash offers glossy protection in the kitchen and a gorgeous accent that's a perfect match in this quaint seaside village home.
DESIGN
HIR A+D
PHOTOS
Hannah Robertson
TILE SHOWN
Picket in White Wash

Sponsored
Sunbury, OH

J.Holderby - Renovations
Franklin County's Leading General Contractors - 2X Best of Houzz!
 R&D Custom Builders
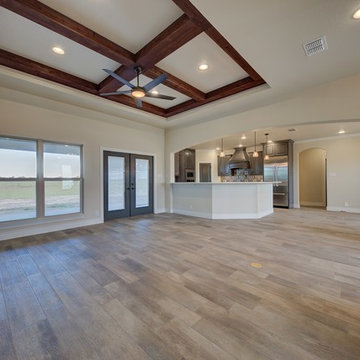
This truly custom home offers 5 bedrooms with large walk-in closets, 3.5 bathrooms and a study. Custom features include unique fireplace at family room with built-in cabinetry, beautiful glass shower with free-standing tub in master bathroom, upstairs loft and “pool bathroom”. Situated in the beautiful community of The Woods at St. Clare just outside Marion, TX.
Photo cred: RiverCity 360
 R&D Custom Builders
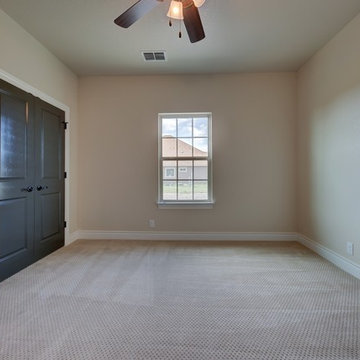
This truly custom home offers 5 bedrooms with large walk-in closets, 3.5 bathrooms and a study. Custom features include unique fireplace at family room with built-in cabinetry, beautiful glass shower with free-standing tub in master bathroom, upstairs loft and “pool bathroom”. Situated in the beautiful community of The Woods at St. Clare just outside Marion, TX.
Photo cred: RiverCity 360
 R&D Custom Builders
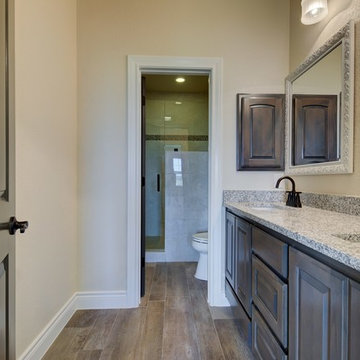
This truly custom home offers 5 bedrooms with large walk-in closets, 3.5 bathrooms and a study. Custom features include unique fireplace at family room with built-in cabinetry, beautiful glass shower with free-standing tub in master bathroom, upstairs loft and “pool bathroom”. Situated in the beautiful community of The Woods at St. Clare just outside Marion, TX.
Photo cred: RiverCity 360
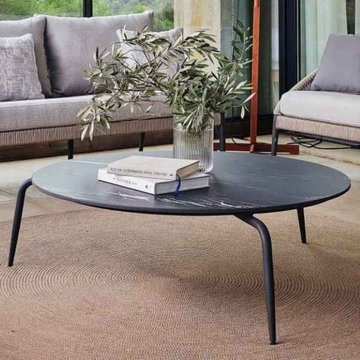
 Modern Wicker & Outdoor Furniture
This piece isn't just a table; it's a statement of sophisticated taste. Measuring 42''W x 42''D x 12''H and weighing 63 lbs, it's perfectly proportioned for a variety of outdoor settings. The Rodona Coffee Table is a testament to Skyline Design's dedication to blending aesthetic appeal with practical design. The circular silhouette and the powder-coated Carbon Aluminum finish of the aluminum frame exude a contemporary elegance, while the metal table top offers durability and easy maintenance.


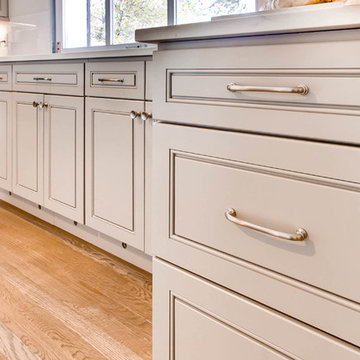 D&G Construction
This kitchen offers a modern farmhouse design with granite countertops, custom cabinetry and roll up garage doors to bring the outdoors in.
Inspiration for a large modern l-shaped light wood floor and gray floor open concept kitchen remodel in Denver with a farmhouse sink, beaded inset cabinets, gray cabinets, granite countertops, white backsplash, subway tile backsplash, stainless steel appliances, two islands and multicolored countertops
Inspiration for a large modern l-shaped light wood floor and gray floor open concept kitchen remodel in Denver with a farmhouse sink, beaded inset cabinets, gray cabinets, granite countertops, white backsplash, subway tile backsplash, stainless steel appliances, two islands and multicolored countertops
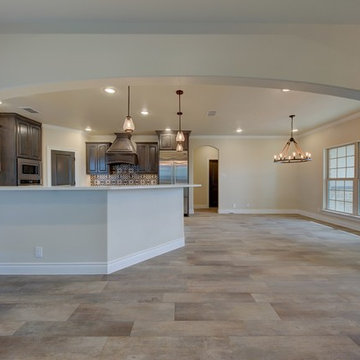 R&D Custom Builders
This truly custom home offers 5 bedrooms with large walk-in closets, 3.5 bathrooms and a study. Custom features include unique fireplace at family room with built-in cabinetry, beautiful glass shower with free-standing tub in master bathroom, upstairs loft and “pool bathroom”. Situated in the beautiful community of The Woods at St. Clare just outside Marion, TX.
Photo cred: RiverCity 360
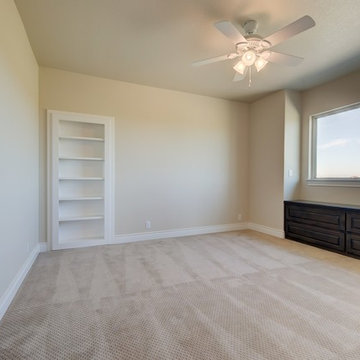 R&D Custom Builders
This truly custom home offers 5 bedrooms with large walk-in closets, 3.5 bathrooms and a study. Custom features include unique fireplace at family room with built-in cabinetry, beautiful glass shower with free-standing tub in master bathroom, upstairs loft and “pool bathroom”. Situated in the beautiful community of The Woods at St. Clare just outside Marion, TX.
Photo cred: RiverCity 360
73