
Search results for "D offer" in Home Design Ideas
 R&D Custom Builders
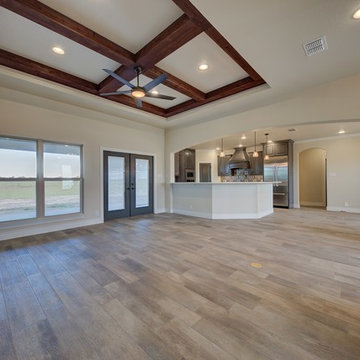
This truly custom home offers 5 bedrooms with large walk-in closets, 3.5 bathrooms and a study. Custom features include unique fireplace at family room with built-in cabinetry, beautiful glass shower with free-standing tub in master bathroom, upstairs loft and “pool bathroom”. Situated in the beautiful community of The Woods at St. Clare just outside Marion, TX.
Photo cred: RiverCity 360
 Modern Wicker & Outdoor Furniture
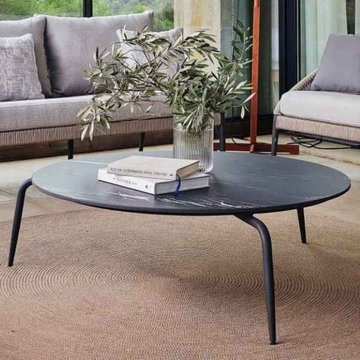
This piece isn't just a table; it's a statement of sophisticated taste. Measuring 42''W x 42''D x 12''H and weighing 63 lbs, it's perfectly proportioned for a variety of outdoor settings. The Rodona Coffee Table is a testament to Skyline Design's dedication to blending aesthetic appeal with practical design. The circular silhouette and the powder-coated Carbon Aluminum finish of the aluminum frame exude a contemporary elegance, while the metal table top offers durability and easy maintenance.
 R&D Custom Builders
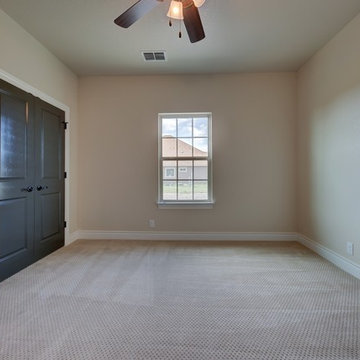
This truly custom home offers 5 bedrooms with large walk-in closets, 3.5 bathrooms and a study. Custom features include unique fireplace at family room with built-in cabinetry, beautiful glass shower with free-standing tub in master bathroom, upstairs loft and “pool bathroom”. Situated in the beautiful community of The Woods at St. Clare just outside Marion, TX.
Photo cred: RiverCity 360
Find the right local pro for your project
 R&D Custom Builders
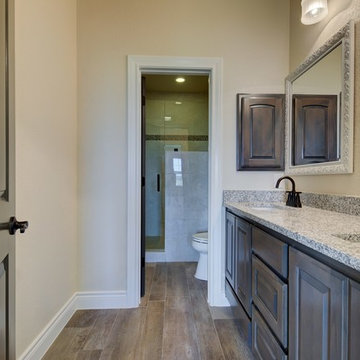
This truly custom home offers 5 bedrooms with large walk-in closets, 3.5 bathrooms and a study. Custom features include unique fireplace at family room with built-in cabinetry, beautiful glass shower with free-standing tub in master bathroom, upstairs loft and “pool bathroom”. Situated in the beautiful community of The Woods at St. Clare just outside Marion, TX.
Photo cred: RiverCity 360
 R&D Custom Builders
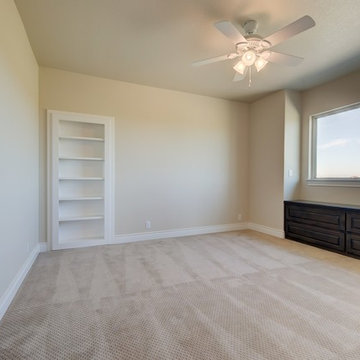
This truly custom home offers 5 bedrooms with large walk-in closets, 3.5 bathrooms and a study. Custom features include unique fireplace at family room with built-in cabinetry, beautiful glass shower with free-standing tub in master bathroom, upstairs loft and “pool bathroom”. Situated in the beautiful community of The Woods at St. Clare just outside Marion, TX.
Photo cred: RiverCity 360
 D&G Construction
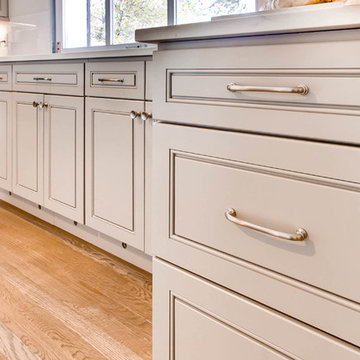
This kitchen offers a modern farmhouse design with granite countertops, custom cabinetry and roll up garage doors to bring the outdoors in.
Inspiration for a large modern l-shaped light wood floor and gray floor open concept kitchen remodel in Denver with a farmhouse sink, beaded inset cabinets, gray cabinets, granite countertops, white backsplash, subway tile backsplash, stainless steel appliances, two islands and multicolored countertops
Inspiration for a large modern l-shaped light wood floor and gray floor open concept kitchen remodel in Denver with a farmhouse sink, beaded inset cabinets, gray cabinets, granite countertops, white backsplash, subway tile backsplash, stainless steel appliances, two islands and multicolored countertops
 Griffin Designs LLC

A custom-made hood hovers above the chef’s range. The all-glass stacked wall cabinet enhances the height of the kitchen and complements the open corner niche.
Photo credit: Peter Rymwid



 Patterson Custom Homes
Living room - 1950s walk-out light wood floor living room idea in Los Angeles with white walls
 R&D Custom Builders
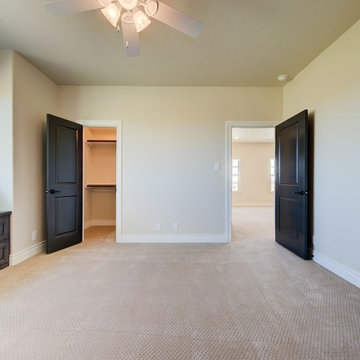
This truly custom home offers 5 bedrooms with large walk-in closets, 3.5 bathrooms and a study. Custom features include unique fireplace at family room with built-in cabinetry, beautiful glass shower with free-standing tub in master bathroom, upstairs loft and “pool bathroom”. Situated in the beautiful community of The Woods at St. Clare just outside Marion, TX.
Photo cred: RiverCity 360
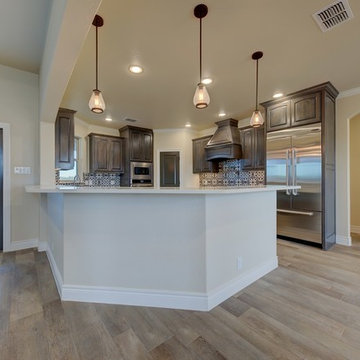 R&D Custom Builders
This truly custom home offers 5 bedrooms with large walk-in closets, 3.5 bathrooms and a study. Custom features include unique fireplace at family room with built-in cabinetry, beautiful glass shower with free-standing tub in master bathroom, upstairs loft and “pool bathroom”. Situated in the beautiful community of The Woods at St. Clare just outside Marion, TX.
Photo cred: RiverCity 360

 KDS INTERNATIONAL
At KDS International, we take pride in offering top-notch project management services tailored to meet your needs. Located at 1/56 D, 105, First Floor, Lalita Park, Laxmi Nagar, East Delhi, Delhi, 110092, our team of experienced professionals ensures seamless execution of projects, from planning to completion.
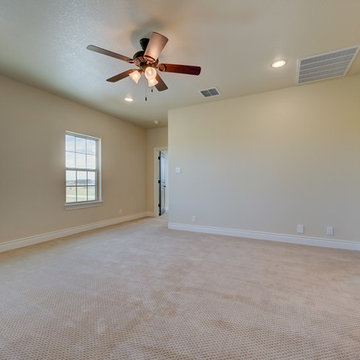 R&D Custom Builders
This truly custom home offers 5 bedrooms with large walk-in closets, 3.5 bathrooms and a study. Custom features include unique fireplace at family room with built-in cabinetry, beautiful glass shower with free-standing tub in master bathroom, upstairs loft and “pool bathroom”. Situated in the beautiful community of The Woods at St. Clare just outside Marion, TX.
Photo cred: RiverCity 360
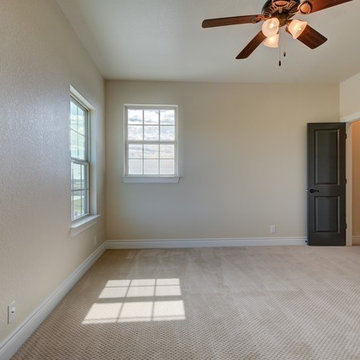 R&D Custom Builders
This truly custom home offers 5 bedrooms with large walk-in closets, 3.5 bathrooms and a study. Custom features include unique fireplace at family room with built-in cabinetry, beautiful glass shower with free-standing tub in master bathroom, upstairs loft and “pool bathroom”. Situated in the beautiful community of The Woods at St. Clare just outside Marion, TX.
Photo cred: RiverCity 360


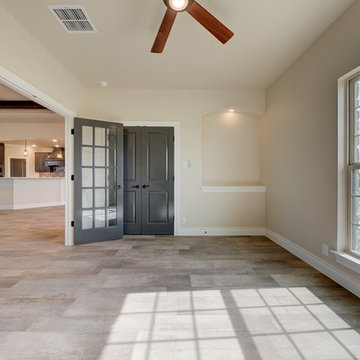 R&D Custom Builders
This truly custom home offers 5 bedrooms with large walk-in closets, 3.5 bathrooms and a study. Custom features include unique fireplace at family room with built-in cabinetry, beautiful glass shower with free-standing tub in master bathroom, upstairs loft and “pool bathroom”. Situated in the beautiful community of The Woods at St. Clare just outside Marion, TX.
Photo cred: RiverCity 360
 R&D Custom Builders
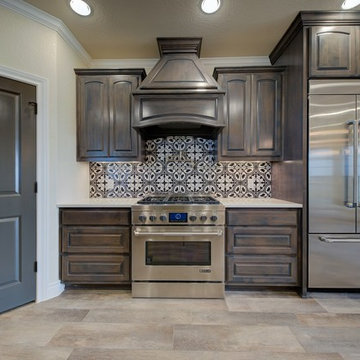
This truly custom home offers 5 bedrooms with large walk-in closets, 3.5 bathrooms and a study. Custom features include unique fireplace at family room with built-in cabinetry, beautiful glass shower with free-standing tub in master bathroom, upstairs loft and “pool bathroom”. Situated in the beautiful community of The Woods at St. Clare just outside Marion, TX.
Photo cred: RiverCity 360
 MIG Furniture Design, Inc.
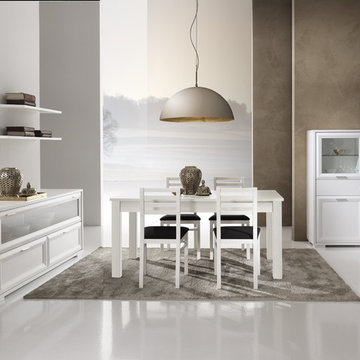
Contemporary Italian Extension Dining Table Set JA-1059. Decorate your dinette or kitchen area with style and super functionality with the help of this elegant dining table set. This contemporary styled dining table comes in three different sizes, so you could choose one for your particular needs. All sizes are extendable! Besides the table, the dining set offers optional pieces to fulfill you dining room and make it organized, featuring storage space for all your dinnerware and cutlery. There are chairs, sideboard and buffet optionally offered. All pieces are available in either White Ash or Elm finish.
MATERIAL/CONSTRUCTION:
Transparent glass for white ash finish and bronzed glass for Elm finishing
Optional chairs in white ash finish has Dark Gray upholstered seat, while Elm finished chairs come with Cream upholstery
The starting price is for the Extendable Dining Table W51"-->67".
Dimensions:
Dining Table: W35.5"-->71" x D35.5" x H30"
Dining Table: W51"-->67" x D35.5" x H30"
Dining Table: W63"-->79" x D35.5" x H30"
Sideboard: W72.8" x D20.7" x H31.5"
Buffet: W49.2" x D16.7" x H59"
 H2D Architecture + Design
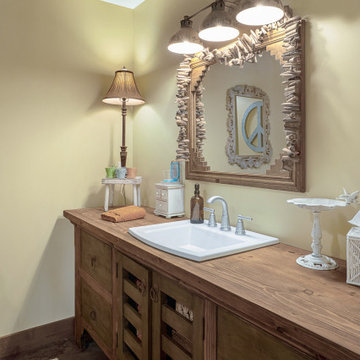
This bathroom offers distinct character through its rustic material palette. The custom wood vanity, crafted to feel like a custom furniture piece, brings a sense of history and individuality. Overhead, rustic metal pendants and custom mirror add a sculptural quality and unique detail, reinforcing the rustic aesthetic of the home.
+ Architecture: H2D Architecture + Design
www.h2darchitects.com
+ Interior Design: Collaborative interior design with homeowner and H2D Architecture + Design
+ Builder: Carlisle Classic Homes
+ Photography: Christopher Nelson Photography

 Donald Lococo Architects
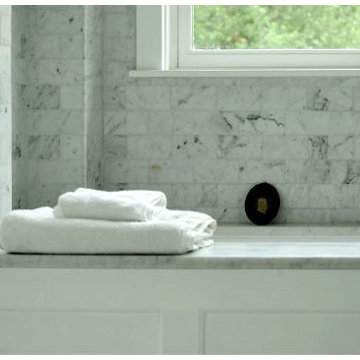
A simple front facade consisting solely of ten-foot shuttered French doors radiates elegance in this new traditional foursquare home in Washington, D.C. Featured in Country Living magazine, the airy plan offers spaciousness in a limited-fronted site of the American foursquare house. The goal for the design was creating a contemporary foursquare style house. The family room and kitchen of this American foursquare interior are separated by a glassy built-in rather than walls, encouraging visual connection between the spaces in the four square house. Though nestled in the city, this American foursquare home feels like a classic country home.
 Spinnaker Development
William Edwards
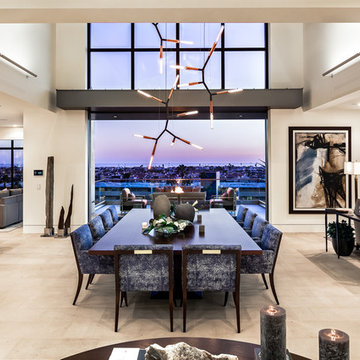
Example of a trendy great room design in Orange County with beige walls
Example of a trendy great room design in Orange County with beige walls
 Ashwood Designs and Custom Homes
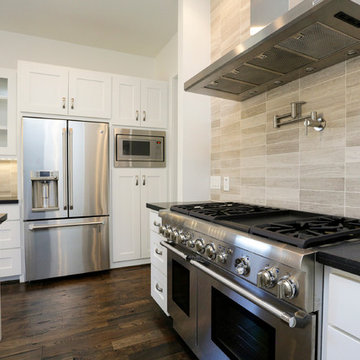
Award-Winning Custom Home Builder in Central Houston. We are a design/build company offering clients 3D renderings to see their design before work begins.
www.ashwooddesigns.com
TK Images
74