
Search results for "Dad live" in Home Design Ideas

 Tracey Stephens Design, LLC
Wing Wong, Memories TTL
Powder room - small eclectic marble floor powder room idea in New York with a wall-mount sink, a wall-mount toilet and multicolored walls
Powder room - small eclectic marble floor powder room idea in New York with a wall-mount sink, a wall-mount toilet and multicolored walls

 Isla Homes
I built this on my property for my aging father who has some health issues. Handicap accessibility was a factor in design. His dream has always been to try retire to a cabin in the woods. This is what he got.
It is a 1 bedroom, 1 bath with a great room. It is 600 sqft of AC space. The footprint is 40' x 26' overall.
The site was the former home of our pig pen. I only had to take 1 tree to make this work and I planted 3 in its place. The axis is set from root ball to root ball. The rear center is aligned with mean sunset and is visible across a wetland.
The goal was to make the home feel like it was floating in the palms. The geometry had to simple and I didn't want it feeling heavy on the land so I cantilevered the structure beyond exposed foundation walls. My barn is nearby and it features old 1950's "S" corrugated metal panel walls. I used the same panel profile for my siding. I ran it vertical to match the barn, but also to balance the length of the structure and stretch the high point into the canopy, visually. The wood is all Southern Yellow Pine. This material came from clearing at the Babcock Ranch Development site. I ran it through the structure, end to end and horizontally, to create a seamless feel and to stretch the space. It worked. It feels MUCH bigger than it is.
I milled the material to specific sizes in specific areas to create precise alignments. Floor starters align with base. Wall tops adjoin ceiling starters to create the illusion of a seamless board. All light fixtures, HVAC supports, cabinets, switches, outlets, are set specifically to wood joints. The front and rear porch wood has three different milling profiles so the hypotenuse on the ceilings, align with the walls, and yield an aligned deck board below. Yes, I over did it. It is spectacular in its detailing. That's the benefit of small spaces.
Concrete counters and IKEA cabinets round out the conversation.
For those who cannot live tiny, I offer the Tiny-ish House.
Photos by Ryan Gamma
Staging by iStage Homes
Design Assistance Jimmy Thornton
 Morgan Atelier Architecture, LLC.
Robert Manella of CHSIR

Inspiration for a mid-sized cottage enclosed medium tone wood floor and orange floor family room remodel in New York with white walls, a standard fireplace, a wall-mounted tv and a wood fireplace surround
Inspiration for a mid-sized cottage enclosed medium tone wood floor and orange floor family room remodel in New York with white walls, a standard fireplace, a wall-mounted tv and a wood fireplace surround
Find the right local pro for your project
 Cooper Joseph Studio
Eduard Hueber / ArchPhoto, Inc.
Living room - modern living room idea in New York
Living room - modern living room idea in New York
 aamodt / plumb architects
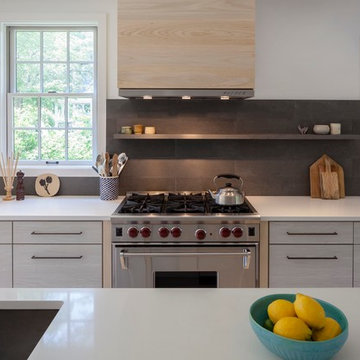
The family wanted a high performance kitchen because the dad used to be a chef, however they didn't want it to feel like a huge kitchen. We re-purposed their existing hood by wrapping it in ash to give it a warmer look.
Photo: Jane Messinger
 Dona Rosene Interiors
Interior Design by Dona Rosene; Photography by Michael Hunter.

Living room - mid-sized transitional open concept dark wood floor living room idea in Dallas with blue walls and a media wall
Living room - mid-sized transitional open concept dark wood floor living room idea in Dallas with blue walls and a media wall
 nwBuilt

Trendy concrete floor and gray floor single front door photo in Seattle with white walls and a glass front door


 Memory Builders
TK Images

Transitional medium tone wood floor and brown floor family room photo in Houston with white walls, a standard fireplace, a brick fireplace and a wall-mounted tv
Transitional medium tone wood floor and brown floor family room photo in Houston with white walls, a standard fireplace, a brick fireplace and a wall-mounted tv
 Beyond Landscaping
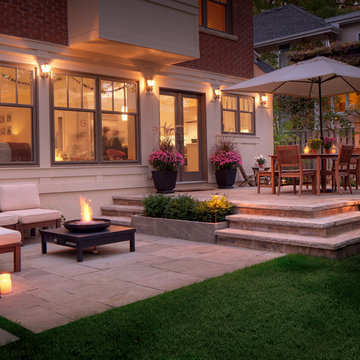
This Toronto backyard may be small in space but it's big on style. We created two defined living spaces - a dining area on a raised square cut flagstone patio and a sunken living area with a fire table that will add style to any evening ambiance. This space is a perfect extension of the house. It's not only big on style but function as well and makes it perfect for this young family of five. There is a cozy bbq area with bench height stone wall and lounge area for mom or dad, long stretch of grass perfect for throwing the football and dining for the whole family (even the little ones!) When design in small spaces, creating defined rooms and keeping the unity between them can make the space feel larger and much more functional.
 Anny Designs

This house accommodates comfort spaces for multi-generation families with multiple master suites to provide each family with a private space that they can enjoy with each unique design style. The different design styles flow harmoniously throughout the two-story house and unite in the expansive living room that opens up to a spacious rear patio for the families to spend their family time together. This traditional house design exudes elegance with pleasing state-of-the-art features.

 US MLF
classic eames lounge chair
Mid-sized 1950s formal and enclosed light wood floor living room photo in New York with multicolored walls
Mid-sized 1950s formal and enclosed light wood floor living room photo in New York with multicolored walls

 Strachan Group Architects
Jackie Meiring
Example of a small trendy green one-story exterior home design in Auckland
Example of a small trendy green one-story exterior home design in Auckland

 Kristal Home Builders
blue bunk bed, french country,
Example of a tuscan boy dark wood floor and brown floor playroom design in Houston with gray walls
Example of a tuscan boy dark wood floor and brown floor playroom design in Houston with gray walls



 Andrew Mikhael Architect
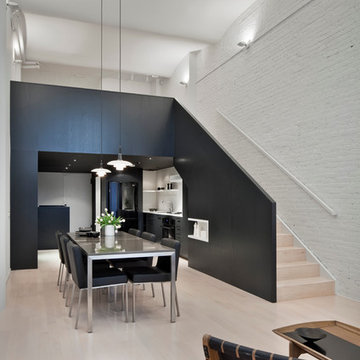
Here the stair touches down on the lower level of the duplex into an open plan, living dining area. In the background is the ethanol fireplace and CNC milled cabinetry under the windows.
Photo by Brad Dickson

 American Furniture Warehouse
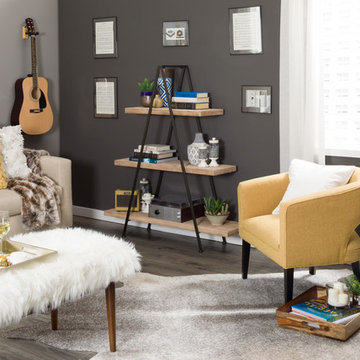
Achieve a boho-chic living room look by mixing different styles and tones throughout your home to create a stylish, collected look.
Inspiration for a small contemporary living room remodel in Denver
Inspiration for a small contemporary living room remodel in Denver
 Melanie Love

Living Room with coffered ceiling accented by a brass light fixture. Photo by Megan Caudill
Example of a transitional formal and enclosed light wood floor living room design in San Francisco with white walls, a standard fireplace, a tile fireplace and no tv
Example of a transitional formal and enclosed light wood floor living room design in San Francisco with white walls, a standard fireplace, a tile fireplace and no tv


 Meredith Owen Interiors

Open concept kitchen - large cottage l-shaped medium tone wood floor and beige floor open concept kitchen idea in Austin with a farmhouse sink, shaker cabinets, gray cabinets, wood countertops, white backsplash, subway tile backsplash, stainless steel appliances and an island
 Masterwork Builders

Small elegant dark wood floor and brown floor enclosed dining room photo with white walls and no fireplace
65