
Search results for "Dad live" in Home Design Ideas

 Sabrina Alfin Interiors
Dean J. Birinyi Photography, copyright 2012-2014
Inspiration for a coastal medium tone wood floor great room remodel in San Francisco with blue walls
Inspiration for a coastal medium tone wood floor great room remodel in San Francisco with blue walls
 ACM Design
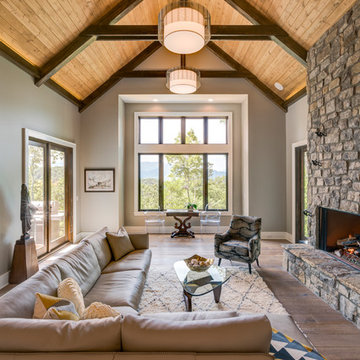
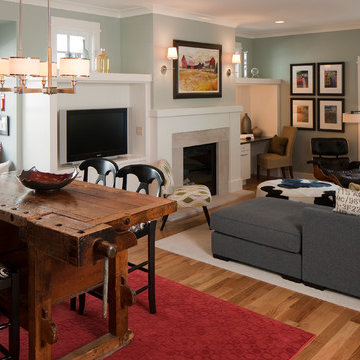
Example of a large arts and crafts open concept light wood floor living room design with gray walls

Find the right local pro for your project
 Dillard-Jones Builders
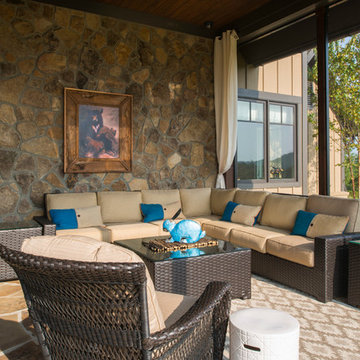
A Dillard-Jones Builders design – this custom mountain home was inspired by Southern Living Magazine and the North Georgia Mountains. Its elegant-rustic design flows throughout the entire home.
Photographer: Fred Rollison Photography
 Style Infused Living
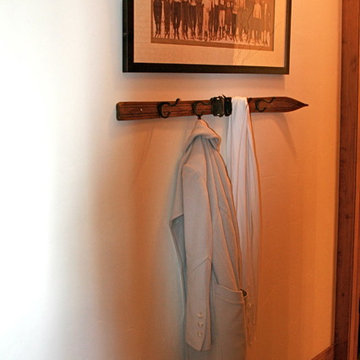
Rustic private residence in Steamboat Springs, Colorado.
Photography by Cinda Pfeil
Example of a mountain style hallway design in Minneapolis
Example of a mountain style hallway design in Minneapolis

 Adrienne DeRosa
Part of the couple's draw to an eclectic style was based on the premise of each getting what they wanted out of the space. Although it may have initially posed a challenge to integrate Chelsea and Kiel's personal styles, the living room combines the two in perfect harmony. "Kiel tends to gravitate toward more masculine, rustic, and industrial pieces while I like more bright, colorful and whimsical pieces", states Chelsea.
The mid-century chair and ottoman were found at a garage sale for $5 and reupholstered by Kiel's mother. Unassuming doses of color and pattern lend a light-hearted quality to the grouping.
Photo: Adrienne DeRosa Photography © 2014 Houzz

 Schroeder Design/Build, Inc.
The owners of this traditional rambler in Reston wanted to open up their main living areas to create a more contemporary feel in their home. Walls were removed from the previously compartmentalized kitchen and living rooms. Ceilings were raised and kept intact by installing custom metal collar ties.
Hickory cabinets were selected to provide a rustic vibe in the kitchen. Dark Silestone countertops with a leather finish create a harmonious connection with the contemporary family areas. A modern fireplace and gorgeous chrome chandelier are striking focal points against the cobalt blue accent walls.


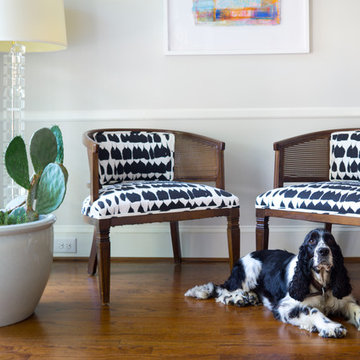
 House of Nomad
Photographer: Andrea Nordstrom
Foyer - mid-sized eclectic medium tone wood floor and brown floor foyer idea in Charlotte with white walls
Foyer - mid-sized eclectic medium tone wood floor and brown floor foyer idea in Charlotte with white walls
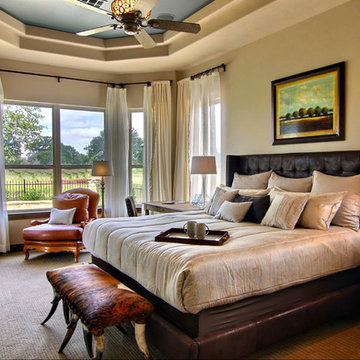
 Opus Homes Texas
DigitalMarketingandVideo.com
Inspiration for a timeless carpeted bedroom remodel in Austin with beige walls
Inspiration for a timeless carpeted bedroom remodel in Austin with beige walls
 Catherine Rose Design & CO.
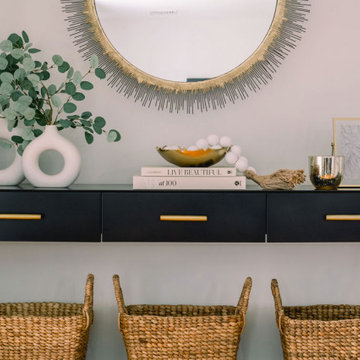
An underutilized space has been transformed into something beautiful yet function. As a family of three each child now has a basket for shoes while mom and dad can keep mail, keys, and the daily needs hidden! A stylish space to greet both family members and guests.
 Catherine Rose Design & CO.
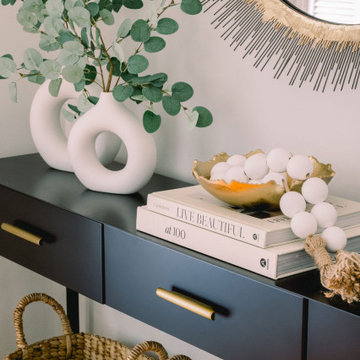
An underutilized space has been transformed into something beautiful yet function. As a family of three each child now has a basket for shoes while mom and dad can keep mail, keys, and the daily needs hidden! A stylish space to greet both family members and guests.

 Catherine Rose Design & CO.
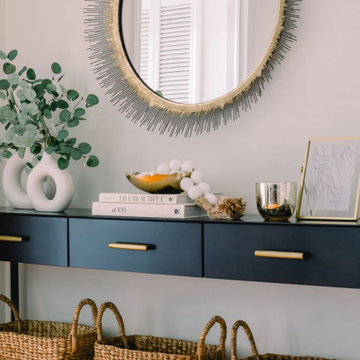
An underutilized space has been transformed into something beautiful yet function. As a family of three each child now has a basket for shoes while mom and dad can keep mail, keys, and the daily needs hidden! A stylish space to greet both family members and guests.

Sponsored
Columbus, OH

Hope Restoration & General Contracting
Columbus Design-Build, Kitchen & Bath Remodeling, Historic Renovations


 Catherine Rose Design & CO.
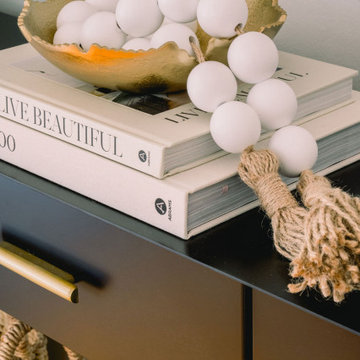
An underutilized space has been transformed into something beautiful yet function. As a family of three each child now has a basket for shoes while mom and dad can keep mail, keys, and the daily needs hidden! A stylish space to greet both family members and guests.


Sponsored
Columbus, OH
Free consultation for landscape design!

Peabody Landscape Group
Columbus' Reliable Landscape Design & Contracting
 The Brigman Group, INC.
Photographer: Ryan Theede
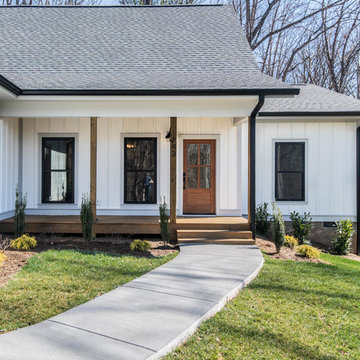
This is an example of a mid-sized country front porch design with decking and a roof extension.
This is an example of a mid-sized country front porch design with decking and a roof extension.
 Calista Interiors
Heiser Media
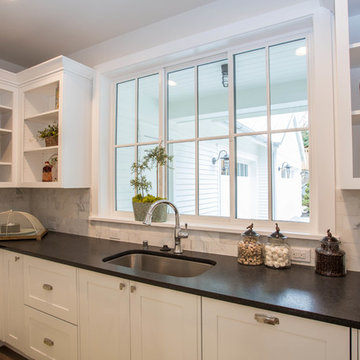
Inspiration for a huge country l-shaped dark wood floor open concept kitchen remodel in Seattle with a farmhouse sink, shaker cabinets, white cabinets, marble countertops, white backsplash, stone tile backsplash, stainless steel appliances and an island
Inspiration for a huge country l-shaped dark wood floor open concept kitchen remodel in Seattle with a farmhouse sink, shaker cabinets, white cabinets, marble countertops, white backsplash, stone tile backsplash, stainless steel appliances and an island
 Catherine Rose Design & CO.
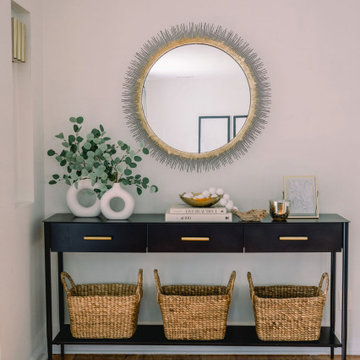
An underutilized space has been transformed into something beautiful yet function. As a family of three each child now has a basket for shoes while mom and dad can keep mail, keys, and the daily needs hidden! A stylish space to greet both family members and guests.
66