
Search results for "Dad live" in Home Design Ideas
 Jada Windows
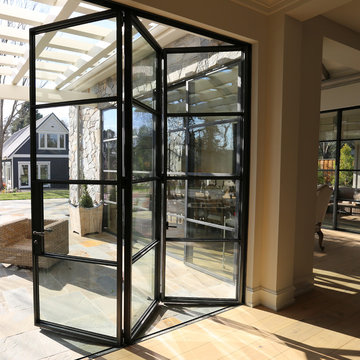
Folding doors and windows offer the unique ability to open an entire wall for indoor/outdoor living while maintaining a more traditional steel door appearance. #JadaSteelWindows

 Renew Properties

Transitional master gray tile and white tile dark wood floor freestanding bathtub photo in Atlanta with shaker cabinets, white cabinets, white walls and a hinged shower door
Find the right local pro for your project
 Lindsay Pincus Design
Lauren Anderson
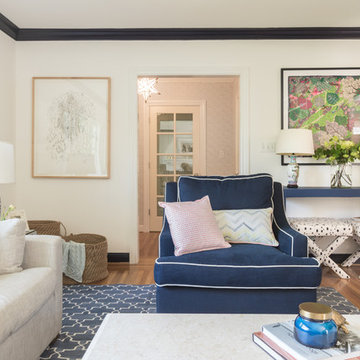
Mid-sized transitional enclosed light wood floor and beige floor living room photo in San Francisco with a music area, white walls, a standard fireplace, a tile fireplace and a media wall
Mid-sized transitional enclosed light wood floor and beige floor living room photo in San Francisco with a music area, white walls, a standard fireplace, a tile fireplace and a media wall

 HCD Group Corp
Very spacious family room decorated in a more modern style. Ikea TV entertainment unit with a wall mounted TV.
Picture by Antonio Chagin | Ach Digital
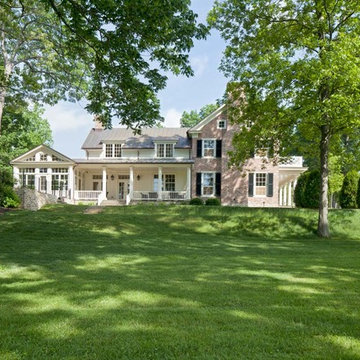
 Neumann Lewis Buchanan Architects
© Gordon Beall
Large cottage two-story brick exterior home idea in DC Metro
Large cottage two-story brick exterior home idea in DC Metro
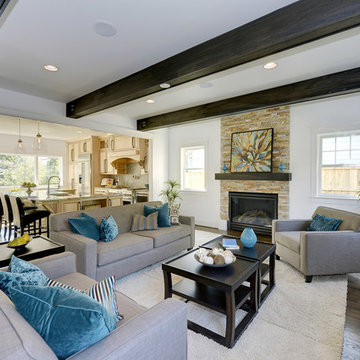
 Sidd Kashyap
Large transitional open concept medium tone wood floor family room photo in DC Metro with white walls, a standard fireplace, a stone fireplace and no tv


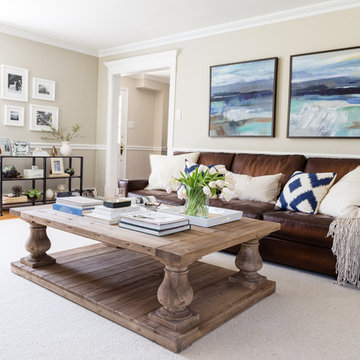
 Larina Kase Interior Design
Aliza Schmalbach Photography
Large transitional enclosed light wood floor living room photo in Philadelphia with gray walls, a standard fireplace, a stone fireplace and a wall-mounted tv
Large transitional enclosed light wood floor living room photo in Philadelphia with gray walls, a standard fireplace, a stone fireplace and a wall-mounted tv
 Hamilton Architects
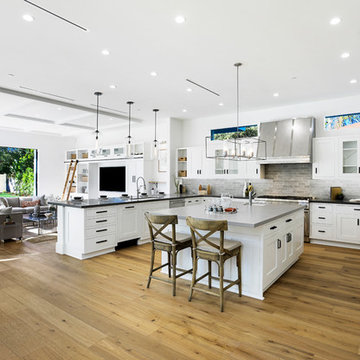
Large island is the focus of the large kitchen in this modern farmhouse house. Both features are exagerated in scale to accentaute their respective importance. Light fixture transparency emphasizes the bright space. ceiling details add to the custom allure.

 Westlake Development Group, LLC
Justin Krug Photography
Example of a huge cottage ceramic tile and gray floor sunroom design in Portland with a skylight
Example of a huge cottage ceramic tile and gray floor sunroom design in Portland with a skylight
 Infinity Living
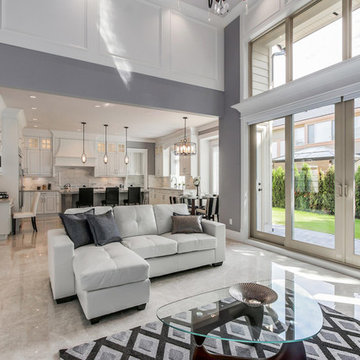
Example of a large transitional open concept porcelain tile living room design in Vancouver with white walls
 Normandy Remodeling

Some elements of the original home were preserved, including this room divider, which artistically separates the foyer from the living room.
Example of a large 1950s medium tone wood floor foyer design in Chicago with white walls
Example of a large 1950s medium tone wood floor foyer design in Chicago with white walls

 Janette Mallory Interior Design Inc.
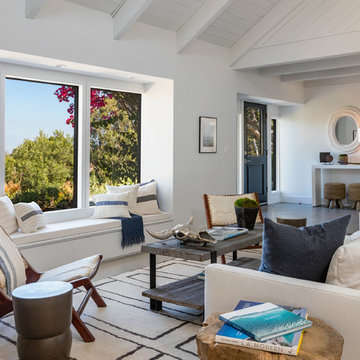
Beach style open concept light wood floor living room photo in Los Angeles with white walls
 Dallas Outdoor Kitchens & Hardscape
Dallas Outdoor Kitchens, LLC
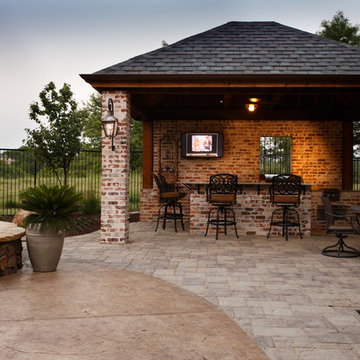
Mid-sized mountain style backyard concrete paver patio kitchen photo in Dallas with a gazebo
Mid-sized mountain style backyard concrete paver patio kitchen photo in Dallas with a gazebo
 Guided Home Design
Joe Cotitta
Epic Photography
joecotitta@cox.net:
Builder: Eagle Luxury Property

Playroom - huge mediterranean girl vinyl floor and multicolored floor playroom idea in Phoenix with yellow walls
Playroom - huge mediterranean girl vinyl floor and multicolored floor playroom idea in Phoenix with yellow walls
 Denise Maloney Interior Design
Cesar Rubio Photography
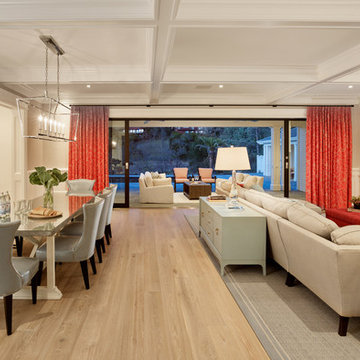
Inspiration for a large transitional open concept light wood floor living room remodel in San Francisco with white walls and a wall-mounted tv
Inspiration for a large transitional open concept light wood floor living room remodel in San Francisco with white walls and a wall-mounted tv


 ODS Architecture

Previously a utilitarian flat roof was transformed into a large outdoor living area with full kitchen, dining and living areas on two levels. LED outdoor step lights provide a glow at night, as does the new fire pit. The Specstone porcelain floor pavers sit on Bison pedestal supports for drainage and maintenance.

 Altura Architects
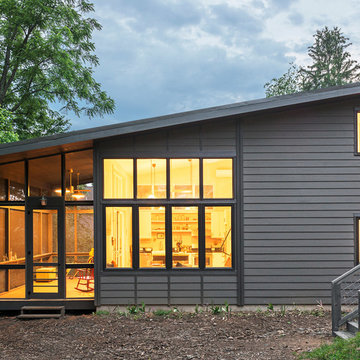
This West Asheville small house is on an ⅛ acre infill lot just 1 block from the Haywood Road commercial district. With only 840 square feet, space optimization is key. Each room houses multiple functions, and storage space is integrated into every possible location.
The owners strongly emphasized using available outdoor space to its fullest. A large screened porch takes advantage of the our climate, and is an adjunct dining room and living space for three seasons of the year.
A simple form and tonal grey palette unify and lend a modern aesthetic to the exterior of the small house, while light colors and high ceilings give the interior an airy feel.
Photography by Todd Crawford
63