
Search results for "Dads live" in Home Design Ideas
 Cure Design Group
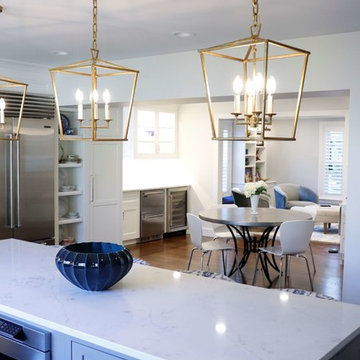
Being the second home we have designed for this family, The challenge was creating spaces that were functional for this active family!. With the help of Jim Bulejski Architects, we completely gutted/renovated the first floor. Adding onto the original back of the house creating the new kitchen space any chef would want to create in. Renovated the original/existing "kitchen" to be an eat-in and side extension to the kitchen and coffee bar area.
We added a working laundry room for the kids to dump backpacks and sports gear and a refuge for her 5 dogs, a fresh den/seating area for the mom and dad, and last but not least, updated the old Living Room to create a cozy space for the kids and adults to retreat to! Using cool grays, navy, white and gold accents, these spaces are as gorgeous as they are comfortable.
Cure Design Group (636) 294-2343 https://curedesigngroup.com/

 Custom Made Wood Furniture
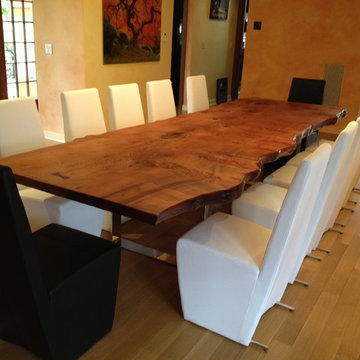
beautiful natural organic live edge slab table is 144" long and 52" wide sits 12 guests.
Inspiration for a timeless dining room remodel in New York
Inspiration for a timeless dining room remodel in New York
Find the right local pro for your project
 Kit Studio
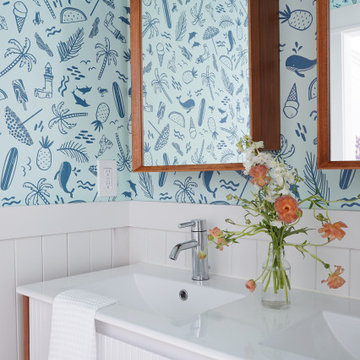
A playful coastal themed kid's bathroom inspired by Hawaii's beaches. The dad loves to surf and the kids are quickly becoming pros themselves.
Bathroom - contemporary bathroom idea in San Francisco
Bathroom - contemporary bathroom idea in San Francisco
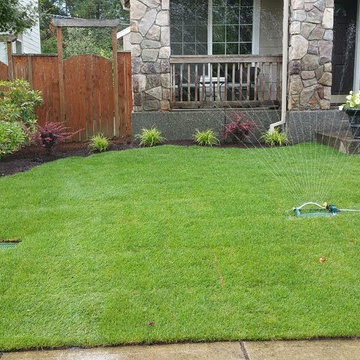
 Valley View Landworks
This young family, with busy lives including sports, professions and travel... needed an easy to upkeep front, back and side yards. Weeds and forgotten yard toys piled high, we cleaned everything up and installed this simple solution to easy outdoor family time. The kids love the fire pit, while Mom and Dad enjoy only 10 minutes of focused, front yard mowing. SIde yards are for storage and only need a light weed spraying once in a while. Bamboo is growing to buffer their investment from a busy residential through-street bordering the backyard.

 Suzanne MacCrone Rogers
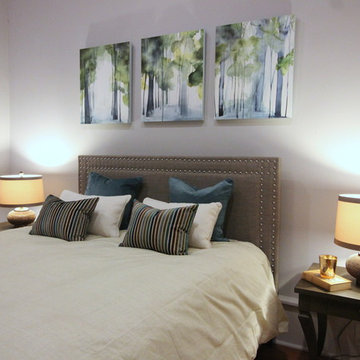
Industrial chic, neutrals, comfortable, warm and welcoming for friends and family and loyal pet dog. Custom made hardwood dining table, baby grand piano, linen drapery panels, fabulous graphic art, custom upholstered chairs, fine bed linens, funky accessories, accents of gold, bronze and silver. All make for an eclectic, classic, timeless, downtown loft home for a professional bachelor who loves music, dogs, and living in the city.
Interior Design & Photo ©Suzanne MacCrone Rogers



 Green Team Design, Inc.
Inspiration for a large coastal multicolored two-story concrete fiberboard house exterior remodel in Miami with a hip roof and a metal roof
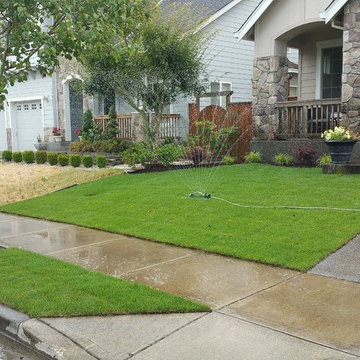 Valley View Landworks
This young family, with busy lives including sports, professions and travel... needed an easy to upkeep front, back and side yards. Weeds and forgotten yard toys piled high, we cleaned everything up and installed this simple solution to easy outdoor family time. The kids love the fire pit, while Mom and Dad enjoy only 10 minutes of focused, front yard mowing. SIde yards are for storage and only need a light weed spraying once in a while. Bamboo is growing to buffer their investment from a busy residential through-street bordering the backyard.
 C Newland Designs
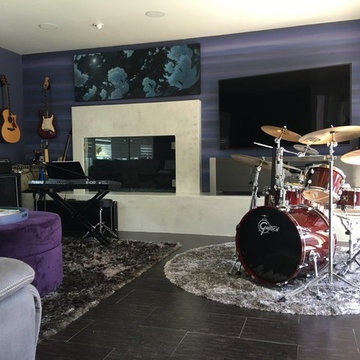
After - Music/Entertainment: Dad's Drums Mixed with Kids' Rhythm and Music, Video Games, Popcorn and Movies make This Room a Perfect Family Hangout!
Inspiration for a modern living room remodel in Los Angeles
Inspiration for a modern living room remodel in Los Angeles
 Giffin & Crane General Contractors, Inc.

Kitchen, casual dining, and living area.
Open concept kitchen - eclectic u-shaped open concept kitchen idea in Santa Barbara with an undermount sink, raised-panel cabinets, dark wood cabinets, solid surface countertops, yellow backsplash, ceramic backsplash and stainless steel appliances
Open concept kitchen - eclectic u-shaped open concept kitchen idea in Santa Barbara with an undermount sink, raised-panel cabinets, dark wood cabinets, solid surface countertops, yellow backsplash, ceramic backsplash and stainless steel appliances
 Caliper Farms Nursery and Landscape Services
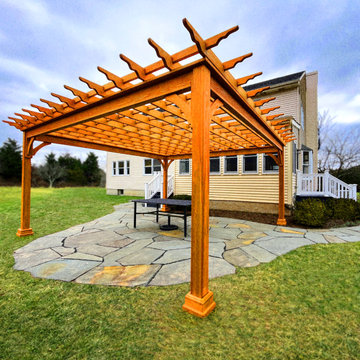
Built in Autumn, this patio/pergola combination (with a walkway to boot) is perfect in the hottest Summer heat when shade makes outdoor living tolerable and enjoyable! Furthermore, the pergola is a structure that vines, such as climbing Clematis, traversing Trumpet Vine, and wandering Wisteria, will thrive upon and offer even more shade as time passes. ?.
Pssst...It's Father's Week still. Would a Dad in your life enjoy an addition like this?
Contact us today for fresh ideas and inspiration! Proudly nearing 40 years of serving Central New Jersey! 908.904.9446
#caliperfarms #calipercare #patio #pergola #shade #landscaping #hardscaping #gardening #montgomerynj #bellemeadnj #princetonnj #hopewellnj #penningtonnj #skillmannj #lawrencevillenj


Sponsored
Columbus, OH

Wannemacher Interiors
Customized Award-Winning Interior Design Solutions in Franklin Cnty OH
 Michael Nash Design, Build & Homes
 This 1975 split-level home in a wooded area of Reston, Virginia, is home to a growing family of six. Needless to say, space was at a premium and they needed more of it. So they turned to Michael Nash Design, Build & Homes to create a second-story expansion.
With limited ability to expand the footprint of the home due to lot restrictions, the design team created a 25’ x 35’ master suite addition to be placed over the existing first floor. The space would be located above the living room, dining room and kitchen, creating a private and secluded oasis for mom and dad. The children would have the home’s three middle level bedrooms and a bath of their own.
A New Master Suite
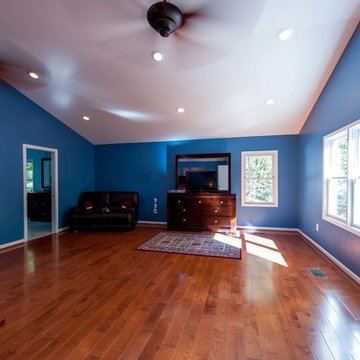
A new custom wooden staircase leads the homeowner to the doorstep of what she now calls her “heavenly space.” It’s a large master bedroom complete with a seating area, vaulted ceiling and skylights, and a beautiful Bordeaux-finish maple wood floor. Bright color paint was selected for the walls to complement the wood flooring and bedroom furniture.
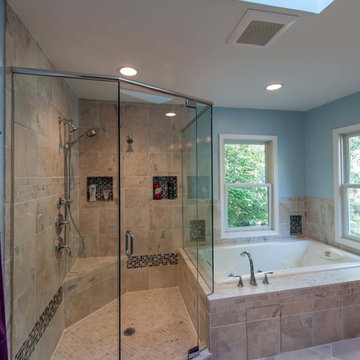
The new 11’x12’ master bathroom offers a spa-like experience. The new bath touts a large shower stall with a built-in bench and storage niches covered with flagstone tiles; a soaking whirlpool tub; and a long double vanity with granite top and fancy fixtures.
Exterior Ties It Together
Like any large addition, this one required exterior renovation to make the addition look like the rest of the home. New vinyl siding and architectural shingles replaced the old cedar siding and run down shingles on the original structure.
A new front porch with half-stone columns and pillars maintains the home’s cottage look. A new double car garage replaces the original carport. Both are a big part of the home’s new front elevation which greatly improves its curbside appeal.
The end result of this project offers everyone in the family a place of their own. The children have new bedrooms and the parents have their sanctuary in their new master suite.
 Quax
QuaxRock'n'roll comfort!

Pure comfort for mom and dad during those first long feeding sessions, a timeless design piece for the living room and a miniature version for the toddlers. Available in Grey, Soft Peach and Black.
What's not to love?
 Roxy Designs
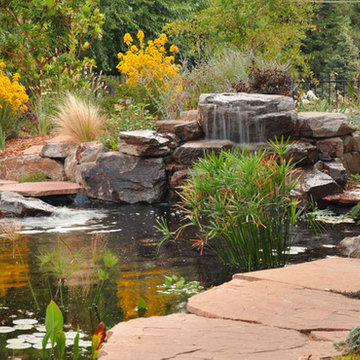
The clients had a flat lawn front yard. They wanted to create a sense of wildness for their children to play in. Dad is a hobby entomologist and wanted to attract varied insects. The ecosystem has taken several years to develop and now the aquatic plants create the bio-filtration needed for the koi.
 Sheila Rich Interiors, LLC

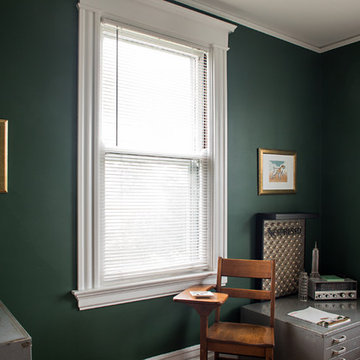
The generous sectional sofa with performance fabric provides ample seating for the family. The large cuddle chair allows mom or dad to read or snuggle with a child. The area in front of the sofa is left open for the children to play.


 Sarah Dowlin
Photo: Parisi Images © 2019 Houzz
Example of an eclectic living room design in Cincinnati
Example of an eclectic living room design in Cincinnati
 Michael Nash Design, Build & Homes
 This 1975 split-level home in a wooded area of Reston, Virginia, is home to a growing family of six. Needless to say, space was at a premium and they needed more of it. So they turned to Michael Nash Design, Build & Homes to create a second-story expansion.
With limited ability to expand the footprint of the home due to lot restrictions, the design team created a 25’ x 35’ master suite addition to be placed over the existing first floor. The space would be located above the living room, dining room and kitchen, creating a private and secluded oasis for mom and dad. The children would have the home’s three middle level bedrooms and a bath of their own.
A New Master Suite
A new custom wooden staircase leads the homeowner to the doorstep of what she now calls her “heavenly space.” It’s a large master bedroom complete with a seating area, vaulted ceiling and skylights, and a beautiful Bordeaux-finish maple wood floor. Bright color paint was selected for the walls to complement the wood flooring and bedroom furniture.
The new 11’x12’ master bathroom offers a spa-like experience. The new bath touts a large shower stall with a built-in bench and storage niches covered with flagstone tiles; a soaking whirlpool tub; and a long double vanity with granite top and fancy fixtures.
Exterior Ties It Together
Like any large addition, this one required exterior renovation to make the addition look like the rest of the home. New vinyl siding and architectural shingles replaced the old cedar siding and run down shingles on the original structure.
A new front porch with half-stone columns and pillars maintains the home’s cottage look. A new double car garage replaces the original carport. Both are a big part of the home’s new front elevation which greatly improves its curbside appeal.
The end result of this project offers everyone in the family a place of their own. The children have new bedrooms and the parents have their sanctuary in their new master suite.
 Jim Schmid Photography
Jim Schmid Photography
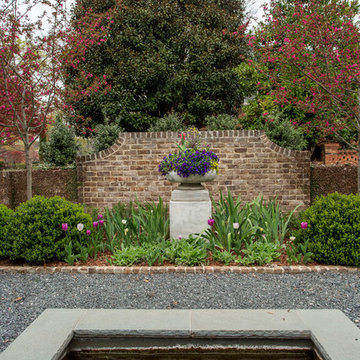
This is an example of a traditional landscaping in Charlotte.
This is an example of a traditional landscaping in Charlotte.
42