
Search results for "Dads live" in Home Design Ideas

 Pottery Barn
Example of a small transitional enclosed carpeted living room design in Sacramento with white walls


Find the right local pro for your project

 Urban Oasis Outdoor Living
Example of a mid-sized arts and crafts backyard stamped concrete patio kitchen design in Dallas with a gazebo
 Design Harmony
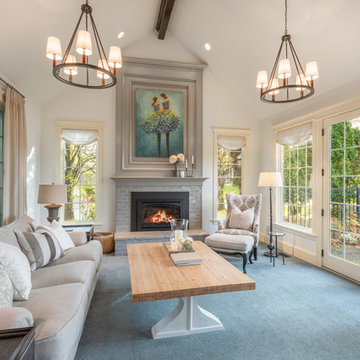
This formal living room is located directly off of the main entry of a traditional style located just outside of Seattle on Mercer Island. Our clients wanted a space where they could entertain, relax and have a space just for mom and dad.
 Wills Milling & Hardwoods
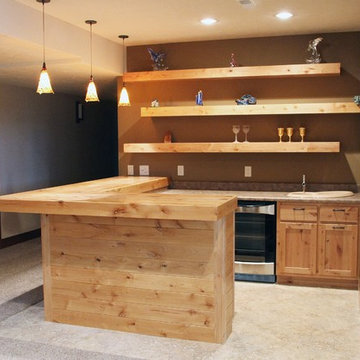
This basement bar is perfect for entertaining guests. The Knotty Alder cabinets are in a Natural finish which displays the true character and beauty of this wood. We then built large floating shelves to mimick the wood bar top.
 Kimberley Bryan
Photo: Kimberley Bryan © 2014 Houzz
Inspiration for a coastal home design remodel in Seattle
Inspiration for a coastal home design remodel in Seattle

Sponsored
Fredericksburg, OH

High Point Cabinets
Columbus' Experienced Custom Cabinet Builder | 4x Best of Houzz Winner
 Design Harmony

This formal living room is located directly off of the main entry of a traditional style located just outside of Seattle on Mercer Island. Our clients wanted a space where they could entertain, relax and have a space just for mom and dad.
 Artistic Interior Design/Amy N. Lee, ASID
Dustin Peck

Living room - transitional formal and open concept medium tone wood floor living room idea in Charlotte with gray walls
Living room - transitional formal and open concept medium tone wood floor living room idea in Charlotte with gray walls
 Allen Construction
Contemporary Master Bathroom
Photographer: Nolasco Studios

Walk-in shower - large contemporary master white tile and stone tile porcelain tile and white floor walk-in shower idea in Los Angeles with flat-panel cabinets, light wood cabinets, white walls, quartz countertops, a hinged shower door, white countertops and an integrated sink
Walk-in shower - large contemporary master white tile and stone tile porcelain tile and white floor walk-in shower idea in Los Angeles with flat-panel cabinets, light wood cabinets, white walls, quartz countertops, a hinged shower door, white countertops and an integrated sink
 Outdoor Makeover & Living Spaces
Outdoor Makeover
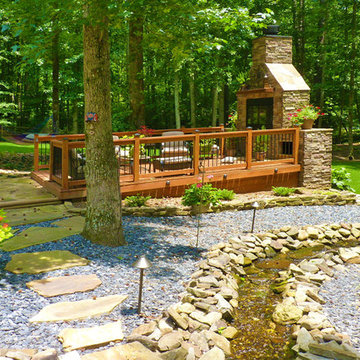
Inspiration for a transitional landscaping in Atlanta with decking.
Inspiration for a transitional landscaping in Atlanta with decking.
 Beaulieu Group, LLC

Tanglewood, Impervio floor, Engineered Waterproof Flooring by Beaulieu America, Lux Haus collection
Living room - traditional vinyl floor living room idea in Other
Living room - traditional vinyl floor living room idea in Other

Example of a cottage formal and open concept concrete floor living room design in Houston with beige walls and no fireplace


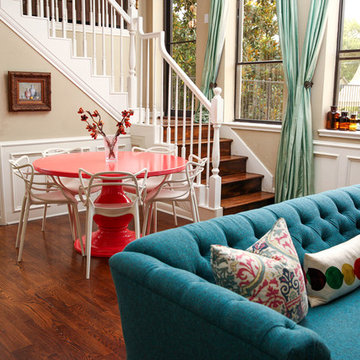
 Estrada Design Consulting
Jon McConnell Photography
Inspiration for a mid-sized eclectic formal and open concept medium tone wood floor living room remodel in Houston with beige walls, a standard fireplace and no tv
Inspiration for a mid-sized eclectic formal and open concept medium tone wood floor living room remodel in Houston with beige walls, a standard fireplace and no tv
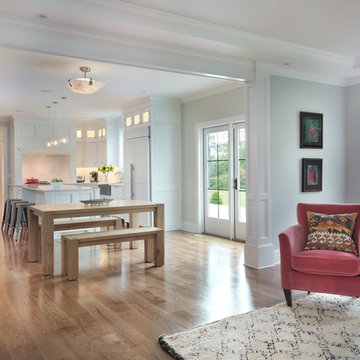

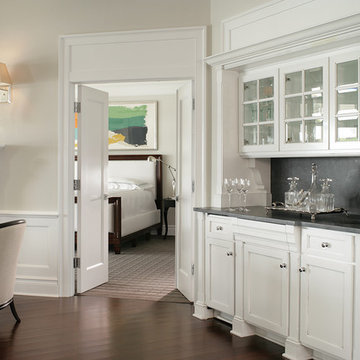
 i.fromkin interiors
Semi-gloss, white trim, grey walls, dark wood floors, black granite with white veins, high polish chrome accents, living room seating beige.
Peter Rymwid, Architechtural Photography
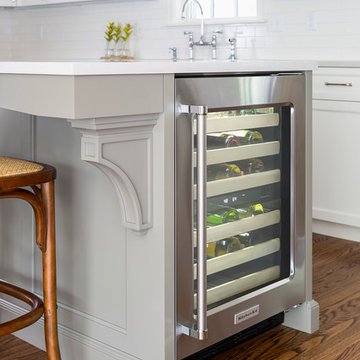
 Anchor Builders
Design & Build Team: Anchor Builders,
Photographer: Andrea Rugg Photography
Mid-sized transitional l-shaped medium tone wood floor eat-in kitchen photo in Minneapolis with a farmhouse sink, white cabinets, white backsplash, subway tile backsplash, stainless steel appliances, an island, shaker cabinets and quartzite countertops
Mid-sized transitional l-shaped medium tone wood floor eat-in kitchen photo in Minneapolis with a farmhouse sink, white cabinets, white backsplash, subway tile backsplash, stainless steel appliances, an island, shaker cabinets and quartzite countertops

Sponsored
Sunbury, OH

J.Holderby - Renovations
Franklin County's Leading General Contractors - 2X Best of Houzz!
 Morning Star Builders LTD
Mike Kaskel
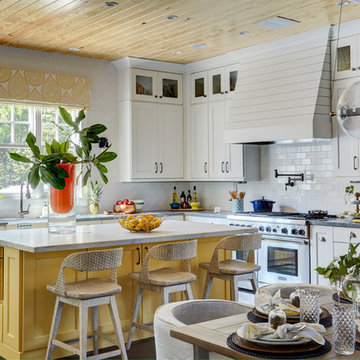
Inspiration for a large timeless l-shaped dark wood floor and brown floor open concept kitchen remodel in Houston with a farmhouse sink, shaker cabinets, white cabinets, white backsplash, stainless steel appliances, an island, marble countertops and subway tile backsplash
Inspiration for a large timeless l-shaped dark wood floor and brown floor open concept kitchen remodel in Houston with a farmhouse sink, shaker cabinets, white cabinets, white backsplash, stainless steel appliances, an island, marble countertops and subway tile backsplash


 Bon Brise Design, Inc.

We featured the calming aesthetic desired by mom, but with the orange that is dad’s favorite color! And we did it with furniture that will convert as the daughter grows up.
Photo Credit: Rolfe Hokanson Photography
6