
Search results for "Dads live" in Home Design Ideas

 Margot Hartford Photography
Photo: Margot Hartford © 2016 Houzz
Inspiration for a living room remodel in San Francisco
Inspiration for a living room remodel in San Francisco
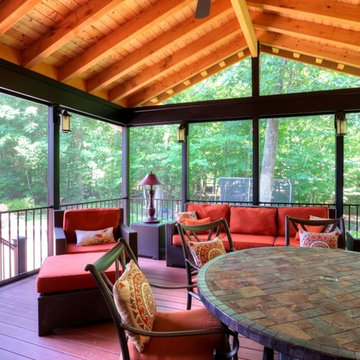
 Core Outdoor Living
Cedar Ceiling Above Exposed Rafters with Black Trim Posts & Antique Bronze Railing. Located in Centreville, VA
Large classic back porch idea in DC Metro with decking
Large classic back porch idea in DC Metro with decking
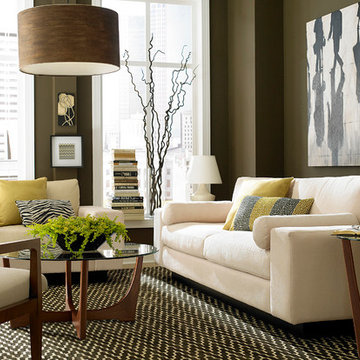
 Bassett Furniture
Available in fabric, leather, or a leather/fabric combination. Shown with additional accent pillows sold separately.
Modern Comfort has the option of 5" wide arms(2101 group) or 10" wide arms(2102 group) and exhibits European modern styling with casual comfort that is enhanced by down blend seat cushions and down blend loose back cushions. All of the pieces in this group sit on a recessed black platform base that gives the pieces the appearance they are floating. Items have 18" seat heights for a relaxing feel and a sophisticated style. Sectional pieces can be ordered with or without arms in a variety of sizes and can be configured to fit most room settings
Find the right local pro for your project

 Pittet Architecturals
Living room - large victorian formal and enclosed medium tone wood floor and brown floor living room idea in Dallas with beige walls, a standard fireplace, a stone fireplace and no tv
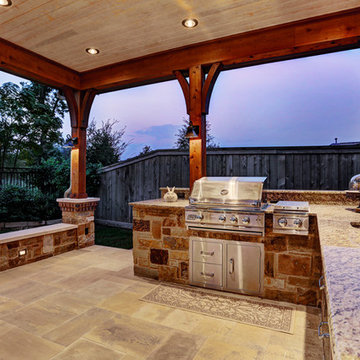
 TCP Custom Outdoor Living
TK Images Photography
Example of a huge mountain style backyard tile patio design in Houston with a fire pit and a roof extension
Example of a huge mountain style backyard tile patio design in Houston with a fire pit and a roof extension
 Progress Street Builders
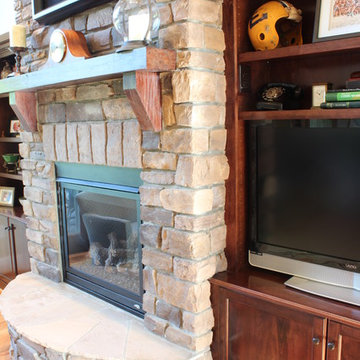
Family Room with vaulted timber ceiling
Mid-sized mountain style open concept light wood floor family room photo in Other with a standard fireplace, a stone fireplace and white walls
Mid-sized mountain style open concept light wood floor family room photo in Other with a standard fireplace, a stone fireplace and white walls
 Sarah Coe Design LLC
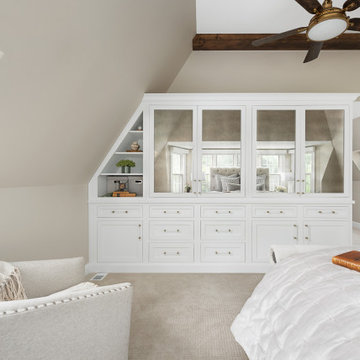
From out dated to high-end hotel, this master suite was brought from the 1980's to date both by look and by function.
Example of a large classic master carpeted and gray floor bedroom design in Chicago with gray walls
Example of a large classic master carpeted and gray floor bedroom design in Chicago with gray walls

Sponsored
Columbus, OH

Wannemacher Interiors
Customized Award-Winning Interior Design Solutions in Franklin Cnty OH


 Design Harmony

This formal living room is located directly off of the main entry of a traditional style located just outside of Seattle on Mercer Island. Our clients wanted a space where they could entertain, relax and have a space just for mom and dad. We created custom built-ins that include bench seating with storage, a bookcase and a perfect spot to enjoy a great book and cup of tea!
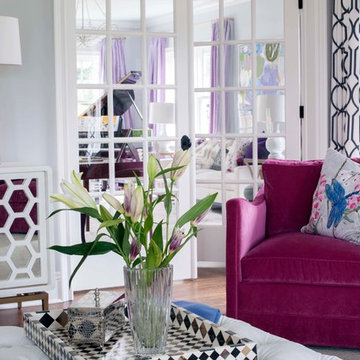
 Jan Hiltz Interiors LLC
Mid-sized transitional formal and enclosed dark wood floor and brown floor living room photo in New York with gray walls, a standard fireplace, a stone fireplace and a wall-mounted tv
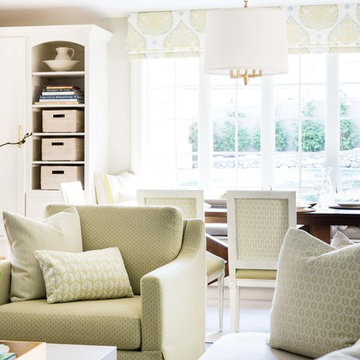
 Design Harmony
This formal living room is located directly off of the main entry of a traditional style located just outside of Seattle on Mercer Island. Our clients wanted a space where they could entertain, relax and have a space just for mom and dad. The center focus of this space is a custom built table made of reclaimed maple from a bowling lane and reclaimed corbels, both from a local architectural salvage shop. We then worked with a local craftsman to construct the final piece.

 Organized Living
Show Dad how much you appreciate him by surprising him with an Organized Living freedomRail Garage! Easy to install and strong, solutions securely hold dozens of heavy tools typically found in a garage. Trust us, with an organized garage, there would be a lot more marked off your “to-do” list. See more ways to organize the garage with freedomRail in our image gallery: http://www.organizedliving.com/home/products/freedomrail-garage/inspiration-gallery


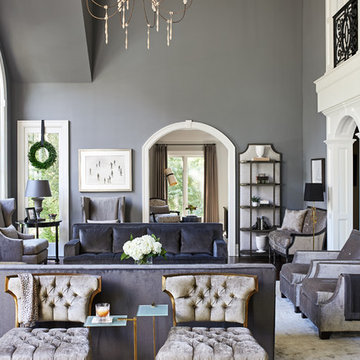
 Haus Interior Design
Photography by Stacy Zarin
Living room - huge transitional formal and open concept dark wood floor and brown floor living room idea in DC Metro with gray walls, a standard fireplace, a stone fireplace and no tv
Living room - huge transitional formal and open concept dark wood floor and brown floor living room idea in DC Metro with gray walls, a standard fireplace, a stone fireplace and no tv
 Carrington Design
Josh Gibson
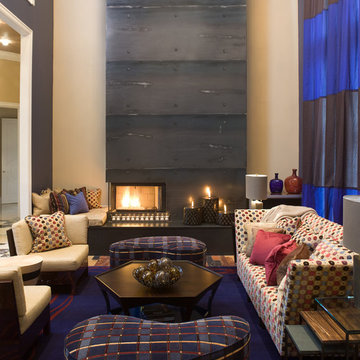
Inspiration for a contemporary formal and open concept living room remodel in Charlotte with beige walls, a standard fireplace and a metal fireplace
Inspiration for a contemporary formal and open concept living room remodel in Charlotte with beige walls, a standard fireplace and a metal fireplace
 Design Harmony
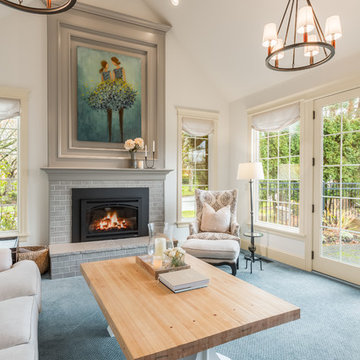
This formal living room is located directly off of the main entry of a traditional style located just outside of Seattle on Mercer Island. Our clients wanted a space where they could entertain, relax and have a space just for mom and dad. The center focus of this space is a custom built table made of reclaimed maple from a bowling lane and reclaimed corbels, both from a local architectural salvage shop. We then worked with a local craftsman to construct the final piece.
 The Jack + Mare | Portland Design & Build
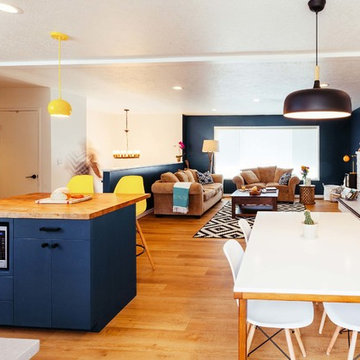
Split Level 1970 home of a young and active family of four. The main public spaces in this home were remodeled to create a fresh, clean look.
The Jack + Mare demo'd the kitchen and dining room down to studs and removed the wall between the kitchen/dining and living room to create an open concept space with a clean and fresh new kitchen and dining with ample storage. Now the family can all be together and enjoy one another's company even if mom or dad is busy in the kitchen prepping the next meal.
The custom white cabinets and the blue accent island (and walls) really give a nice clean and fun feel to the space. The island has a gorgeous local solid slab of wood on top. A local artisan salvaged and milled up the big leaf maple for this project. In fact, the tree was from the University of Portland's campus located right where the client once rode the bus to school when she was a child. So it's an extra special custom piece! (fun fact: there is a bullet lodged in the wood that is visible...we estimate it was shot into the tree 30-35 years ago!)
The 'public' spaces were given a brand new waterproof luxury vinyl wide plank tile. With 2 young daughters, a large golden retriever and elderly cat, the durable floor was a must.
project scope at quick glance:
- demo'd and rebuild kitchen and dining room.
- removed wall separating kitchen/dining and living room
- removed carpet and installed new flooring in public spaces
- removed stair carpet and gave fresh black and white paint
- painted all public spaces
- new hallway doorknob harware
- all new LED lighting (kitchen, dining, living room and hallway)
Jason Quigley Photography


 Sidd Kashyap
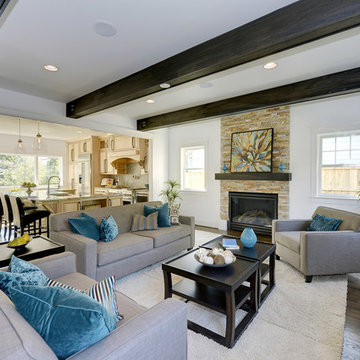
Large transitional open concept medium tone wood floor family room photo in DC Metro with white walls, a standard fireplace, a stone fireplace and no tv
 User
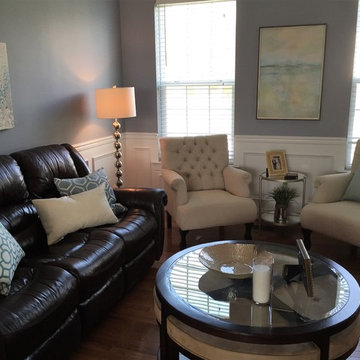
UserMid-sized trendy enclosed medium tone wood floor living room photo in Philadelphia with gray walls
 Design Harmony

This formal living room is located directly off of the main entry of a traditional style located just outside of Seattle on Mercer Island. Our clients wanted a space where they could entertain, relax and have a space just for mom and dad. We created custom built-ins that include bench seating with storage, a bookcase and a perfect spot to enjoy a great book and cup of tea!
7