
Search results for "Dads reside" in Home Design Ideas
 Elms Interior Design
Photography by Michael J. Lee
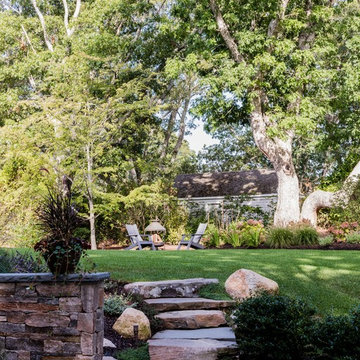
Photo of a large transitional gray landscaping in Boston.
Photo of a large transitional gray landscaping in Boston.
 des Plantes and Associates
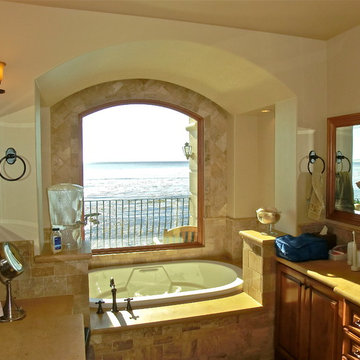
A modern interpretation of Italianate architecture, this home is located on the ocean cliffs in Shell Beach, California. Interior spaces include three bedrooms, 3 1/2 baths, wine cellar and an exercise room. The basement level has a home theater and billiards room.
 Damian Farrell Design Group
Damian Farrell Design Group
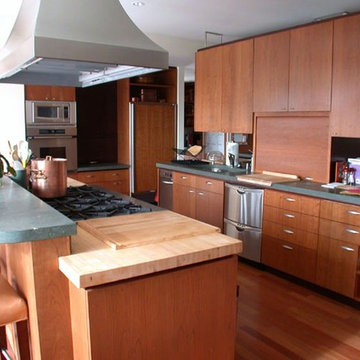
Large transitional l-shaped medium tone wood floor eat-in kitchen photo in Detroit with a double-bowl sink, flat-panel cabinets, medium tone wood cabinets, granite countertops, red backsplash and an island
Large transitional l-shaped medium tone wood floor eat-in kitchen photo in Detroit with a double-bowl sink, flat-panel cabinets, medium tone wood cabinets, granite countertops, red backsplash and an island
Find the right local pro for your project
 Dalrymple | Sallis Architecture
Greg Reigler
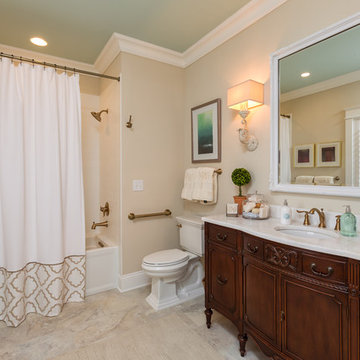
Drop-in bathtub - mid-sized craftsman beige tile and porcelain tile porcelain tile drop-in bathtub idea in Miami with furniture-like cabinets, dark wood cabinets, a one-piece toilet, beige walls, an undermount sink and marble countertops
Drop-in bathtub - mid-sized craftsman beige tile and porcelain tile porcelain tile drop-in bathtub idea in Miami with furniture-like cabinets, dark wood cabinets, a one-piece toilet, beige walls, an undermount sink and marble countertops

 Chambray Avenue, LLC
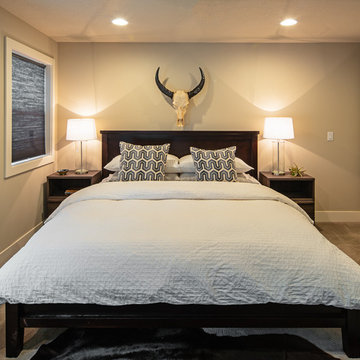
A master bedroom get a masculine look with dark modern furniture against a cream color palette. custom bedding give this room a touch of luxury and character.
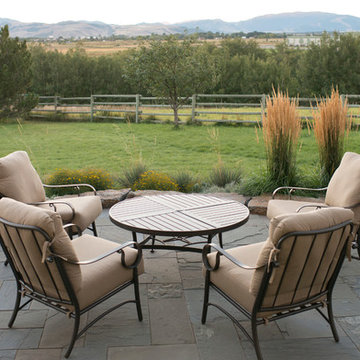
 9bark DESIGN
This is an example of a large rustic full sun backyard stone retaining wall landscape for fall.
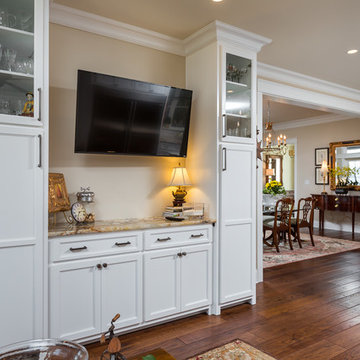 Dalrymple | Sallis Architecture
Greg Reigler
Inspiration for a mid-sized craftsman open concept dark wood floor family room library remodel in Miami with beige walls, no fireplace and a wall-mounted tv
Inspiration for a mid-sized craftsman open concept dark wood floor family room library remodel in Miami with beige walls, no fireplace and a wall-mounted tv

Sponsored
Columbus, OH

Wannemacher Interiors
Customized Award-Winning Interior Design Solutions in Franklin Cnty OH
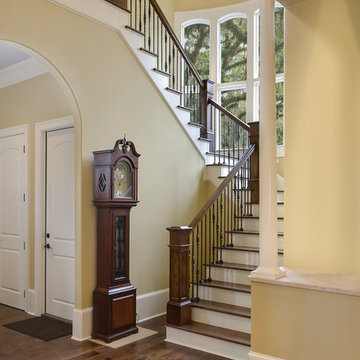
 Architrave
William Quarles
Mid-sized elegant wooden mixed material railing staircase photo in Charleston with wooden risers
Mid-sized elegant wooden mixed material railing staircase photo in Charleston with wooden risers
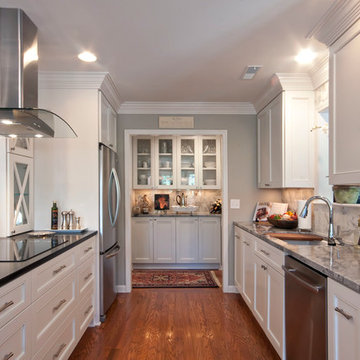
 Nicole Norris Design Studio, Inc.
Example of a large transitional galley medium tone wood floor eat-in kitchen design with a drop-in sink, recessed-panel cabinets, white cabinets, onyx countertops, white backsplash, stone tile backsplash and stainless steel appliances

 Jared Frank Studio
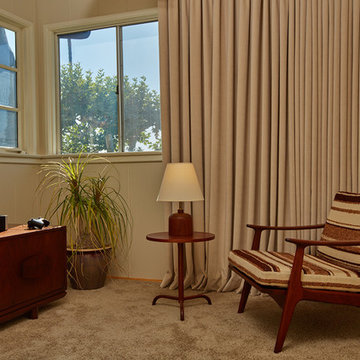
Reggie is a big video game player, so he wanted to dedicate a room to the hobby. I placed his TV on a Maurice Bailey low credenza, added some very dad den velvet shades to match the shag wall to wall, and upholstered a midcentury chair in some vintage fabric. Very bong water minimal. The wall panelling was original, but it wasn't on every wall, so I added more so that it totally wraps around the room.

 User
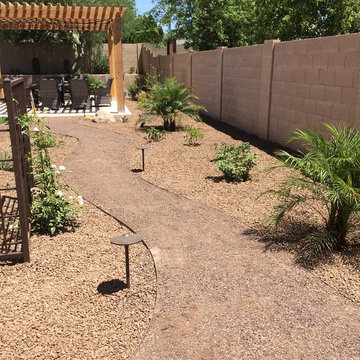
UserThe homeowner wanted a natural path around the landscape to walk on. She wanted to incorporate the saguaros her dad had planted in the yard many years ago. Deana M. Chiavola

Sponsored
Columbus, OH
Wannemacher Interiors
Customized Award-Winning Interior Design Solutions in Franklin Cnty OH
 Lisa Sokol for ETHAN ALLEN
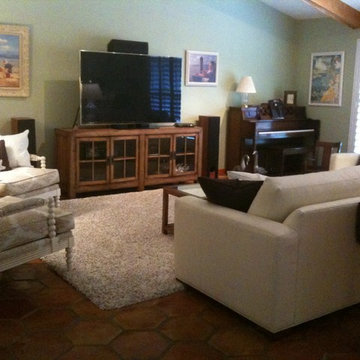
TRANSITIONAL FURNISHINGS IN A LARGE FAMILY ROOM WITH VAULTED CEILINGS AND A STONE WALL PROVIDE INTIMACY FOR BOTH LARGE AND SMALL GATHERINGS.
Large minimalist home design photo in Miami
Large minimalist home design photo in Miami

 LDD Consulting art and decor
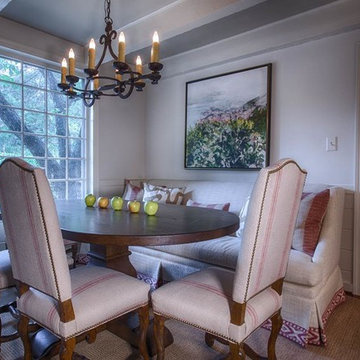
I had this table and baguette custom made to fill up this kitchen to create a cozy space for children to do homework, or for dad to read the newspsper. I love the wide trim on the base of the skirt on the banquette.
photography by Jon Cook
 Moss Interior Co
Inspiration for a mid-sized eclectic dark wood floor home design remodel in Seattle with beige walls

Sponsored
Columbus, OH
Wannemacher Interiors
Customized Award-Winning Interior Design Solutions in Franklin Cnty OH
 TwentySix Interiors
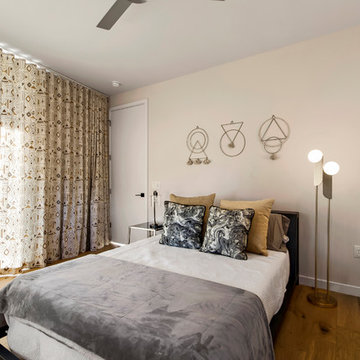
Inviting guest bedroom with queen size bed. Custom roman shades and drapes. White, gold, and black color palette. Bower floor lamp and Lens table lamp from West Elm.
 Design Direction
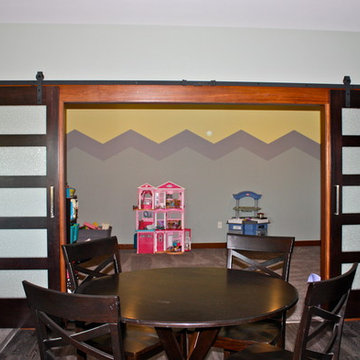
The barn doors open up to reveal the kid's playroom! A chevron pattern was designed and painted on the walls to add some fun and color to the room. The barn doors create some separation from the rest of the basement and allow Mom and Dad to close the doors on their kiddos' mess when needed! Win-Win!
 Alina Gardens Inc.
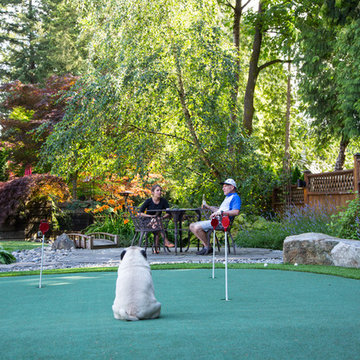
This couple stole my heart. They have two great daughters and two great twin Pug sisters ;). Dad, Mario, is an avid golfer and wanted a putting green and long range driving net in his back yard plus an integrated system for his family to enjoy the outdoor space with him. We created a great combination of his golf requirements while creating planting beds, dry river streams, patio space and a space for the trampoline to be transformed to a gazebo in the future. Here we are for a visit a few years later and everyone is enjoying their back yard, especially their little Pug sisters.
Photography by: Ted Akune
5