
Search results for "Dads reside" in Home Design Ideas
 Libby Raab Architecture

Master Bathroom with vanity, shower, and freestanding tub
Photo byPaul Dyer
Mid-sized transitional master white tile and marble tile porcelain tile and gray floor freestanding bathtub photo in San Francisco with shaker cabinets, green cabinets, a one-piece toilet, white walls, an undermount sink, marble countertops and a hinged shower door
Mid-sized transitional master white tile and marble tile porcelain tile and gray floor freestanding bathtub photo in San Francisco with shaker cabinets, green cabinets, a one-piece toilet, white walls, an undermount sink, marble countertops and a hinged shower door
 Eolo A&I Design

Inspiration for a large modern master porcelain tile marble floor freestanding bathtub remodel in Miami with flat-panel cabinets, light wood cabinets, a vessel sink, beige walls and marble countertops
 Antonio Martins Interior Design
Drew Kelly

Example of a mid-sized eclectic open concept light wood floor living room design in San Francisco with white walls, no fireplace and no tv
Example of a mid-sized eclectic open concept light wood floor living room design in San Francisco with white walls, no fireplace and no tv
Find the right local pro for your project
 Rufty Custom Built Homes and Remodeling

N.C. State Chancellor's Residence by Rufty Homes in Raleigh, N.C.
Example of a huge trendy medium tone wood floor foyer design in Raleigh with beige walls and a dark wood front door
Example of a huge trendy medium tone wood floor foyer design in Raleigh with beige walls and a dark wood front door


 Brooks and Falotico Associates, Inc.
Jeff McNamara
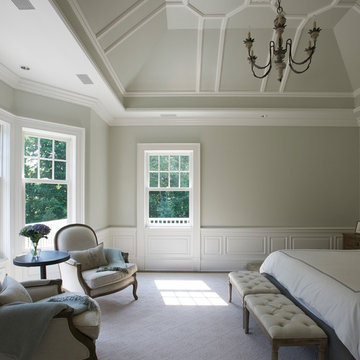
Bedroom - large traditional master carpeted bedroom idea in New York with beige walls
Bedroom - large traditional master carpeted bedroom idea in New York with beige walls


Sponsored
Columbus, OH

Wannemacher Interiors
Customized Award-Winning Interior Design Solutions in Franklin Cnty OH


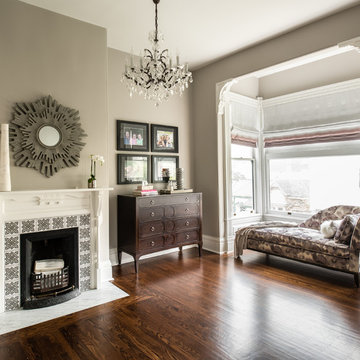

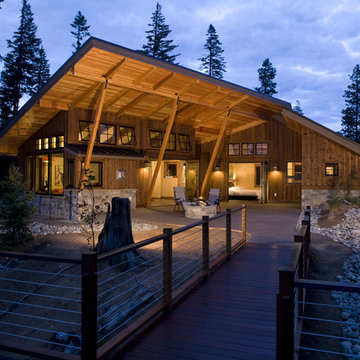
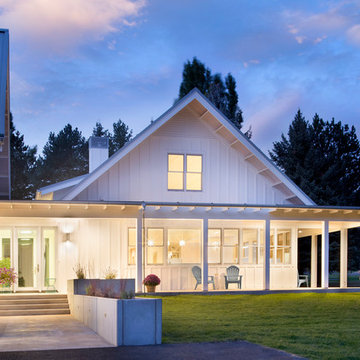
 MMW Architects
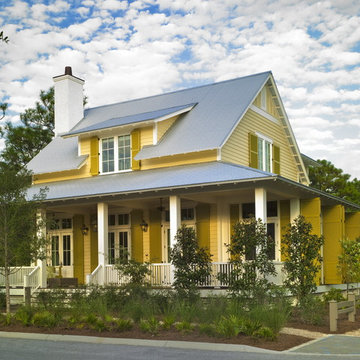
Mid-sized farmhouse white one-story concrete fiberboard gable roof idea with a metal roof
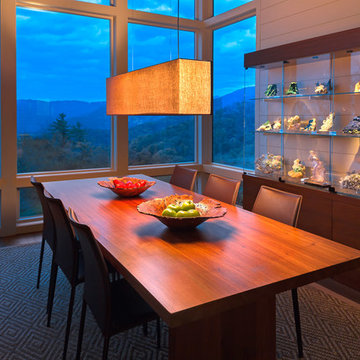
 Altura Architects

Tucked into a hillside, this mountain modern house looks to blend in with its surroundings and take advantage of spectacular mountain views. Outdoor terraces and porches connect and expand the living areas to the landscape, while thoughtful placement of windows provide a visual connection to the outdoors. The home’s green building features include solar hot water panels, rainwater cisterns, high-efficiency insulation and FSC certified cedar shingles and interior doors. The home is Energy Star and GreenBuilt NC certified.

Sponsored
Columbus, OH
Wannemacher Interiors
Customized Award-Winning Interior Design Solutions in Franklin Cnty OH
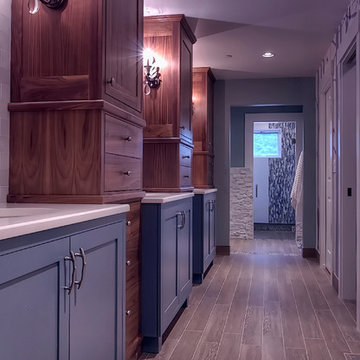
 Tamara Rosenbloom Design LLC
My clients had outgrown their builder’s basic home and had plenty of room to expand on their 10 acres. Working with a local architect and a talented contractor, we designed an addition to create 3 new bedrooms, a bathroom scaled for all 3 girls, a playroom and a master retreat including 3 fireplaces, sauna, steam shower, office or “creative room”, and large bedroom with folding glass wall to capitalize on their view. The master suite, gym, pool and tennis courts are still under construction, but the girls’ suite and living room space are complete and dust free. Each child’s room was designed around their preference of color scheme and each girl has a unique feature that makes their room truly their own. The oldest daughter has a secret passage hidden behind what looks like built in cabinetry. The youngest daughter wanted to “swing”, so we outfitted her with a hanging bed set in front of a custom mural created by a Spanish artist. The middle daughter is an elite gymnast, so we added monkey bars so she can cruise her room in style. The girls’ bathroom suite has 3 identical “stations” with abundant storage. Cabinetry in black walnut and peacock blue and white quartz counters with white marble backsplash are durable and beautiful. Two shower stalls, designed with a colorful and intricate tile design, prevent bathroom wait times and a custom wall mural brings a little of the outdoors in.
Photos by Mike Martin www.martinvisualtours.com

 Martin Manley Architects
A sumptuous home overlooking Beaver Creek and the New York Mountain Range in the Wildridge neighborhood of Avon, Colorado.
Jay Rush
Large mountain style wooden curved metal railing staircase photo in Denver with wooden risers
Large mountain style wooden curved metal railing staircase photo in Denver with wooden risers
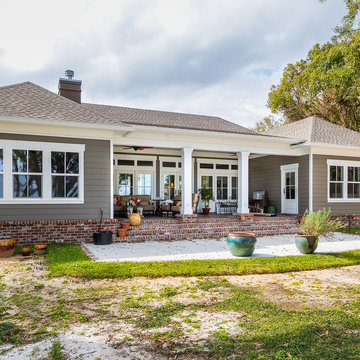
 Dalrymple | Sallis Architecture
Greg Reigler
Mid-sized arts and crafts brown one-story concrete fiberboard exterior home photo in Miami with a hip roof
Mid-sized arts and crafts brown one-story concrete fiberboard exterior home photo in Miami with a hip roof



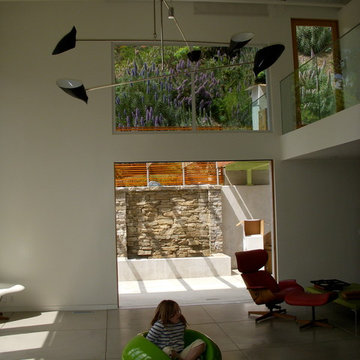


 Lauren Rubin Architecture
david gilbert
Transitional u-shaped eat-in kitchen photo in New York with a farmhouse sink, marble countertops, white backsplash, stainless steel appliances, beige cabinets, subway tile backsplash and raised-panel cabinets
Transitional u-shaped eat-in kitchen photo in New York with a farmhouse sink, marble countertops, white backsplash, stainless steel appliances, beige cabinets, subway tile backsplash and raised-panel cabinets

 Carriage Lane Design-Build Inc.
Photography: Stephani Buchman
Floral: Bluebird Event Design
Inspiration for a small contemporary single-wall medium tone wood floor wet bar remodel in Toronto with raised-panel cabinets, brown cabinets, quartzite countertops, multicolored backsplash, stone tile backsplash, stainless steel appliances, an island and an undermount sink
Inspiration for a small contemporary single-wall medium tone wood floor wet bar remodel in Toronto with raised-panel cabinets, brown cabinets, quartzite countertops, multicolored backsplash, stone tile backsplash, stainless steel appliances, an island and an undermount sink
2