
Search results for "Daily essentials" in Home Design Ideas
 Valentini Kids Furniture Brooklyn NY
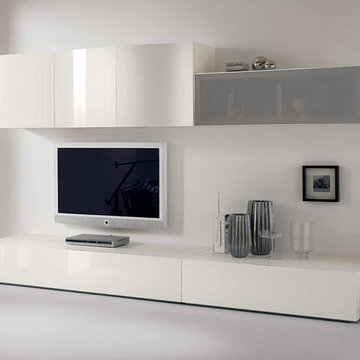
Italian Wall Unit Logika LK19 by Spar
Made in Italy
Spar Arreda gets into contemporary homes with collections for everyday living. Logika by Spar is an italian modular wall unit line that could be an excellent design solution for any modern or contemporary styled interior, especially if the space is limited. This italian entertainment center will complement your home and the areas of your daily life, not only as an aesthetic, but also as a functional addition, featuring an abundance of storage space, both hidden and exposed. A fine design with a strong innovation creates new furnish solutions where charm of materials and their great choice joins the seduction of the forms: essential, clean and effective in defining modern lifestyles.
The Logika Wall Unit Composition LK19 is shown in the next colors/finishes:
Structure - White Ash finish;
Front - White Gloss lacquer, Mirrored glass.
PLEASE NOTE: The Logika is a modular wall unit line offering a wide variety of units in different sizes. You can order this wall unit either as a complete composition, as shown in the main picture, or build your own composition according to your own dimensions and preferences. Please contact our office about details on the customization of this wall unit.
MATERIAL/CONSTRUCTION:
Structure: Made with particle board of wood, covered with E1 melamine finishes or high gloss lacquer
Drawers: Made with panels of wood particles in E1-coated finish PVC beech. Metal runners with fine race to fall
Glass: 4mm glass
The starting price is for the Logika Wall Unit Composition LK19 as shown in the main picture.
Dimensions:
Wall Unit Composition: W118.1" x D22.8" x H71.7"
 Boss Design Center
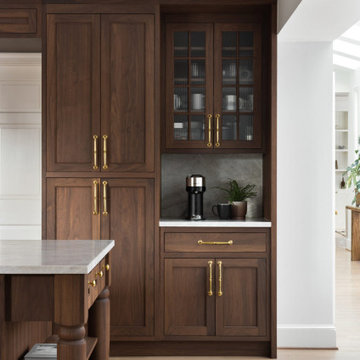
This custom kitchen pairs deep walnut cabinetry with soft cream perimeter cabinets to create a warm, inviting atmosphere. A statement stone slab backsplash anchors the cooking wall, framed by tailored millwork and subtle brass detailing. The oversized island offers generous prep space, integrated storage, and open shelving, making it ideal for daily cooking and casual gatherings. Glass-front cabinets, layered lighting, and natural wood flooring complete the look, blending classic craftsmanship with clean, modern lines for a refined yet comfortable kitchen design.
 Whistler Builder
Challenge: Our clients wanted to modernize the look of their 1997 home, and update all electrical and plumbing infrastructure. Structural issues were apparent at the onset of the project with missing bearing points and beams that should have been incorporated into the original build.
Solution: The work started with a complete strip out of the interior. Existing finishes, appliances, kitchen, bathrooms, flooring, electrical, plumbing, doors and frames, heating systems, all trim, drywall, insulation and vapour barrier we all removed. This left a bare wood frame shell which required some tricky structural changes to open up the interior necessitating load transfer modifications and additional foundations.
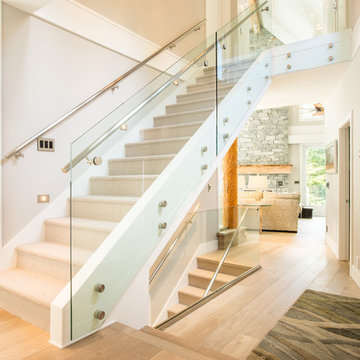
The main stair was widened to create a luxurious ascent to the master bedroom overlooking the golf course. All bathrooms were fully replaced with a new kitchen designed to be open to the dining room and living room. The new interior finishes, and the essential design thereof, came together smoothly with all trades meeting agreed time frames and prices.
We had a great time working with the client throughout the project. Communication was strong during the course of construction which resulted in a renovation that exceeded the client’s criteria and that also met our exacting level of quality.
Find the right local pro for your project
 Asha Maía Design

Our clients, a family of five, were moving cross-country to their new construction home and wanted to create their forever dream abode. A luxurious primary bedroom, a serene primary bath haven, a grand dining room, an impressive office retreat, and an open-concept kitchen that flows seamlessly into the main living spaces, perfect for after-work relaxation and family time, all the essentials for the ideal home for our clients! Wood tones and textured accents bring warmth and variety in addition to this neutral color palette, with touches of color throughout. Overall, our executed design accomplished our client's goal of having an open, airy layout for all their daily needs! And who doesn't love coming home to a brand-new house with all new furnishings?
 Valentini Kids Furniture Brooklyn NY
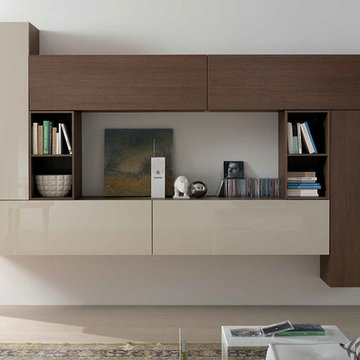
Modern Wall Unit Logika LK20 by Spar
Made in Italy
Spar Arreda gets into contemporary homes with collections for everyday living. Logika by Spar is an italian modular wall unit line that could be an excellent design solution for any modern or contemporary styled interior, especially if the space is limited. This italian entertainment center will complement your home and the areas of your daily life, not only as an aesthetic, but also as a functional addition, featuring an abundance of storage space, both hidden and exposed. A fine design with a strong innovation creates new furnish solutions where charm of materials and their great choice joins the seduction of the forms: essential, clean and effective in defining modern lifestyles.
The Logika Wall Unit Composition LK20 is shown in the next colors/finishes:
Structure - Tobacco Oak finish;
Front - Tobacco Oak finish, Beige Gloss lacquer.
PLEASE NOTE: The Logika is a modular wall unit line offering a wide variety of units in different sizes. You can order this wall unit either as a complete composition, as shown in the main picture, or build your own composition according to your own dimensions and preferences. Please contact our office about details on the customization of this wall unit.
MATERIAL/CONSTRUCTION:
Structure: Made with particle board of wood, covered with E1 melamine finishes or high gloss lacquer
Drawers: Made with panels of wood particles in E1-coated finish PVC beech. Metal runners with fine race to fall
Glass: 4mm glass
The starting price is for the Logika Wall Unit Composition LK20 as shown in the main picture.
Dimensions:
Wall Unit Composition: W109.3" x D22.8" x H77.6"
 Alair Homes Plano
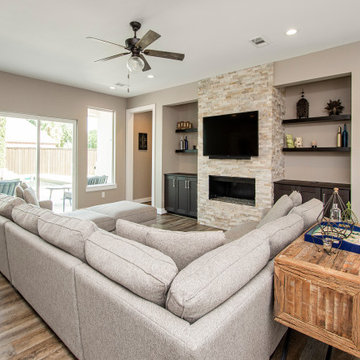
Our clients wanted to increase the size of their kitchen, which was small, in comparison to the overall size of the home. They wanted a more open livable space for the family to be able to hang out downstairs. They wanted to remove the walls downstairs in the front formal living and den making them a new large den/entering room. They also wanted to remove the powder and laundry room from the center of the kitchen, giving them more functional space in the kitchen that was completely opened up to their den. The addition was planned to be one story with a bedroom/game room (flex space), laundry room, bathroom (to serve as the on-suite to the bedroom and pool bath), and storage closet. They also wanted a larger sliding door leading out to the pool.
We demoed the entire kitchen, including the laundry room and powder bath that were in the center! The wall between the den and formal living was removed, completely opening up that space to the entry of the house. A small space was separated out from the main den area, creating a flex space for them to become a home office, sitting area, or reading nook. A beautiful fireplace was added, surrounded with slate ledger, flanked with built-in bookcases creating a focal point to the den. Behind this main open living area, is the addition. When the addition is not being utilized as a guest room, it serves as a game room for their two young boys. There is a large closet in there great for toys or additional storage. A full bath was added, which is connected to the bedroom, but also opens to the hallway so that it can be used for the pool bath.
The new laundry room is a dream come true! Not only does it have room for cabinets, but it also has space for a much-needed extra refrigerator. There is also a closet inside the laundry room for additional storage. This first-floor addition has greatly enhanced the functionality of this family’s daily lives. Previously, there was essentially only one small space for them to hang out downstairs, making it impossible for more than one conversation to be had. Now, the kids can be playing air hockey, video games, or roughhousing in the game room, while the adults can be enjoying TV in the den or cooking in the kitchen, without interruption! While living through a remodel might not be easy, the outcome definitely outweighs the struggles throughout the process.
 Erica Peale Design
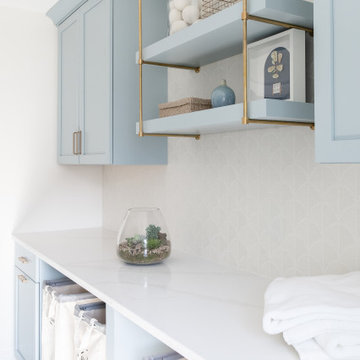
Once dark and weighed down by orange walls, this laundry room has been completely reimagined into a light-filled, uplifting space. New custom cabinetry delivers abundant hidden storage, keeping everyday essentials beautifully organized, while a dedicated laundry sink with a natural stone backsplash brings both function and a touch of luxury. Thoughtful details like pull-out drying racks make daily tasks effortless. The result is a room that feels fresh, bright, and genuinely happy—proof that even the most utilitarian spaces can be a joy to be in.

Sponsored
Sunbury, OH

J.Holderby - Renovations
Franklin County's Leading General Contractors - 2X Best of Houzz!
 Chervin Kitchen & Bath Inc.
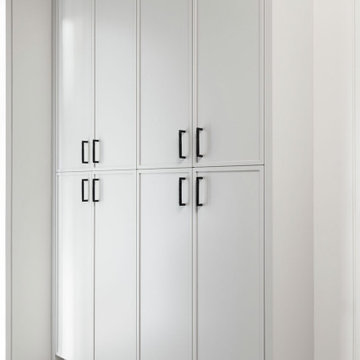
Step into a laundry room reimagined for both functionality and style, where every detail is designed to enhance your daily routine. Tall, pristine white custom cabinetry offers ample storage, elegantly housing everything from detergents to linens, keeping essentials neatly tucked away. A custom pantry ensures easy access to household supplies, maintaining order effortlessly.
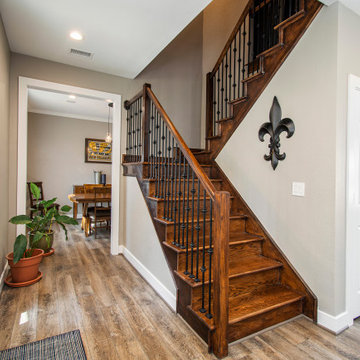 Alair Homes Plano
Our clients wanted to increase the size of their kitchen, which was small, in comparison to the overall size of the home. They wanted a more open livable space for the family to be able to hang out downstairs. They wanted to remove the walls downstairs in the front formal living and den making them a new large den/entering room. They also wanted to remove the powder and laundry room from the center of the kitchen, giving them more functional space in the kitchen that was completely opened up to their den. The addition was planned to be one story with a bedroom/game room (flex space), laundry room, bathroom (to serve as the on-suite to the bedroom and pool bath), and storage closet. They also wanted a larger sliding door leading out to the pool.
We demoed the entire kitchen, including the laundry room and powder bath that were in the center! The wall between the den and formal living was removed, completely opening up that space to the entry of the house. A small space was separated out from the main den area, creating a flex space for them to become a home office, sitting area, or reading nook. A beautiful fireplace was added, surrounded with slate ledger, flanked with built-in bookcases creating a focal point to the den. Behind this main open living area, is the addition. When the addition is not being utilized as a guest room, it serves as a game room for their two young boys. There is a large closet in there great for toys or additional storage. A full bath was added, which is connected to the bedroom, but also opens to the hallway so that it can be used for the pool bath.
The new laundry room is a dream come true! Not only does it have room for cabinets, but it also has space for a much-needed extra refrigerator. There is also a closet inside the laundry room for additional storage. This first-floor addition has greatly enhanced the functionality of this family’s daily lives. Previously, there was essentially only one small space for them to hang out downstairs, making it impossible for more than one conversation to be had. Now, the kids can be playing air hockey, video games, or roughhousing in the game room, while the adults can be enjoying TV in the den or cooking in the kitchen, without interruption! While living through a remodel might not be easy, the outcome definitely outweighs the struggles throughout the process.
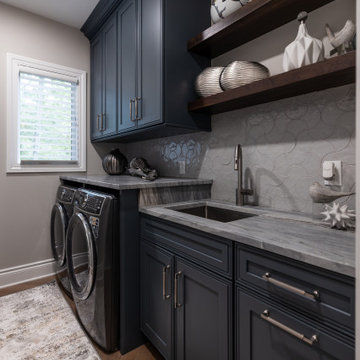
 Architectural Justice
This remodeled laundry room blends functionality with refined design, transforming a practical space into a stylish and efficient area for daily tasks. Custom cabinetry provides ample storage for laundry essentials, cleaning supplies, and linens, keeping the space organized and clutter-free.
High-quality finishes, including stone countertops, sleek hardware, and durable flooring, make the room as visually appealing as it is practical. Thoughtful details such as integrated washer and dryer placement, folding surfaces, and utility sinks ensure the space works seamlessly for the household’s needs.
Bright, light-filled interiors and clean lines create a welcoming atmosphere, proving that even utilitarian spaces can benefit from luxury design and attention to detail.

 Homeowner Services of Michigan LLC
Homeowner Services of Michigan (HSM) is excited to share the details of a new 16' x 22' family room expansion in Ann Arbor, Michigan. This project reflects our dedication to meeting our clients' specific needs.
Our clients approached us needing more space for their growing family and wanted a seamless integration with their existing home. After thorough consultations, we developed a plan to bring their vision to life.
The project began with careful architectural planning. We worked with a local architect to create detailed plans and secured all necessary permits to ensure compliance with local building codes.
Site preparation involved demolishing an existing carport, grading, and excavation to prepare the building pad for the new foundation. This step was essential to ensure a stable base for the construction.
Our team then focused on structural framing, tying the new addition to the existing home. We ensured that the new structure matched the current architectural style for a seamless blend. The addition was then roofed and sheathed to provide a sturdy and weatherproof exterior.
Next, we addressed the electrical work, installing new circuits for lighting, HVAC, and receptacles, and adding smoke and carbon monoxide detectors to meet safety standards. A licensed journeyman electrician performed the electrical service to ensure high-quality and compliant installations.
Insulation and drywall installation followed. We installed batt insulation to meet or exceed Michigan Energy Code requirements. The interior surfaces were finished with drywall, taping, mudding, sanding, and priming to prepare for painting. Baseboard molding and trim around doors and windows added the finishing touches.
Exterior features were also important. We framed and installed new windows and a front entry door and added a front eyebrow vent feature to match the existing structure. Vinyl siding was installed to complete the exterior, ensuring a cohesive look and enhanced curb appeal.
Throughout the project, we maintained a clean and professional worksite, disposing of debris responsibly and minimizing disruption to the client's daily lives. Our focus was always on delivering quality and ensuring client satisfaction.
This home addition project highlights our commitment to understanding and fulfilling our clients' needs. We are proud to have added valuable space and enhanced the overall functionality and aesthetic of the home.
These folks had a vision, a budget, and a whole lot of patience. We got through this family room remodel during a global pandemic. What great people to work with!
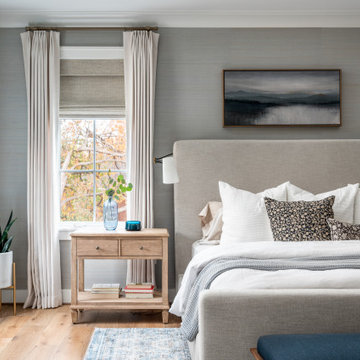 Asha Maía Design
Our clients, a family of five, were moving cross-country to their new construction home and wanted to create their forever dream abode. A luxurious primary bedroom, a serene primary bath haven, a grand dining room, an impressive office retreat, and an open-concept kitchen that flows seamlessly into the main living spaces, perfect for after-work relaxation and family time, all the essentials for the ideal home for our clients! Wood tones and textured accents bring warmth and variety in addition to this neutral color palette, with touches of color throughout. Overall, our executed design accomplished our client's goal of having an open, airy layout for all their daily needs! And who doesn't love coming home to a brand-new house with all new furnishings?
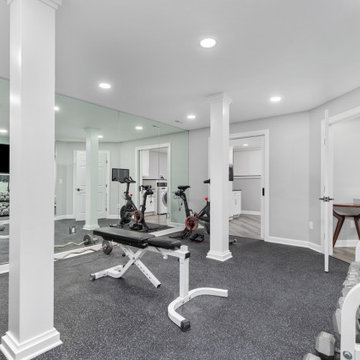
 Synergy Design & Construction
After: The new exercise room includes Fit-Lock rubber flooring, a full wall of mirrors, and recessed lighting to create a bright, functional environment. Rather than trying to remove or minimize essential columns in the room, we worked with them, to create a grand-feeling aesthetic. The room is easily accessible from the rest of the basement; a true home gym designed for motivating daily use.
Sponsored
Sunbury, OH
J.Holderby - Renovations
Franklin County's Leading General Contractors - 2X Best of Houzz!
 KCBR Design | Remodel
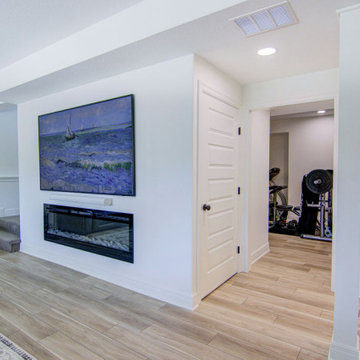
This sleek and contemporary primary bathroom remodel is the perfect at home sanctuary for relaxation. The zero-entry shower features a stunning vertical stack pattern Essenza Perla Ceramic Wall Tile. Custom niches hold all your shower essentials, while a hand shower wand and rain shower head add to the spa-like feel. Relax in your own sauna, surrounded by sleek LED light mirrors above the double vanity and Bianco Carrara countertops. Matte black plumbing fixtures and Vancouver gray tile flooring complete the contemporary look. It's the perfect blend of style and comfort for your everyday escape.
Meanwhile, in the basement, we transformed the space by removing the previous bar and installing a new one with Marengo Gray quartz countertops and a beverage refrigerator. A recessed fireplace adds warmth to the family room, while a new home gym provides a space for fitness enthusiasts. All topped off with Bayhill Blond LVT flooring for a fresh, modern look throughout. It's the perfect blend of style and functionality, tailored to elevate every aspect of daily living.
 Henne Creative LLC
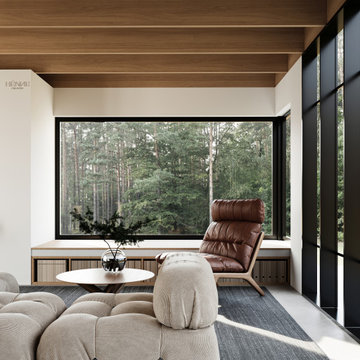
Nestled in the heart of nature, this 1,590 sqft home in Santa Barbara was crafted as a tranquil retreat where architecture and landscape exist in perfect harmony. Designed by HENNE Creative, the project blurs the boundaries between indoors and out, creating a seamless connection to the forest that surrounds it.
The exposed wooden ceiling beams echo the rhythm of the trees, while expansive glass panels flood the space with natural light transforming sunlight into a design element. A carefully curated palette of organic textures and tones gives the interior a timeless warmth: natural linen upholstery, walnut finishes, and earthy hues create a sense of calm and grounded elegance.
This space is designed not just to be lived in, but to be experienced. The open kitchen invites gathering and conversation, while the sunken lounge area and modern fireplace redefine comfort with sculptural softness.
Here, minimalism meets emotion. Every detail is intentional, every material chosen to foster a deeper connection with nature. It’s more than just a home it’s a daily ritual of serenity, simplicity, and beauty in its most essential form.
 Endless Ideas Interiors Inc.
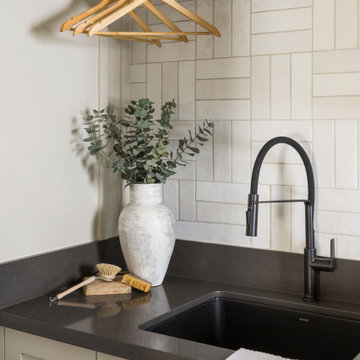
This thoughtfully designed space is the perfect blend of function and aesthetics, seamlessly serving as both a hardworking laundry room and a practical mudroom. Designed with busy family life in mind, every inch is optimized with smart storage solutions—custom cabinetry, built-in cubbies, and concealed compartments ensure everything has its place, from seasonal gear to laundry essentials.
Architectural details elevate the design, with timeless millwork, paneling, and refined finishes bringing character and charm to the space. Durable yet beautiful materials were carefully selected to withstand daily wear while maintaining a polished look. Whether tackling laundry day or transitioning from the outdoors, this multi-purpose space proves that practicality and sophistication can go hand in hand.
 Serenella Interiors/Ideazione Design
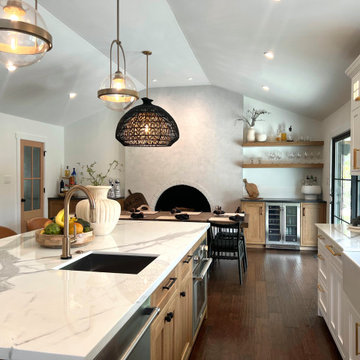
Step into a beautifully renovated farmhouse kitchen that perfectly blends rustic charm with modern elegance. This expanded space, achieved by thoughtfully removing walls, offers a welcoming and open environment ideal for both everyday living and entertaining.
The kitchen features a harmonious mix of warm wood and crisp white cabinets, creating a balanced and inviting atmosphere. The white cabinets add a touch of contemporary flair, while the wood cabinets bring in natural warmth and a nod to traditional farmhouse style.
The countertops are adorned with sleek, durable quartz, providing a polished surface that is both beautiful and practical for daily use. The generous counter space offers ample room for meal prep, baking, and family gatherings.
Complementing the cabinetry and countertops are high-end finishes and fixtures, including a farmhouse sink and vintage-inspired hardware that add a touch of nostalgia. The open shelving made from reclaimed wood allows for both storage and display of your favorite kitchen essentials and decor.
The wide plank flooring ties the room together with its natural texture and durability, enhancing the farmhouse aesthetic. Pendant lighting above the island and countertops adds both functional light and stylish accents.
Overall, this farmhouse kitchen renovation showcases an expanded, airy space that seamlessly merges the old with the new, offering a perfect setting for creating lasting memories.
 Alair Homes Plano

Our clients wanted to increase the size of their kitchen, which was small, in comparison to the overall size of the home. They wanted a more open livable space for the family to be able to hang out downstairs. They wanted to remove the walls downstairs in the front formal living and den making them a new large den/entering room. They also wanted to remove the powder and laundry room from the center of the kitchen, giving them more functional space in the kitchen that was completely opened up to their den. The addition was planned to be one story with a bedroom/game room (flex space), laundry room, bathroom (to serve as the on-suite to the bedroom and pool bath), and storage closet. They also wanted a larger sliding door leading out to the pool.
We demoed the entire kitchen, including the laundry room and powder bath that were in the center! The wall between the den and formal living was removed, completely opening up that space to the entry of the house. A small space was separated out from the main den area, creating a flex space for them to become a home office, sitting area, or reading nook. A beautiful fireplace was added, surrounded with slate ledger, flanked with built-in bookcases creating a focal point to the den. Behind this main open living area, is the addition. When the addition is not being utilized as a guest room, it serves as a game room for their two young boys. There is a large closet in there great for toys or additional storage. A full bath was added, which is connected to the bedroom, but also opens to the hallway so that it can be used for the pool bath.
The new laundry room is a dream come true! Not only does it have room for cabinets, but it also has space for a much-needed extra refrigerator. There is also a closet inside the laundry room for additional storage. This first-floor addition has greatly enhanced the functionality of this family’s daily lives. Previously, there was essentially only one small space for them to hang out downstairs, making it impossible for more than one conversation to be had. Now, the kids can be playing air hockey, video games, or roughhousing in the game room, while the adults can be enjoying TV in the den or cooking in the kitchen, without interruption! While living through a remodel might not be easy, the outcome definitely outweighs the struggles throughout the process.
 CRC Builders Inc.
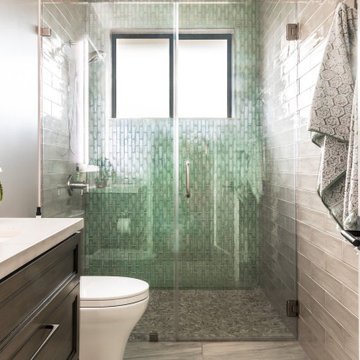
Freshen up your space with a complete bathroom makeover! ?✨ This modern bathroom features a sleek toilet, a stylish sink, and a refreshing shower. Transform your daily routine into a spa-like experience with these essential fixtures.
 Asha Maía Design

Our clients, a family of five, were moving cross-country to their new construction home and wanted to create their forever dream abode. A luxurious primary bedroom, a serene primary bath haven, a grand dining room, an impressive office retreat, and an open-concept kitchen that flows seamlessly into the main living spaces, perfect for after-work relaxation and family time, all the essentials for the ideal home for our clients! Wood tones and textured accents bring warmth and variety in addition to this neutral color palette, with touches of color throughout. Overall, our executed design accomplished our client's goal of having an open, airy layout for all their daily needs! And who doesn't love coming home to a brand-new house with all new furnishings?
23