
Search results for "Daily things" in Home Design Ideas
 Rocky Tops Granite & Marble LLC
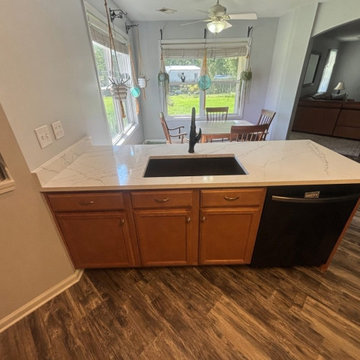
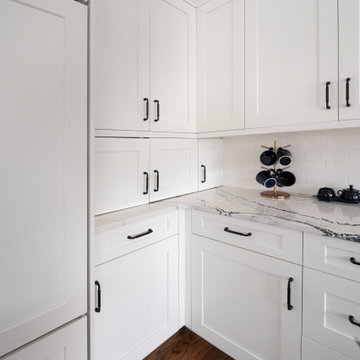
This kitchen in Elgin came together in engineered quartz, Calacatta Viraldi, and it's the kind of stone that does a lot of the work in a room without shouting about it. The white background stays clean and bright, and the veining moves through it in soft grays and golds. For a kitchen that gets used every day, that's the whole point.
Quartz is engineered stone, ground quartz mixed with resin under pressure, so it comes out of the plant with a consistent pattern from slab to slab. That consistency matters when you're templating a kitchen. We can match the veining across a seam or carry it around a corner without hunting for the right spot on the slab, because the pattern's already built in that way. Calacatta Viraldi reads soft and bright in a kitchen, which is exactly why it gets picked for spaces where people actually cook.
Getting a countertop like this in is still a craft even with a manufactured material. We template the kitchen precisely, cut the slabs to fit the cabinets and the sink cutout, and dress the edges by hand. Here we kept the edge eased, a clean, simple detail that lets the stone itself stay the focus instead of the profile. Seams get set tight and leveled so your eye reads the counter as one continuous surface, not pieced-together sections.
Day to day, this is a low-maintenance surface. Quartz doesn't need sealing, since the resin already closes it off from stains, and it resists scratches and everyday acids from cooking better than a lot of other surfaces. It handles the daily bumps of a real kitchen without much fuss. Heat's the one thing to watch, a hot pan straight off the stove can shock the resin, so a trivet's a smart habit, but that's a small price for a counter that otherwise shrugs off wine, coffee, and citrus without a second thought.
It's a good look for Elgin and for the kind of Midlands kitchens we build these for, bright, durable, and built to actually get used instead of just looked at.
 F9 Productions Inc.
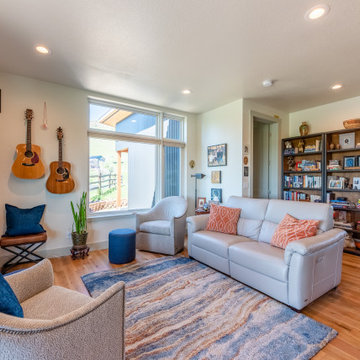
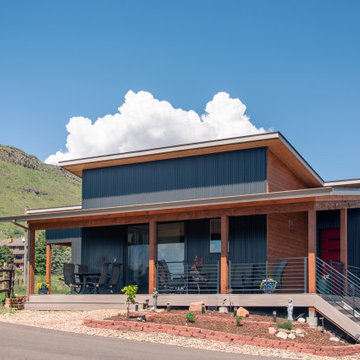
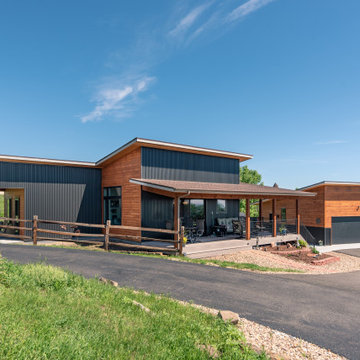
Imagine a compact backyard home in Golden that keeps family close but gives everyone space. The Golden ADU sits west of North Table Mountain, offering owners a private retreat so their kids' family can take the main house – all while framing epic Denver views.
The owners needed independence with family ties, so we created a unit that balances privacy and proximity. South-facing design captures stunning plains and city sights for daily inspiration.
Multi-generational living can feel crowded, but this ADU provides a separate, functional space without sacrificing connection. It handles site limits by maximizing views and light efficiently.
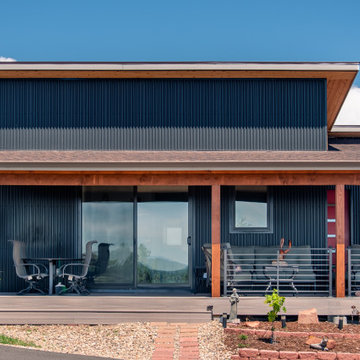
The concept mixes sloped roofs and simple boxes for a fresh, modern feel that fits the landscape. A large deck extends the living area outdoors, inviting relaxation amid the scenery.
Standard wood framing keeps it durable and budget-friendly, built strong for Colorado's elements.
South orientation and big windows bring in passive solar warmth and natural light, reducing energy needs while keeping things cozy.
Practical main floor with one bedroom, two baths, office, mudroom, and open kitchen-living – all designed for ease and flow.
Completed in 2022, the Golden ADU is a smart solution for family living. It blends privacy, views, and efficiency, creating a peaceful space that strengthens bonds and enhances life in the mountains.
 F9 Productions Inc.
Imagine a compact backyard home in Golden that keeps family close but gives everyone space. The Golden ADU sits west of North Table Mountain, offering owners a private retreat so their kids' family can take the main house – all while framing epic Denver views.
The owners needed independence with family ties, so we created a unit that balances privacy and proximity. South-facing design captures stunning plains and city sights for daily inspiration.
Multi-generational living can feel crowded, but this ADU provides a separate, functional space without sacrificing connection. It handles site limits by maximizing views and light efficiently.
The concept mixes sloped roofs and simple boxes for a fresh, modern feel that fits the landscape. A large deck extends the living area outdoors, inviting relaxation amid the scenery.
Standard wood framing keeps it durable and budget-friendly, built strong for Colorado's elements.
South orientation and big windows bring in passive solar warmth and natural light, reducing energy needs while keeping things cozy.
Practical main floor with one bedroom, two baths, office, mudroom, and open kitchen-living – all designed for ease and flow.
Completed in 2022, the Golden ADU is a smart solution for family living. It blends privacy, views, and efficiency, creating a peaceful space that strengthens bonds and enhances life in the mountains.
Find the right local pro for your project
 Rocky Tops Granite & Marble LLC
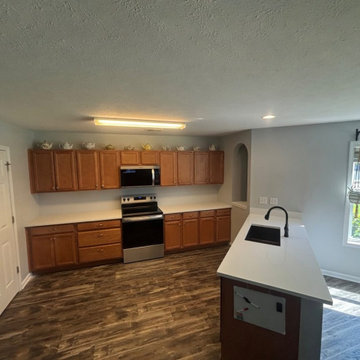
This kitchen in Elgin came together in engineered quartz, Calacatta Viraldi, and it's the kind of stone that does a lot of the work in a room without shouting about it. The white background stays clean and bright, and the veining moves through it in soft grays and golds. For a kitchen that gets used every day, that's the whole point.
Quartz is engineered stone, ground quartz mixed with resin under pressure, so it comes out of the plant with a consistent pattern from slab to slab. That consistency matters when you're templating a kitchen. We can match the veining across a seam or carry it around a corner without hunting for the right spot on the slab, because the pattern's already built in that way. Calacatta Viraldi reads soft and bright in a kitchen, which is exactly why it gets picked for spaces where people actually cook.
Getting a countertop like this in is still a craft even with a manufactured material. We template the kitchen precisely, cut the slabs to fit the cabinets and the sink cutout, and dress the edges by hand. Here we kept the edge eased, a clean, simple detail that lets the stone itself stay the focus instead of the profile. Seams get set tight and leveled so your eye reads the counter as one continuous surface, not pieced-together sections.
Day to day, this is a low-maintenance surface. Quartz doesn't need sealing, since the resin already closes it off from stains, and it resists scratches and everyday acids from cooking better than a lot of other surfaces. It handles the daily bumps of a real kitchen without much fuss. Heat's the one thing to watch, a hot pan straight off the stove can shock the resin, so a trivet's a smart habit, but that's a small price for a counter that otherwise shrugs off wine, coffee, and citrus without a second thought.
It's a good look for Elgin and for the kind of Midlands kitchens we build these for, bright, durable, and built to actually get used instead of just looked at.
 F9 Productions Inc.
Imagine a compact backyard home in Golden that keeps family close but gives everyone space. The Golden ADU sits west of North Table Mountain, offering owners a private retreat so their kids' family can take the main house – all while framing epic Denver views.
The owners needed independence with family ties, so we created a unit that balances privacy and proximity. South-facing design captures stunning plains and city sights for daily inspiration.
Multi-generational living can feel crowded, but this ADU provides a separate, functional space without sacrificing connection. It handles site limits by maximizing views and light efficiently.
The concept mixes sloped roofs and simple boxes for a fresh, modern feel that fits the landscape. A large deck extends the living area outdoors, inviting relaxation amid the scenery.
Standard wood framing keeps it durable and budget-friendly, built strong for Colorado's elements.
South orientation and big windows bring in passive solar warmth and natural light, reducing energy needs while keeping things cozy.
Practical main floor with one bedroom, two baths, office, mudroom, and open kitchen-living – all designed for ease and flow.
Completed in 2022, the Golden ADU is a smart solution for family living. It blends privacy, views, and efficiency, creating a peaceful space that strengthens bonds and enhances life in the mountains.
 F9 Productions Inc.
Imagine a compact backyard home in Golden that keeps family close but gives everyone space. The Golden ADU sits west of North Table Mountain, offering owners a private retreat so their kids' family can take the main house – all while framing epic Denver views.
The owners needed independence with family ties, so we created a unit that balances privacy and proximity. South-facing design captures stunning plains and city sights for daily inspiration.
Multi-generational living can feel crowded, but this ADU provides a separate, functional space without sacrificing connection. It handles site limits by maximizing views and light efficiently.
The concept mixes sloped roofs and simple boxes for a fresh, modern feel that fits the landscape. A large deck extends the living area outdoors, inviting relaxation amid the scenery.
Standard wood framing keeps it durable and budget-friendly, built strong for Colorado's elements.
South orientation and big windows bring in passive solar warmth and natural light, reducing energy needs while keeping things cozy.
Practical main floor with one bedroom, two baths, office, mudroom, and open kitchen-living – all designed for ease and flow.
Completed in 2022, the Golden ADU is a smart solution for family living. It blends privacy, views, and efficiency, creating a peaceful space that strengthens bonds and enhances life in the mountains.
 Leanne Michael L U X E lifestyle design
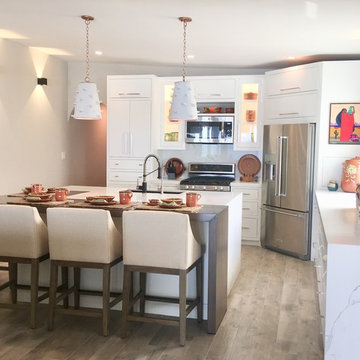
This coastal kitchen was designed with modern simplicity in mind to compliment my clients Baja lifestyle. The goal was to make the kitchen space feel larger for their daily use and entertaining purposes. Therefore, we designed the refrigerator to be positioned in the corner of the L shape custom cabinetry plan. Doing so opened the space up for even better interior access into the fridge as the French doors can now open fully. Within the custom cabinet plan, we specifically added a pair of hidden storage garage cubbies on both sides of the refrigerator compartment which gives my clients the ability to capture additional would-be wasted space perfect for hiding items typically left on the counters such as their toaster, coffee maker, bottles of vitamins, etc..
The duel material island with waterfall edges has even more character by adding a solid alder wood counter surface that marries into the quartz utility area surface. The island also has tons of hidden storage space on the front side hidden behind touch release cabinet doors to store items not used as often. Hanging above the island are a pair of glazed clay planters found locally that were transformed into really interesting light pendants through the assistance of our sister company, iron | clay | wood, for all things custom!
Adding a bank of custom floating shelves in the same alder wood as the island also gave continuity and balance to the space perfect for displaying my clients collection of everyday dishes and stemware found in Rosarito.

Sponsored
Fredericksburg, OH

High Point Cabinets
Columbus' Experienced Custom Cabinet Builder | 4x Best of Houzz Winner
 Drury Design
THE SETUP

“You have to figure out how to rebuild a life worth living,” Basia Kozub’s client says. Her husband passed away suddenly three years ago. Holidays with family became more important, and she found herself struggling with a 37-year old kitchen that was falling apart. “I made a decision to move forward,” she says. “I went, ‘You know what? I’m redoing the kitchen.'”
The big task of getting started was as easy as having a conversation – literally. Basia was on the job, helping the client sort through priorities, wishes and ideas. Basia’s client is 5′ 4″, likes keeping an eye on the kiddoes in the backyard and wanted certain things to have their own place.
THE REMODEL
The objectives were:
Enlarge and open the space
Find a classic look that incorporates blues
Upgrade to easy-to-use appliances
Hide an office space within the space
Ample storage for dishes
Design challenges:
Uneven window alignment on the back wall
Original kitchen smaller than desired, stuctural concerns if walls to be moved
Keep folks close – figure out seating for entertaining
Main sink in corner is ideal, but windows are hard to reach
Lots of storage needed for dishes, glass collection, pantry items, bar bottles and office supplies
Specific storage needs for oft-used spices and utensils
THE RENEWED SPACE
Design solutions:
Replace back wall windows, establish window size continuity
Take out two walls to open up the space, tall shallow cabinet and a tall filler added to conceal a new header
Large island that seats six easily
Custom corner sink cabinet with recessed edge allows vertically challenged homeowner to reach the windows
Mindful storage planning features: plenty of cabinets, pull-out bar bottle storage, file drawers & cubbies with pocket doors for office appliances, magic corner pullouts, and appliance garages with pocket doors
Shelf behind range for easy access to daily-use spices and oils. Also: spice and utensil pullouts on either side of range
The clients says every priority and wish box got checked. The highly functional design absorbed everything that used to be in that area of the house, but now those things are out of the way.
“In the past, we were all spread out when we gathered for the holidays, because we had to spread out. Now, we’re all in here together, including my 92-year old mother. We’re visiting, cooking, laughing… everyone is here. And I’m really learning how to use these appliances. This kitchen has given me a whole new life.”
 Sierra Living Concepts Inc
Dimension:

88" L X 17"D X 72" H
Keep your entryway clutter-free and neatly organized with our Peletier Rustic Solid Wood 4 Piece Entryway Hall Tree Set.
This modern rustic double tower hall tree brings storage and functionality to your entryway. When you consider the many things we take in and out of our house on a daily basis, it makes sense to streamline a place to hang, drop, or store these everyday essentials. Ensuring this space is not simply efficient, but complements your decor makes for a wise investment in your home. This hall tree delivers a mega dose of storage possibilities wit
two towers featuring a total of six open shelves, two drawers, and two cabinets with interior shelves. The bench is the perfect perch to don or remove your shoes with padded bench boasting three cubicles beneath for boots or sneakers. Just above this bench is a shelf with four double prong hooks for hanging your jacket, backpack, or purse.
This sleek hall tree is beautifully rendered in a neutral finish that gives all the glory to the natural bands and grains found in the solid wood. Handmade by skilled artisans, the piece is built for longevity, forged by old world woodworking tools and techniques that make it an instant heirloom.
Special Features:
• 100% Handcrafted
• Solid wood construction
• Black metal hardware
• Two towers with open shelving, drawers, and cabinet storage
• Padded bench with three cubbies underneath
• Bridge is equipped with shelf and hooks for plenty of storage capacity
• Entryway set includes 1 bench, 2 towers, and 1 bridge
Note: Real wood is a product of nature, and as such, no two pieces are alike. Variations in solid wood grain patterns are to be expected and make each furniture uniquely beautiful, just like us humans.
 Drury Design
THE SETUP
“You have to figure out how to rebuild a life worth living,” Basia Kozub’s client says. Her husband passed away suddenly three years ago. Holidays with family became more important, and she found herself struggling with a 37-year old kitchen that was falling apart. “I made a decision to move forward,” she says. “I went, ‘You know what? I’m redoing the kitchen.'”
The big task of getting started was as easy as having a conversation – literally. Basia was on the job, helping the client sort through priorities, wishes and ideas. Basia’s client is 5′ 4″, likes keeping an eye on the kiddoes in the backyard and wanted certain things to have their own place.
THE REMODEL
The objectives were:
Enlarge and open the space
Find a classic look that incorporates blues
Upgrade to easy-to-use appliances
Hide an office space within the space
Ample storage for dishes
Design challenges:
Uneven window alignment on the back wall
Original kitchen smaller than desired, stuctural concerns if walls to be moved
Keep folks close – figure out seating for entertaining
Main sink in corner is ideal, but windows are hard to reach
Lots of storage needed for dishes, glass collection, pantry items, bar bottles and office supplies
Specific storage needs for oft-used spices and utensils
THE RENEWED SPACE
Design solutions:
Replace back wall windows, establish window size continuity
Take out two walls to open up the space, tall shallow cabinet and a tall filler added to conceal a new header
Large island that seats six easily
Custom corner sink cabinet with recessed edge allows vertically challenged homeowner to reach the windows
Mindful storage planning features: plenty of cabinets, pull-out bar bottle storage, file drawers & cubbies with pocket doors for office appliances, magic corner pullouts, and appliance garages with pocket doors
Shelf behind range for easy access to daily-use spices and oils. Also: spice and utensil pullouts on either side of range
The clients says every priority and wish box got checked. The highly functional design absorbed everything that used to be in that area of the house, but now those things are out of the way.
“In the past, we were all spread out when we gathered for the holidays, because we had to spread out. Now, we’re all in here together, including my 92-year old mother. We’re visiting, cooking, laughing… everyone is here. And I’m really learning how to use these appliances. This kitchen has given me a whole new life.”
 Evergreen Remodeling & Construction
The owners wanted a modern country house, but with a touch of distinction. They had been living with the original construction finishes for ten years and were ready for something special, something that felt personalized and intentional. They had spent months searching for inspiration, and when we sat down together, one thing was clear: they wanted warmth, natural materials, and a level of craftsmanship that could be seen and felt.
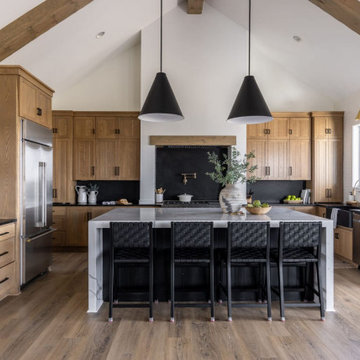
The kitchen became the heart of the transformation. Custom white oak cabinets with vertical grain and black hardware set the tone: natural, organic, and sophisticated. We designed them to reach the ceiling, maximizing storage space and creating striking vertical lines. The black soapstone countertops and backsplash contrast with the warmth of the wood, while the enormous island with its polished stone countertop became the family’s new gathering place.
Regarding the vaulted ceiling with exposed beams, we opened it up during the demolition and found a beautiful existing structure that had been hidden behind drywall. Instead of covering it up again, we celebrated it with those robust wooden beams that anchor the entire space.
The brass accessories and sconces provide the necessary warmth and glamour without being overwhelming. These are the details that elevate the rustic style to something more refined.
But what truly stands out is the master bathroom. The symmetrical layout with matching white oak vanities flanking an arched doorway leading to the shower is pure architectural drama. Through that arch, you glimpse the white-tiled bathroom: a spa-like sanctuary with a freestanding bathtub and walk-in shower that makes you feel miles away from the stresses of daily life.
The herringbone brick-patterned tile floor adds texture and earthy tones to the space, while the open shelving of the vanities provides light and accessibility. And those brass faucets and ceramic sconces? Perfection.
At Evergreen, we believe that what good design should achieve is making you want to be at home. We create the difference between house and home.
 F9 Productions Inc.
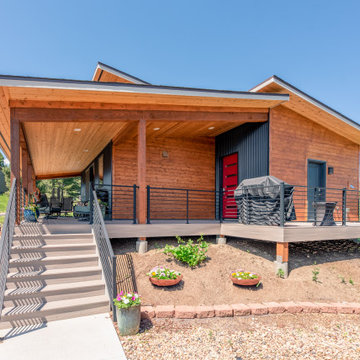
Imagine a compact backyard home in Golden that keeps family close but gives everyone space. The Golden ADU sits west of North Table Mountain, offering owners a private retreat so their kids' family can take the main house – all while framing epic Denver views.
The owners needed independence with family ties, so we created a unit that balances privacy and proximity. South-facing design captures stunning plains and city sights for daily inspiration.
Multi-generational living can feel crowded, but this ADU provides a separate, functional space without sacrificing connection. It handles site limits by maximizing views and light efficiently.
The concept mixes sloped roofs and simple boxes for a fresh, modern feel that fits the landscape. A large deck extends the living area outdoors, inviting relaxation amid the scenery.
Standard wood framing keeps it durable and budget-friendly, built strong for Colorado's elements.
South orientation and big windows bring in passive solar warmth and natural light, reducing energy needs while keeping things cozy.
Practical main floor with one bedroom, two baths, office, mudroom, and open kitchen-living – all designed for ease and flow.
Completed in 2022, the Golden ADU is a smart solution for family living. It blends privacy, views, and efficiency, creating a peaceful space that strengthens bonds and enhances life in the mountains.
 Rocky Tops Granite & Marble LLC
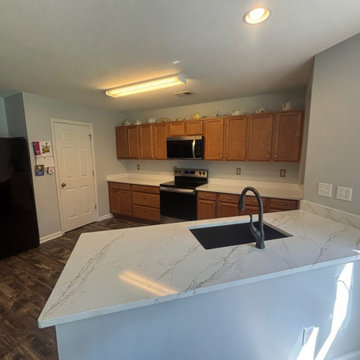
This kitchen in Elgin came together in engineered quartz, Calacatta Viraldi, and it's the kind of stone that does a lot of the work in a room without shouting about it. The white background stays clean and bright, and the veining moves through it in soft grays and golds. For a kitchen that gets used every day, that's the whole point.
Quartz is engineered stone, ground quartz mixed with resin under pressure, so it comes out of the plant with a consistent pattern from slab to slab. That consistency matters when you're templating a kitchen. We can match the veining across a seam or carry it around a corner without hunting for the right spot on the slab, because the pattern's already built in that way. Calacatta Viraldi reads soft and bright in a kitchen, which is exactly why it gets picked for spaces where people actually cook.
Getting a countertop like this in is still a craft even with a manufactured material. We template the kitchen precisely, cut the slabs to fit the cabinets and the sink cutout, and dress the edges by hand. Here we kept the edge eased, a clean, simple detail that lets the stone itself stay the focus instead of the profile. Seams get set tight and leveled so your eye reads the counter as one continuous surface, not pieced-together sections.
Day to day, this is a low-maintenance surface. Quartz doesn't need sealing, since the resin already closes it off from stains, and it resists scratches and everyday acids from cooking better than a lot of other surfaces. It handles the daily bumps of a real kitchen without much fuss. Heat's the one thing to watch, a hot pan straight off the stove can shock the resin, so a trivet's a smart habit, but that's a small price for a counter that otherwise shrugs off wine, coffee, and citrus without a second thought.
It's a good look for Elgin and for the kind of Midlands kitchens we build these for, bright, durable, and built to actually get used instead of just looked at.

Sponsored
Sunbury, OH

J.Holderby - Renovations
Franklin County's Leading General Contractors - 2X Best of Houzz!
 Cantoni Los Angeles
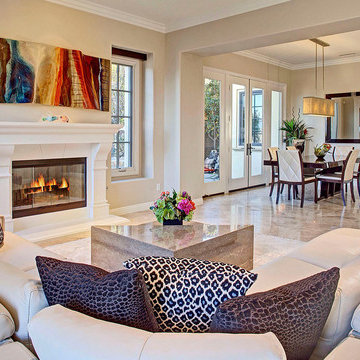
It’s warm in Southern California, and that’s exactly the feeling Andy and Liz sought to maintain inside their new Tuscan-style home as they embarked on a modern interior makeover. After all, the couple had two small children and a dog to consider. Empty and austere simply wasn’t a good fit for the young family whose interests include photography, art and lots of Lego’s.
Andy, an engineer, became intrigued with Cantoni after driving past the Irvine location on his daily commute. It wasn’t long before he and Liz decided to venture into the Los Angeles showroom, and that’s where they met Bernadette. By all accounts, the trio made for great collaboration, and the project that began in February 2012 is still a work in progress today.
“We were impressed by Bernadette,” says Andy. “We liked her and her work, and she won us over.”
The project began with pictures sent and an in-home walk-through where measurements were taken. The couple knew they wanted furnishings for the living, dining and family rooms, as well as the media room and a study. They were open to art and accent pieces, and hoped to incorporate natural elements into the mix. Bernadette set to work.
“It was fun touring our LA showroom and listening to Liz and Andy discuss their likes and dislikes. One thing was for sure,” she adds, “the Laguna Sectional was going in their theater room even if we needed to knock out a wall!”
UpstairsPhase I of the job is complete (as you can see from the stunning images), but instead of parting ways, Andy and Liz decided to have Bernadette help re-imagine the master bedroom and kitchen, next. The ongoing nature of this project illustrates a trend we see with most of our clients: we build trusted, long-term relationships. It’s not about the transaction, but about great design, the design process, and the ability of our talented staff to help clients create the lifestyles they want.
As always, there’s plenty to love about the products seen in our feature stories. To help you shop the look, we’re introducing a Featured Products page via a link to the images in each story. We’ve also redesigned our site to make sourcing and finding that just-right piece a breeze.
 Drury Design
THE SETUP
“You have to figure out how to rebuild a life worth living,” Basia Kozub’s client says. Her husband passed away suddenly three years ago. Holidays with family became more important, and she found herself struggling with a 37-year old kitchen that was falling apart. “I made a decision to move forward,” she says. “I went, ‘You know what? I’m redoing the kitchen.'”
The big task of getting started was as easy as having a conversation – literally. Basia was on the job, helping the client sort through priorities, wishes and ideas. Basia’s client is 5′ 4″, likes keeping an eye on the kiddoes in the backyard and wanted certain things to have their own place.
THE REMODEL
The objectives were:
Enlarge and open the space
Find a classic look that incorporates blues
Upgrade to easy-to-use appliances
Hide an office space within the space
Ample storage for dishes
Design challenges:
Uneven window alignment on the back wall
Original kitchen smaller than desired, stuctural concerns if walls to be moved
Keep folks close – figure out seating for entertaining
Main sink in corner is ideal, but windows are hard to reach
Lots of storage needed for dishes, glass collection, pantry items, bar bottles and office supplies
Specific storage needs for oft-used spices and utensils
THE RENEWED SPACE
Design solutions:
Replace back wall windows, establish window size continuity
Take out two walls to open up the space, tall shallow cabinet and a tall filler added to conceal a new header
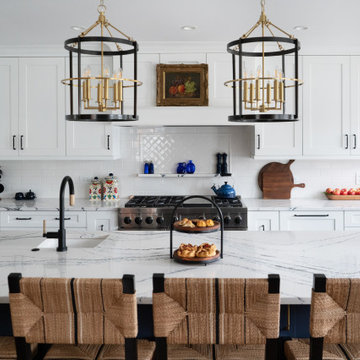
Large island that seats six easily
Custom corner sink cabinet with recessed edge allows vertically challenged homeowner to reach the windows
Mindful storage planning features: plenty of cabinets, pull-out bar bottle storage, file drawers & cubbies with pocket doors for office appliances, magic corner pullouts, and appliance garages with pocket doors
Shelf behind range for easy access to daily-use spices and oils. Also: spice and utensil pullouts on either side of range
The clients says every priority and wish box got checked. The highly functional design absorbed everything that used to be in that area of the house, but now those things are out of the way.
“In the past, we were all spread out when we gathered for the holidays, because we had to spread out. Now, we’re all in here together, including my 92-year old mother. We’re visiting, cooking, laughing… everyone is here. And I’m really learning how to use these appliances. This kitchen has given me a whole new life.”
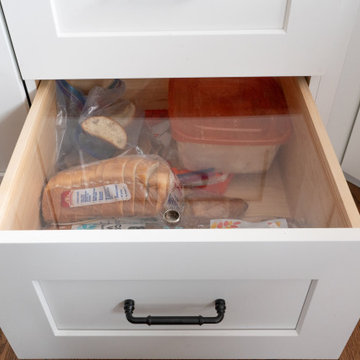
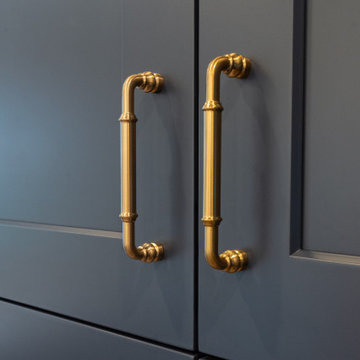
This is a custom specialty bread drawer!
 Drury Design
THE SETUP
“You have to figure out how to rebuild a life worth living,” Basia Kozub’s client says. Her husband passed away suddenly three years ago. Holidays with family became more important, and she found herself struggling with a 37-year old kitchen that was falling apart. “I made a decision to move forward,” she says. “I went, ‘You know what? I’m redoing the kitchen.'”
The big task of getting started was as easy as having a conversation – literally. Basia was on the job, helping the client sort through priorities, wishes and ideas. Basia’s client is 5′ 4″, likes keeping an eye on the kiddoes in the backyard and wanted certain things to have their own place.
THE REMODEL
The objectives were:
Enlarge and open the space
Find a classic look that incorporates blues
Upgrade to easy-to-use appliances
Hide an office space within the space
Ample storage for dishes
Design challenges:
Uneven window alignment on the back wall
Original kitchen smaller than desired, stuctural concerns if walls to be moved
Keep folks close – figure out seating for entertaining
Main sink in corner is ideal, but windows are hard to reach
Lots of storage needed for dishes, glass collection, pantry items, bar bottles and office supplies
Specific storage needs for oft-used spices and utensils
THE RENEWED SPACE
Design solutions:
Replace back wall windows, establish window size continuity
Take out two walls to open up the space, tall shallow cabinet and a tall filler added to conceal a new header
Large island that seats six easily
Custom corner sink cabinet with recessed edge allows vertically challenged homeowner to reach the windows
Mindful storage planning features: plenty of cabinets, pull-out bar bottle storage, file drawers & cubbies with pocket doors for office appliances, magic corner pullouts, and appliance garages with pocket doors
Shelf behind range for easy access to daily-use spices and oils. Also: spice and utensil pullouts on either side of range
The clients says every priority and wish box got checked. The highly functional design absorbed everything that used to be in that area of the house, but now those things are out of the way.
“In the past, we were all spread out when we gathered for the holidays, because we had to spread out. Now, we’re all in here together, including my 92-year old mother. We’re visiting, cooking, laughing… everyone is here. And I’m really learning how to use these appliances. This kitchen has given me a whole new life.”
 Drury Design
THE SETUP
“You have to figure out how to rebuild a life worth living,” Basia Kozub’s client says. Her husband passed away suddenly three years ago. Holidays with family became more important, and she found herself struggling with a 37-year old kitchen that was falling apart. “I made a decision to move forward,” she says. “I went, ‘You know what? I’m redoing the kitchen.'”
The big task of getting started was as easy as having a conversation – literally. Basia was on the job, helping the client sort through priorities, wishes and ideas. Basia’s client is 5′ 4″, likes keeping an eye on the kiddoes in the backyard and wanted certain things to have their own place.
THE REMODEL
The objectives were:
Enlarge and open the space
Find a classic look that incorporates blues
Upgrade to easy-to-use appliances
Hide an office space within the space
Ample storage for dishes
Design challenges:
Uneven window alignment on the back wall
Original kitchen smaller than desired, stuctural concerns if walls to be moved
Keep folks close – figure out seating for entertaining
Main sink in corner is ideal, but windows are hard to reach
Lots of storage needed for dishes, glass collection, pantry items, bar bottles and office supplies
Specific storage needs for oft-used spices and utensils
THE RENEWED SPACE
Design solutions:
Replace back wall windows, establish window size continuity
Take out two walls to open up the space, tall shallow cabinet and a tall filler added to conceal a new header
Large island that seats six easily
Custom corner sink cabinet with recessed edge allows vertically challenged homeowner to reach the windows
Mindful storage planning features: plenty of cabinets, pull-out bar bottle storage, file drawers & cubbies with pocket doors for office appliances, magic corner pullouts, and appliance garages with pocket doors
Shelf behind range for easy access to daily-use spices and oils. Also: spice and utensil pullouts on either side of range
The clients says every priority and wish box got checked. The highly functional design absorbed everything that used to be in that area of the house, but now those things are out of the way.
“In the past, we were all spread out when we gathered for the holidays, because we had to spread out. Now, we’re all in here together, including my 92-year old mother. We’re visiting, cooking, laughing… everyone is here. And I’m really learning how to use these appliances. This kitchen has given me a whole new life.”
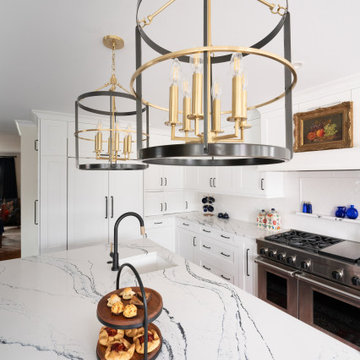
This is a custom specialty bread drawer!
Sponsored
Sunbury, OH
J.Holderby - Renovations
Franklin County's Leading General Contractors - 2X Best of Houzz!
 Drury Design
THE SETUP
“You have to figure out how to rebuild a life worth living,” Basia Kozub’s client says. Her husband passed away suddenly three years ago. Holidays with family became more important, and she found herself struggling with a 37-year old kitchen that was falling apart. “I made a decision to move forward,” she says. “I went, ‘You know what? I’m redoing the kitchen.'”
The big task of getting started was as easy as having a conversation – literally. Basia was on the job, helping the client sort through priorities, wishes and ideas. Basia’s client is 5′ 4″, likes keeping an eye on the kiddoes in the backyard and wanted certain things to have their own place.
THE REMODEL
The objectives were:
Enlarge and open the space
Find a classic look that incorporates blues
Upgrade to easy-to-use appliances
Hide an office space within the space
Ample storage for dishes
Design challenges:
Uneven window alignment on the back wall
Original kitchen smaller than desired, stuctural concerns if walls to be moved
Keep folks close – figure out seating for entertaining
Main sink in corner is ideal, but windows are hard to reach
Lots of storage needed for dishes, glass collection, pantry items, bar bottles and office supplies
Specific storage needs for oft-used spices and utensils
THE RENEWED SPACE
Design solutions:
Replace back wall windows, establish window size continuity
Take out two walls to open up the space, tall shallow cabinet and a tall filler added to conceal a new header
Large island that seats six easily
Custom corner sink cabinet with recessed edge allows vertically challenged homeowner to reach the windows
Mindful storage planning features: plenty of cabinets, pull-out bar bottle storage, file drawers & cubbies with pocket doors for office appliances, magic corner pullouts, and appliance garages with pocket doors
Shelf behind range for easy access to daily-use spices and oils. Also: spice and utensil pullouts on either side of range
The clients says every priority and wish box got checked. The highly functional design absorbed everything that used to be in that area of the house, but now those things are out of the way.
“In the past, we were all spread out when we gathered for the holidays, because we had to spread out. Now, we’re all in here together, including my 92-year old mother. We’re visiting, cooking, laughing… everyone is here. And I’m really learning how to use these appliances. This kitchen has given me a whole new life.”
 Prime Design Cabinetry LLC
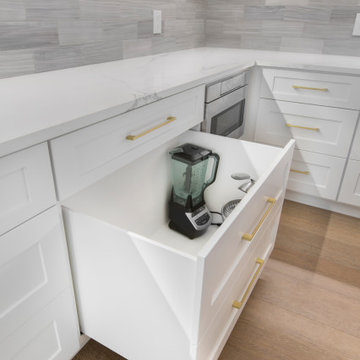
Have certain appliances you need off the countertop but still need on hand? We customize drawers for anything! Blenders, coffee makers, woks, waffle-makers, odd-shaped serving trays...etc. Our drawers work better when they are filled (and heavy) because the ball-bearing soft-close slides are made for this purpose. Prime Design Cabinetry LLC, Dallas, TX

27