
Search results for "Dan combo ka" in Home Design Ideas

 New Leaf Redesign
Photo Credit: Dan St. John
Example of a cottage medium tone wood floor and brown floor family room design in Boston with a standard fireplace, a stone fireplace, a wall-mounted tv and beige walls
Example of a cottage medium tone wood floor and brown floor family room design in Boston with a standard fireplace, a stone fireplace, a wall-mounted tv and beige walls

 Dan Nelson, Designs Northwest Architects
Window seat in the stairwell overlooking the garden.
Staircase - mid-sized coastal wooden u-shaped mixed material railing staircase idea in Seattle with wooden risers
Staircase - mid-sized coastal wooden u-shaped mixed material railing staircase idea in Seattle with wooden risers
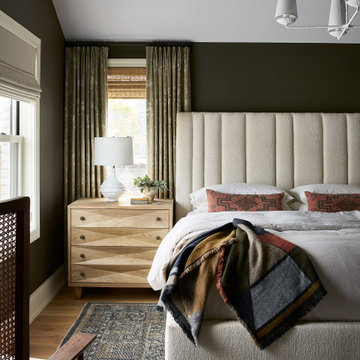
 Dan Rak Design
Transitional medium tone wood floor, brown floor and vaulted ceiling bedroom photo in Chicago with green walls
Find the right local pro for your project
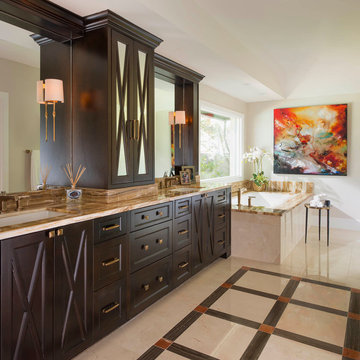
 Dallas Design Group, Interiors
Design Firm: Dallas Design Group, Interiors
Designer: Christina Garcia
Photography: Dan Piassick
Inspiration for a mediterranean bathroom remodel in Dallas
Inspiration for a mediterranean bathroom remodel in Dallas



 InHance
This home was fully remodeled with a cape cod feel including the interior, exterior, driveway, backyard and pool. We added beautiful moulding and wainscoting throughout and finished the home with chrome and black finishes. Our floor plan design opened up a ton of space in the master en suite for a stunning bath/shower combo, entryway, kitchen, and laundry room. We also converted the pool shed to a billiard room and wet bar.

 Elyse Interiors
DannyDan Soy Photography
Example of a bedroom and small transitional boy light wood floor nursery design in DC Metro with beige walls
Example of a bedroom and small transitional boy light wood floor nursery design in DC Metro with beige walls

Sponsored
Columbus, OH

Hope Restoration & General Contracting
Columbus Design-Build, Kitchen & Bath Remodeling, Historic Renovations
 Dan Nelson, Designs Northwest Architects
Photography by Lucas Henning.
Inspiration for a mid-sized contemporary two-story mixed siding flat roof remodel in Seattle with a metal roof
Inspiration for a mid-sized contemporary two-story mixed siding flat roof remodel in Seattle with a metal roof

 Winder Gibson Architects
This home is in Noe Valley, a highly desirable and growing neighborhood of San Francisco. As young highly-educated families move into the area, we are remodeling and adding on to the aging homes found there. This project remodeled the entire existing two story house and added a third level, capturing the incredible views toward downtown. The design features integral color stucco, zinc roofing, an International Orange staircase, eco-teak cabinets and concrete counters. A flowing sequence of spaces were choreographed from the entry through to the family room.
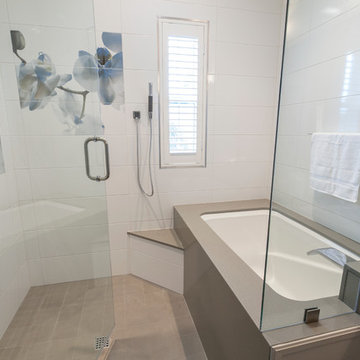
 Total Solutions Group
Like this Plan? See more of this project on our website http://gokeesee.com/homeplans
HOME PLAN ID: C13-03186-62A
Uneek Image
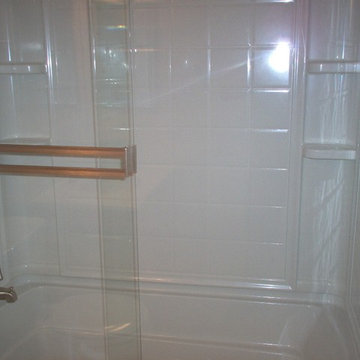
 Dreamworks Remodeling
The small bathroom was remodeled from a squatte situation for resale as an REO property. All surfaces are easy to take care of and clean. Installation of a 4 peice fiberglass tub/shower combo with new shower valve, trim and brushed nickel shower doors. The one piece top adn sink combo is very easy to clean and is beige in color. A 4 inch on center brushed nickel faucet matched the shower trim. Photos by Lester O'Malley
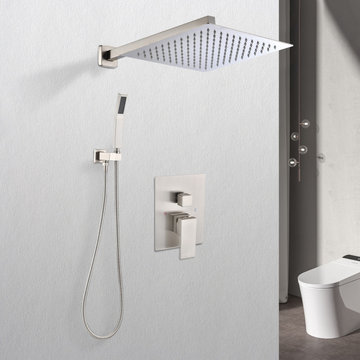
 Newversal
The Givingtree brand brings you relaxation and high quality products, we have been specializing in kitchens and bathrooms for many years. It will be our pleasure if you purchase any of our products from our online store. Welcome to our kitchen and bathroom series, where you can choose the products you need and are satisfied with, welcome to buy.
Ultra-thin combined with air intake technology brings the ultimate rain experience, full body coverage, shower-like massage.
This 12" rain shower head is constructed of 304 stainless steel and is durable enough even under low water pressure.
The surface is made of brushed nickel layer, the appearance is fashionable, and the stainless steel material is seamlessly welded, which makes the top spray shower leak-proof and rust-proof, ensuring corrosion resistance and durability. A shower experience.
2.0GPM Hand Shower, 2.10GPM Large Stainless Steel Square Rain Shower with good performance even in low water pressure installations.
All parts of the shower system are separated by APE pad (EPE) packaging to prevent damage during shipping.



 Pro Dunk Hoops
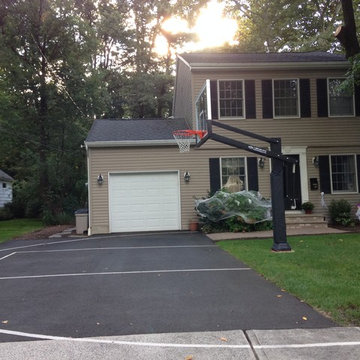
Dan have attached eight photos of his Pro Dunk Platinum Basketball System and his playing area. The dimensions of the asphalt concrete blacktop are 40' x 14'. His son, Jason and Dan shoot baskets almost everyday. They love their hoop and they think it is resilient, strong and gives "true" bounce off rime and backboard. It is located in Ho Ho Kus, New Jersey. This is a Pro Dunk Platinum Basketball System that was purchased in March of 2012. It was installed on a 40 ft wide by a 14 ft deep playing area in Ho Ho Kus, NJ. Browse all of Dan R's photos navigate to: http://www.produnkhoops.com/photos/albums/dan-40x14-pro-dunk-platinum-basketball-system-425/


 AVID Associates LLC

A transitional sitting room off of a home office in University Park, Dallas, Texas.
Dan Piassick
Mid-sized transitional formal and built-in desk light wood floor living room photo in Dallas with beige walls, a ribbon fireplace and a stone fireplace
Mid-sized transitional formal and built-in desk light wood floor living room photo in Dallas with beige walls, a ribbon fireplace and a stone fireplace

Sponsored
Fredericksburg, OH

High Point Cabinets
Columbus' Experienced Custom Cabinet Builder | 4x Best of Houzz Winner
 Spencer's Contracting LLC
JS

Example of a mid-sized classic master gray tile and porcelain tile porcelain tile corner shower design in New Orleans with an undermount sink, raised-panel cabinets, medium tone wood cabinets, quartz countertops, a two-piece toilet and gray walls
Example of a mid-sized classic master gray tile and porcelain tile porcelain tile corner shower design in New Orleans with an undermount sink, raised-panel cabinets, medium tone wood cabinets, quartz countertops, a two-piece toilet and gray walls
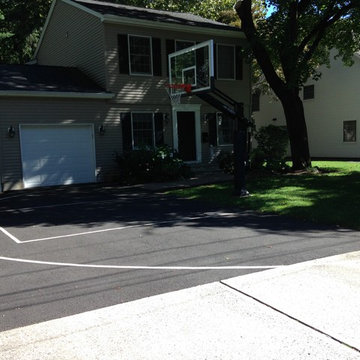 Pro Dunk Hoops
Dan have attached eight photos of his Pro Dunk Platinum Basketball System and his playing area. The dimensions of the asphalt concrete blacktop are 40' x 14'. His son, Jason and Dan shoot baskets almost everyday. They love their hoop and they think it is resilient, strong and gives "true" bounce off rime and backboard. It is located in Ho Ho Kus, New Jersey. This is a Pro Dunk Platinum Basketball System that was purchased in March of 2012. It was installed on a 40 ft wide by a 14 ft deep playing area in Ho Ho Kus, NJ. Browse all of Dan R's photos navigate to: http://www.produnkhoops.com/photos/albums/dan-40x14-pro-dunk-platinum-basketball-system-425/

 MAAX Bath Inc.
Maximize the space between the three walls of your alcove by placing the bathtub and shower one in front of the other, creating a spa-like relaxing zone. Perfect for deep and narrow bathrooms.
8