
Search results for "Dan combo ka" in Home Design Ideas

 123 Remodeling Inc.
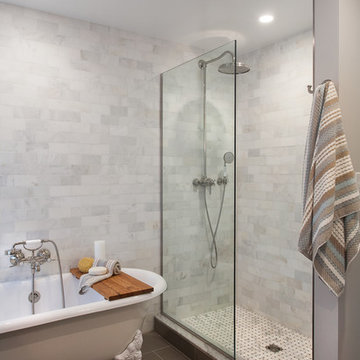
The client wanted a bigger shower, so we changed the existing floor plan and made there small tiny shower into an arched and more usable open storage closet concept, while opting for a combo shower/tub area. We incorporated art deco features and arches as you see in the floor tile, shower niche, and overall shape of the new open closet.

 Astleford Interiors, Inc.
Open concept home built for entertaining, Spanish inspired colors & details, known as the Hacienda Chic style from Interior Designer Ashley Astleford, ASID, TBAE, BPN Photography: Dan Piassick of PiassickPhoto
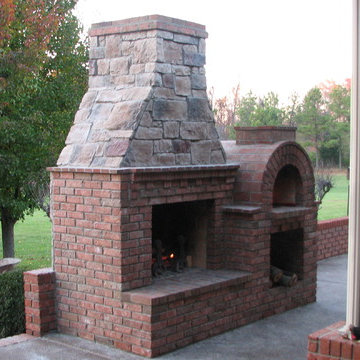
 BrickWood Ovens
This Southern lady graces the rolling blue hills in Kentucky. One of our most viewed wood fired ovens on our Gallery! The Riley wood fired oven & fireplace combo is a true classic! To see more pictures of this oven (and many more ovens), please visit – BrickWoodOvens.com
Find the right local pro for your project

 PB Kitchen Design
The kitchen cabinets are made of butternut wood (in the walnut family) with limestone counter tops, and a custom iron hammered hood. Bypass doors with chicken wire/glass insert combo. Trim paint color: Benjamin Moore, HC-164 Puritan Gray.
Interior Design by Tony Stavish, A.W. Stavish Designs
Craig Dugan - Photographer

 Dan Nelson, Designs Northwest Architects
View from beach.
Inspiration for a mid-sized coastal gray two-story mixed siding and board and batten gable roof remodel in Seattle with a shingle roof and a gray roof
Inspiration for a mid-sized coastal gray two-story mixed siding and board and batten gable roof remodel in Seattle with a shingle roof and a gray roof
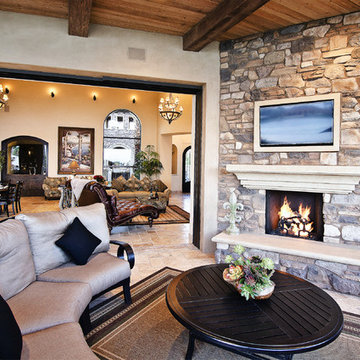
 Coronado Stone Products
This beautiful beach house is accented with a combination of Coronado Stone veneer products. The rustic blend of stone veneer shapes and sizes, along with the projects rich earthy hues allow the architect to seamlessly tie the interior and exterior spaces together. View more images at http://www.coronado.com


Sponsored
Columbus, OH

Hope Restoration & General Contracting
Columbus Design-Build, Kitchen & Bath Remodeling, Historic Renovations
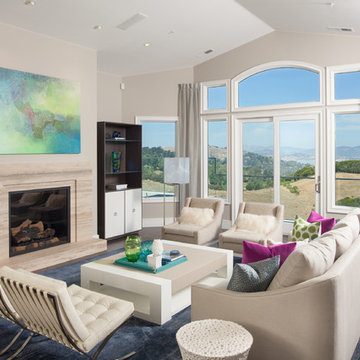
 Rempe Construction
Trevor Henley Photography
Inspiration for a transitional dark wood floor living room remodel in San Francisco with gray walls and a standard fireplace
Inspiration for a transitional dark wood floor living room remodel in San Francisco with gray walls and a standard fireplace

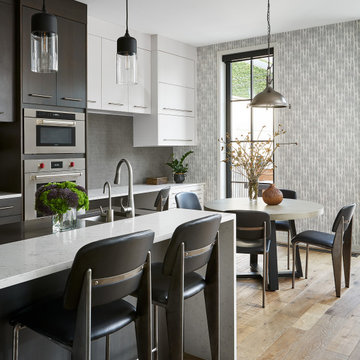
 Dan Rak Design
Example of a trendy galley medium tone wood floor and beige floor eat-in kitchen design in Chicago with an undermount sink, flat-panel cabinets, white cabinets, gray backsplash, stainless steel appliances, an island and white countertops
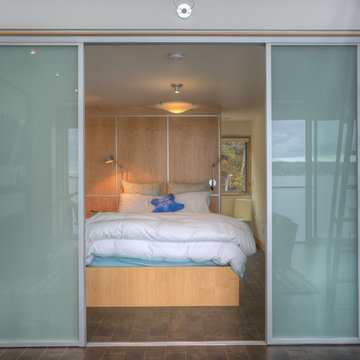 Dan Nelson, Designs Northwest Architects
Master bedroom with translucent doors open. Photography by Lucas Henning.
Beach style bedroom photo in Seattle
Beach style bedroom photo in Seattle



 Thaddeus Drew Remodeling
We love this bathroom remodel! While it looks simple at first glance, the design and functionality meld perfectly. The open bathtub/shower combo entice a spa-like setting. Color choices and tile patterns also create a calming effect.

Sponsored
Fredericksburg, OH

High Point Cabinets
Columbus' Experienced Custom Cabinet Builder | 4x Best of Houzz Winner

 InHance
This home was fully remodeled with a cape cod feel including the interior, exterior, driveway, backyard and pool. We added beautiful moulding and wainscoting throughout and finished the home with chrome and black finishes. Our floor plan design opened up a ton of space in the master en suite for a stunning bath/shower combo, entryway, kitchen, and laundry room. We also converted the pool shed to a billiard room and wet bar.

 Esslinger Design Company
Functional Mudroom & Laundry Combo
Example of a mid-sized transitional ceramic tile and gray floor home design design with an undermount sink, shaker cabinets, white cabinets, granite countertops, gray walls and a stacked washer/dryer
Example of a mid-sized transitional ceramic tile and gray floor home design design with an undermount sink, shaker cabinets, white cabinets, granite countertops, gray walls and a stacked washer/dryer

 David Lyles Decorative Painting
Bathing in this great room would be like experiencing an Impressionist painting! We imitated the cabinets of the Paris Ritz Carlton for the vanity with marbled panels and gilded cartouches, and delicately colorwashed the walls and ceiling for an affirming atmosphere of romance & beauty! Photo by the great Dan Piassick!
 Coronado Stone Products
This beautiful beach house is accented with a combination of Coronado Stone veneer products. The rustic blend of stone veneer shapes and sizes, along with the projects rich earthy hues allow the architect to seamlessly tie the interior and exterior spaces together. View more images at http://www.coronado.com
Sponsored
Columbus, OH
Hope Restoration & General Contracting
Columbus Design-Build, Kitchen & Bath Remodeling, Historic Renovations
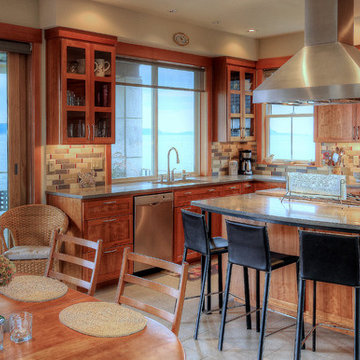 Dan Nelson, Designs Northwest Architects
Kitchen /Dining
Inspiration for a mid-sized coastal u-shaped porcelain tile and gray floor eat-in kitchen remodel in Seattle with an undermount sink, shaker cabinets, medium tone wood cabinets, solid surface countertops, multicolored backsplash, stainless steel appliances, an island and gray countertops
Inspiration for a mid-sized coastal u-shaped porcelain tile and gray floor eat-in kitchen remodel in Seattle with an undermount sink, shaker cabinets, medium tone wood cabinets, solid surface countertops, multicolored backsplash, stainless steel appliances, an island and gray countertops

 Wesley-Wayne Interiors, LLC
This clean, tailored guest bedroom is reminiscent of a luxury hotel.
Design: Wesley-Wayne Interiors
Photo: Dan Piassick
Example of a large tuscan master dark wood floor bedroom design with yellow walls
Example of a large tuscan master dark wood floor bedroom design with yellow walls

 Dan Davis Design
Color was added to a custom kitchen to help pull the feel of the rest of the house into the cooking area. We cladl the hood in copper and had the island and hood painted green and added pendant lighting. Our clients are art collectors and these two pieces in the background bring a happy note as well.
7