
Search results for "Dan combo ka" in Home Design Ideas

 Dan Nelson, Designs Northwest Architects
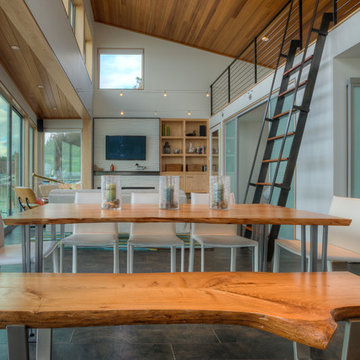
Dining room. Photography by Lucas Henning.
Dining room - coastal dining room idea in Seattle
Dining room - coastal dining room idea in Seattle
 In Your Space Interior Design

A Custom Single Double Combo Bunk Beds with a Built-in Ladder and Storage.
Custom Furniture by In Your Space Interior Design: Chicago Denver Aspen New York
Find the right local pro for your project
 Kayron Brewer, CMKBD / Studio K B
Dan Farmer, Seattle Home Tours
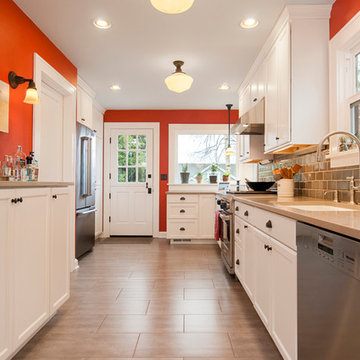
Large elegant galley eat-in kitchen photo in Seattle
Large elegant galley eat-in kitchen photo in Seattle
 Dan Nelson, Designs Northwest Architects
Living room. Photography by Stephen Brousseau.
Mid-sized minimalist open concept dark wood floor and brown floor living room photo in Seattle with white walls, a standard fireplace, a stone fireplace and a concealed tv
Mid-sized minimalist open concept dark wood floor and brown floor living room photo in Seattle with white walls, a standard fireplace, a stone fireplace and a concealed tv
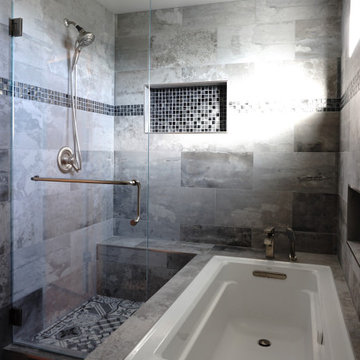
 L Carter Interiors

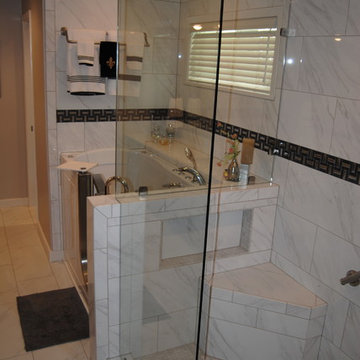
Complete remodel and addition to the master bathroom. We took the original tiny bathroom, and tore down a wall to an oversized walk in closet, to make room for this luxurious walk in shower and tub combo. There's generous room in the shower to allow for a built in bench that carries over to the deck mounted tub filler. The large ledge around the tub serves multiple functions; first as seating space for the owners to be able to bathe their young children and second, for them to rest a glass of wine while soaking to relax at the end of a long day.
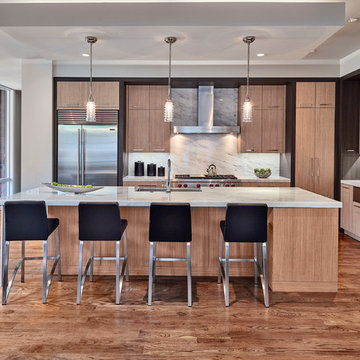
 Dallas Design Group, Interiors
Interior Designer: Christina Garcia
Photographer: Dan Sellers
Kitchen - contemporary medium tone wood floor kitchen idea in Dallas with flat-panel cabinets, light wood cabinets, white backsplash, marble backsplash, stainless steel appliances and an island
Kitchen - contemporary medium tone wood floor kitchen idea in Dallas with flat-panel cabinets, light wood cabinets, white backsplash, marble backsplash, stainless steel appliances and an island

Sponsored
Columbus, OH

Hope Restoration & General Contracting
Columbus Design-Build, Kitchen & Bath Remodeling, Historic Renovations
 Dan Nelson, Designs Northwest Architects
Sunset on Camano. Looking out from the kitchen. Photography by Lucas Henning.
Inspiration for a small modern l-shaped porcelain tile and beige floor eat-in kitchen remodel in Seattle with an undermount sink, flat-panel cabinets, beige cabinets, solid surface countertops, white backsplash, ceramic backsplash, stainless steel appliances, an island and white countertops
Inspiration for a small modern l-shaped porcelain tile and beige floor eat-in kitchen remodel in Seattle with an undermount sink, flat-panel cabinets, beige cabinets, solid surface countertops, white backsplash, ceramic backsplash, stainless steel appliances, an island and white countertops
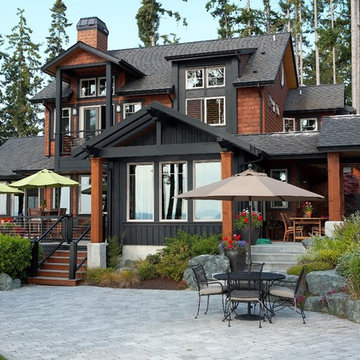
 Feeney Inc.
Beautiful craftsman style home, Camano Island, WA
Dan Nelson, Designs Northwest Architects
Rustic multicolored two-story wood gable roof idea in San Francisco with a shingle roof
Rustic multicolored two-story wood gable roof idea in San Francisco with a shingle roof

 DJK Custom Homes
DJK Custom Homes, Inc.
Freestanding bathtub - large cottage master white tile and ceramic tile ceramic tile and black floor freestanding bathtub idea in Chicago with shaker cabinets, distressed cabinets, a two-piece toilet, gray walls, an undermount sink, quartz countertops, a hinged shower door and white countertops
Freestanding bathtub - large cottage master white tile and ceramic tile ceramic tile and black floor freestanding bathtub idea in Chicago with shaker cabinets, distressed cabinets, a two-piece toilet, gray walls, an undermount sink, quartz countertops, a hinged shower door and white countertops

 Aqua Pools
Freeform pool with spa combo:
-Oversized, and raised, custom spa
-Large natural boulder waterfall with dedicate pump
-Pebble Tec Midnight Blue Pebble Tec
-Tower Hill Granite coping
-Extra-large top step / sun-shelf
-Paramount PV-R in-floor cleaning system (pool is 99% vacuum free without the need of any type robot)

 KA DesignWorks
David Marlow Photography
Mid-sized mountain style master beige tile and porcelain tile porcelain tile and white floor freestanding bathtub photo in Denver with flat-panel cabinets, dark wood cabinets, an undermount sink, beige countertops, a one-piece toilet, beige walls, limestone countertops and a hinged shower door
Mid-sized mountain style master beige tile and porcelain tile porcelain tile and white floor freestanding bathtub photo in Denver with flat-panel cabinets, dark wood cabinets, an undermount sink, beige countertops, a one-piece toilet, beige walls, limestone countertops and a hinged shower door
 Spencer's Contracting LLC
JS
Corner shower - mid-sized traditional master gray tile and porcelain tile porcelain tile corner shower idea in New Orleans with an undermount sink, raised-panel cabinets, medium tone wood cabinets, quartz countertops, a two-piece toilet and gray walls
Corner shower - mid-sized traditional master gray tile and porcelain tile porcelain tile corner shower idea in New Orleans with an undermount sink, raised-panel cabinets, medium tone wood cabinets, quartz countertops, a two-piece toilet and gray walls


 Palm Beach Kitchen Design
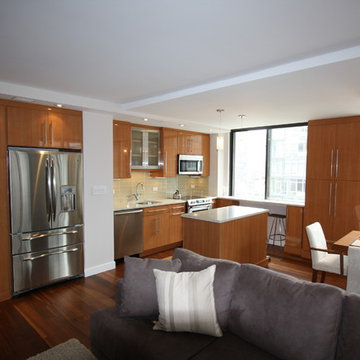
Manhattan NY Modern Kitchen DR LR Combo - High Gloss Veneer - Island - Stainless Appliances
Upper East Side
photo: Gary Townsend, Designer
Open concept kitchen - small modern single-wall medium tone wood floor open concept kitchen idea in New York with stainless steel appliances, an island, an undermount sink, flat-panel cabinets, light wood cabinets, granite countertops, green backsplash and glass tile backsplash
Open concept kitchen - small modern single-wall medium tone wood floor open concept kitchen idea in New York with stainless steel appliances, an island, an undermount sink, flat-panel cabinets, light wood cabinets, granite countertops, green backsplash and glass tile backsplash
 Dan J. Heid - Planning & Design
Dan Heid

Mid-sized rustic gray two-story wood gable roof idea in Minneapolis with a mixed material roof
Mid-sized rustic gray two-story wood gable roof idea in Minneapolis with a mixed material roof
 Dan Davis Design
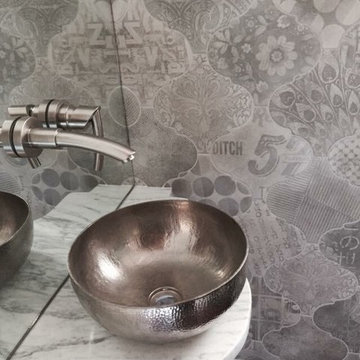
Dan Davis Design created a custom shaped marble counter for this tiny powder room. A small polished nickel vessel bowl is the star. A wall faucet set into a mirrored backsplash provides a room-saving solution while visually opening up the room. Graphic tile from Cercan tile adds interest and pattern.

 DDK Kitchen Design Group
What a stunning view. This custom kitchen is breathtaking from every view. These are custom cabinets from Dutch Made Inc. Inset construction and stacked cabinets. Going to the ceiling makes the room soar. The cabinets are white paint on maple. The island is a yummy walnut that is gorgeous. An island that is perfect for snacking, breakfast or doing homework with the kids. The glass doors were made to match the exterior windows with mullions. No detail was over looked. Notice the corner with the coffee makers. This is how a kitchen designer makes the kitchen perfect in beauty and function. Countertops are Taj Mahal quartzite. Photographs by @mikeakaskel. Designed by Dan and Jean Thompson


 Bilotta Kitchen & Home
This kitchen was a collaboration between senior designer, Jeff Eakley, and Kenny Alpert of KA Designs. Although it features contemporary-styled high-gloss cabinetry and flat panel doors, the decorative lighting, tray ceiling, pocket door, furniture and other finishes give it a traditional twist. The cabinetry is Bilotta’s contemporary line, Artcraft – the perimeter features the Portofino door with its integrated handle in a high gloss white. The island by contrast is a warmer walnut veneer also in a high gloss finish. The appliances are Miele’s all white collection so they fit beautifully into the surrounding white cabinets. The limited hardware that was used on the appliances is in a polished chrome finish to match the plumbing fixtures, lighting above the island, and the base of the table for the banquette seating near the pocket door. The countertops are quartzite and the backsplash are a mosaic of marble and quartz tile. The island has seating for two, while the banquette in the corner seats four. The flooring is a dark hardwood. Photo Credit: Peter Krupenye
 L Carter Interiors
Complete remodel and addition to the master bathroom. We took the original tiny bathroom, and tore down a wall to an oversized walk in closet, to make room for this luxurious walk in shower and tub combo. There's generous room in the shower to allow for a built in bench that carries over to the deck mounted tub filler. The large ledge around the tub serves multiple functions; first as seating space for the owners to be able to bathe their young children and second, for them to rest a glass of wine while soaking to relax at the end of a long day.

 Aline Architecture inc.
Aline Architecture
Aline Architecture / Photographer: Dan Cutrona
Trendy blue tile, multicolored tile and white tile alcove bathtub photo in Boston with flat-panel cabinets, yellow cabinets, a wall-mount toilet, white walls and an undermount sink
Trendy blue tile, multicolored tile and white tile alcove bathtub photo in Boston with flat-panel cabinets, yellow cabinets, a wall-mount toilet, white walls and an undermount sink
10