
Search results for "Dan combo ka" in Home Design Ideas
 Realty Restoration, LLC
Casey Fry
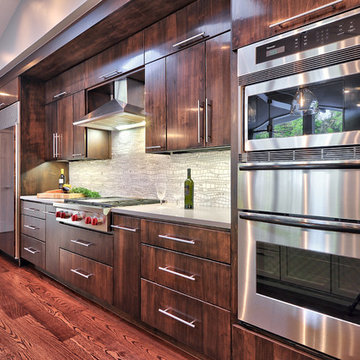
Example of a mid-sized trendy single-wall medium tone wood floor open concept kitchen design in Austin with flat-panel cabinets, medium tone wood cabinets, stainless steel appliances, quartz countertops and gray backsplash
Example of a mid-sized trendy single-wall medium tone wood floor open concept kitchen design in Austin with flat-panel cabinets, medium tone wood cabinets, stainless steel appliances, quartz countertops and gray backsplash
 DTM INTERIORS
Dan Arnold Photography
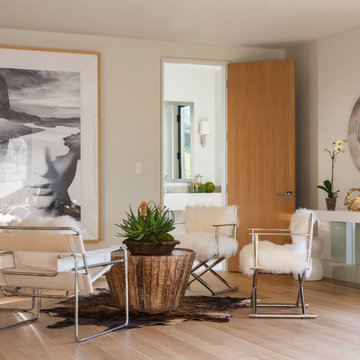
Example of a trendy light wood floor living room design in Los Angeles with gray walls
Example of a trendy light wood floor living room design in Los Angeles with gray walls
 Greg DeLory Design

The kitchen opening out to the great room.
Granite counters and custom bar stools, cork flooring in the work area.
Photo by Dan Cutrona.
Inspiration for a mid-sized cottage cork floor kitchen remodel in Boston with an undermount sink, shaker cabinets, white cabinets, recycled glass countertops, paneled appliances and an island
Inspiration for a mid-sized cottage cork floor kitchen remodel in Boston with an undermount sink, shaker cabinets, white cabinets, recycled glass countertops, paneled appliances and an island
Find the right local pro for your project
 Dallas Design Group, Interiors
Design Firm: Dallas Design Group, Interiors
Designer: Tracy Rasor
Design Associate: Christina Garcia
Photography: Dan Piassick
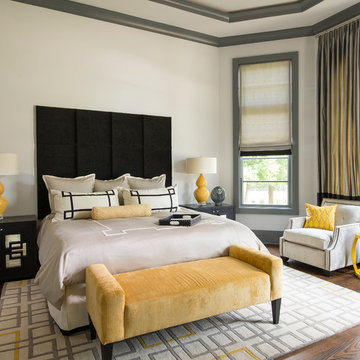
Example of a transitional bedroom design in Dallas
Example of a transitional bedroom design in Dallas

 Aline Architecture inc.
Aline Architecture / Photographer: Dan Cutrona
Trendy eat-in kitchen photo in Boston with yellow cabinets, an undermount sink, flat-panel cabinets, blue backsplash, stainless steel appliances and an island
Trendy eat-in kitchen photo in Boston with yellow cabinets, an undermount sink, flat-panel cabinets, blue backsplash, stainless steel appliances and an island

 KA DesignWorks
David Marlow Photography
Wet bar - large rustic single-wall medium tone wood floor and brown floor wet bar idea in Denver with an undermount sink, flat-panel cabinets, gray backsplash, metal backsplash, medium tone wood cabinets, gray countertops and glass countertops
Wet bar - large rustic single-wall medium tone wood floor and brown floor wet bar idea in Denver with an undermount sink, flat-panel cabinets, gray backsplash, metal backsplash, medium tone wood cabinets, gray countertops and glass countertops

 BrickWood Ovens
This Wood Fired Pizza Oven and Fireplace combo was built by the Hammer Family in Louisiana. To see more pictures of this oven (and many more ovens), please visit – BrickWoodOvens.com


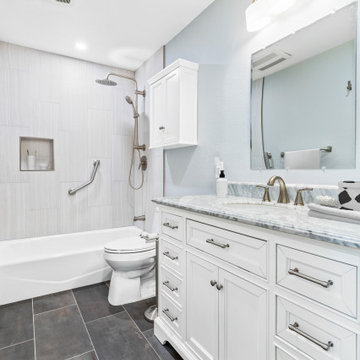
 USA HOME REMODELING
This Mission Viejo guest bathroom remodel showcases a bright and functional design with a classic white shaker vanity, marble countertop, and elegant brushed nickel fixtures. The tub-shower combo features large-format porcelain wall tiles, a rainfall showerhead, and a built-in niche for convenient storage. Perfect balance of style and practicality.

 Pro Dunk Hoops
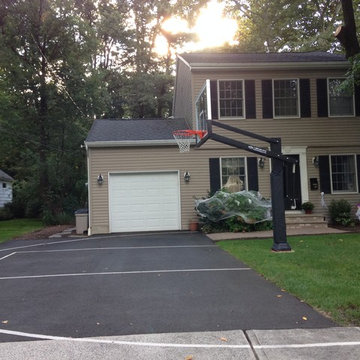
Dan have attached eight photos of his Pro Dunk Platinum Basketball System and his playing area. The dimensions of the asphalt concrete blacktop are 40' x 14'. His son, Jason and Dan shoot baskets almost everyday. They love their hoop and they think it is resilient, strong and gives "true" bounce off rime and backboard. It is located in Ho Ho Kus, New Jersey. This is a Pro Dunk Platinum Basketball System that was purchased in March of 2012. It was installed on a 40 ft wide by a 14 ft deep playing area in Ho Ho Kus, NJ. Browse all of Dan R's photos navigate to: http://www.produnkhoops.com/photos/albums/dan-40x14-pro-dunk-platinum-basketball-system-425/

Sponsored
Fredericksburg, OH

High Point Cabinets
Columbus' Experienced Custom Cabinet Builder | 4x Best of Houzz Winner

Sponsored
Columbus, OH

Hope Restoration & General Contracting
Columbus Design-Build, Kitchen & Bath Remodeling, Historic Renovations
 Pro Dunk Hoops
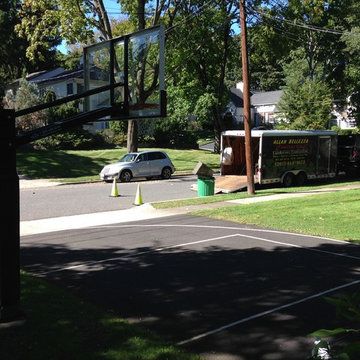
Dan have attached eight photos of his Pro Dunk Platinum Basketball System and his playing area. The dimensions of the asphalt concrete blacktop are 40' x 14'. His son, Jason and Dan shoot baskets almost everyday. They love their hoop and they think it is resilient, strong and gives "true" bounce off rime and backboard. It is located in Ho Ho Kus, New Jersey. This is a Pro Dunk Platinum Basketball System that was purchased in March of 2012. It was installed on a 40 ft wide by a 14 ft deep playing area in Ho Ho Kus, NJ. Browse all of Dan R's photos navigate to: http://www.produnkhoops.com/photos/albums/dan-40x14-pro-dunk-platinum-basketball-system-425/

 Dan Nelson, Designs Northwest Architects
Photography by Lucas Henning.
Garage - craftsman garage idea in Seattle
Garage - craftsman garage idea in Seattle
 Pro Dunk Hoops
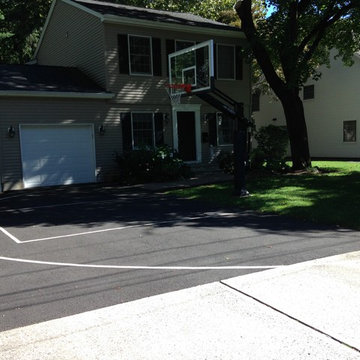
Dan have attached eight photos of his Pro Dunk Platinum Basketball System and his playing area. The dimensions of the asphalt concrete blacktop are 40' x 14'. His son, Jason and Dan shoot baskets almost everyday. They love their hoop and they think it is resilient, strong and gives "true" bounce off rime and backboard. It is located in Ho Ho Kus, New Jersey. This is a Pro Dunk Platinum Basketball System that was purchased in March of 2012. It was installed on a 40 ft wide by a 14 ft deep playing area in Ho Ho Kus, NJ. Browse all of Dan R's photos navigate to: http://www.produnkhoops.com/photos/albums/dan-40x14-pro-dunk-platinum-basketball-system-425/
9