
Search results for "Dan combo ka" in Home Design Ideas
 Main Street Kitchens at Botellos
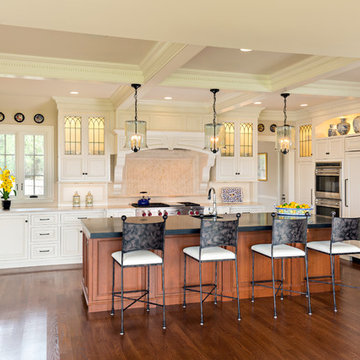
This beautiful seaside kitchen in Osterville MA on Cape Cod was featured as "kitchen of the week" on Houzz! It features white cabinets, leaded mullions, a cherry island and a soapstone countertop.
Kitchen design by Main Street at Botellos
Project by Bayside Building in Centerville, MA
Photography by Dan Cutrona

 Restructure Studio
Leonid Furmansky Photography
Restructure Studio is dedicated to making sustainable design accessible to homeowners as well as building professionals in the residential construction industry.
Restructure Studio is a full service architectural design firm located in Austin and serving the Central Texas area. Feel free to contact us with any questions!

 TKS Design Group
Free ebook, CREATING THE IDEAL KITCHEN
Download now → http://bit.ly/idealkitchen
The hall bath for this client started out a little dated with its 1970’s color scheme and general wear and tear, but check out the transformation!
The floor is really the focal point here, it kind of works the same way wallpaper would, but -- it’s on the floor. I love this graphic tile, patterned after Moroccan encaustic, or cement tile, but this one is actually porcelain at a very affordable price point and much easier to install than cement tile.
Once we had homeowner buy-in on the floor choice, the rest of the space came together pretty easily – we are calling it “transitional, Moroccan, industrial.” Key elements are the traditional vanity, Moroccan shaped mirrors and flooring, and plumbing fixtures, coupled with industrial choices -- glass block window, a counter top that looks like cement but that is actually very functional Corian, sliding glass shower door, and simple glass light fixtures.
The final space is bright, functional and stylish. Quite a transformation, don’t you think?
Designed by: Susan Klimala, CKD, CBD
Photography by: Mike Kaskel
For more information on kitchen and bath design ideas go to: www.kitchenstudio-ge.com
Find the right local pro for your project
 User
UserBryan Parker

This is an example of a mid-sized craftsman concrete paver back porch design in Austin with a fire pit.
This is an example of a mid-sized craftsman concrete paver back porch design in Austin with a fire pit.
 Gast Architects
Ed Ritger Photography

Example of a transitional light wood floor and beige floor kitchen/dining room combo design in San Francisco with beige walls and no fireplace
Example of a transitional light wood floor and beige floor kitchen/dining room combo design in San Francisco with beige walls and no fireplace
 Omega Construction and Design, Inc.

Inspiration for a large coastal master multicolored tile and porcelain tile porcelain tile and brown floor doorless shower remodel with white walls, flat-panel cabinets, white cabinets, a two-piece toilet, an undermount sink and quartz countertops
 Reader & Swartz Architects, P.C.
Hoachlander Davis Photography
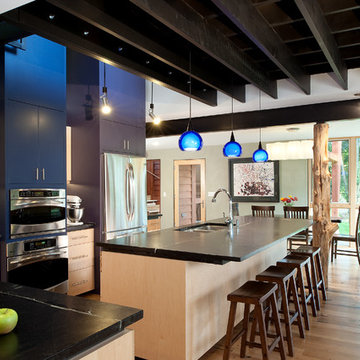
Eat-in kitchen - large contemporary l-shaped light wood floor eat-in kitchen idea in DC Metro with a double-bowl sink, flat-panel cabinets, light wood cabinets, granite countertops, stainless steel appliances, an island, glass tile backsplash and black countertops
Eat-in kitchen - large contemporary l-shaped light wood floor eat-in kitchen idea in DC Metro with a double-bowl sink, flat-panel cabinets, light wood cabinets, granite countertops, stainless steel appliances, an island, glass tile backsplash and black countertops

Sponsored
Columbus, OH

Hope Restoration & General Contracting
Columbus Design-Build, Kitchen & Bath Remodeling, Historic Renovations
 Brooks and Falotico Associates, Inc.
Jane Beiles

Inspiration for a large transitional gray three-story stone gable roof remodel in New York with a shingle roof
Inspiration for a large transitional gray three-story stone gable roof remodel in New York with a shingle roof
 Anthony Wilder Design/Build, Inc.
Photography by Morgan Howarth
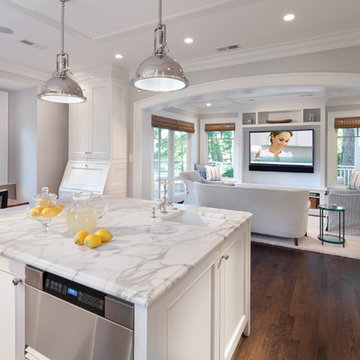
Elegant enclosed kitchen photo in DC Metro with a farmhouse sink, recessed-panel cabinets, white cabinets, marble countertops, white backsplash, subway tile backsplash and stainless steel appliances
Elegant enclosed kitchen photo in DC Metro with a farmhouse sink, recessed-panel cabinets, white cabinets, marble countertops, white backsplash, subway tile backsplash and stainless steel appliances

 Auroral Portes et Fenêtres
Inspiration for a mid-sized rustic front door remodel in Montreal with gray walls and a black front door

 Edmonds + Lee Architects
Bruce Damonte
Inspiration for a mid-sized modern master white tile and porcelain tile porcelain tile and white floor drop-in bathtub remodel in San Francisco with an undermount sink, a wall-mount toilet, flat-panel cabinets, white cabinets, marble countertops, white walls and white countertops
Inspiration for a mid-sized modern master white tile and porcelain tile porcelain tile and white floor drop-in bathtub remodel in San Francisco with an undermount sink, a wall-mount toilet, flat-panel cabinets, white cabinets, marble countertops, white walls and white countertops
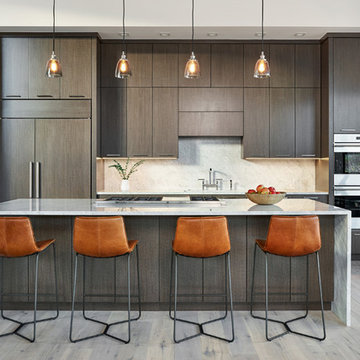
 KA DesignWorks
Dallas & Harris Productions
Example of a large trendy light wood floor kitchen design in Denver with flat-panel cabinets, dark wood cabinets, quartzite countertops, stone slab backsplash, an island, gray backsplash, paneled appliances and gray countertops
Example of a large trendy light wood floor kitchen design in Denver with flat-panel cabinets, dark wood cabinets, quartzite countertops, stone slab backsplash, an island, gray backsplash, paneled appliances and gray countertops

Sponsored
Fredericksburg, OH

High Point Cabinets
Columbus' Experienced Custom Cabinet Builder | 4x Best of Houzz Winner
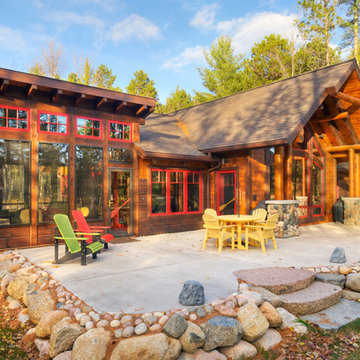
 Tomahawk Log & Country Homes Inc.
Dan Hoffman
Example of a mountain style backyard concrete patio design with no cover
Example of a mountain style backyard concrete patio design with no cover

 Elan Landscape Development Inc.
Limestone Grill Surround and Peninsula with Rock Faced Bluestone Counter Top, Cedar Pergola and DCS 48" Grill.
Dan Wells
Elan Landscape Development Inc.
 User

UserMid-sized transitional light wood floor and beige floor kitchen photo in New York with glass-front cabinets, beige cabinets, metallic backsplash, stainless steel appliances and an island
 Martine Paquin Design
Mariko Reed
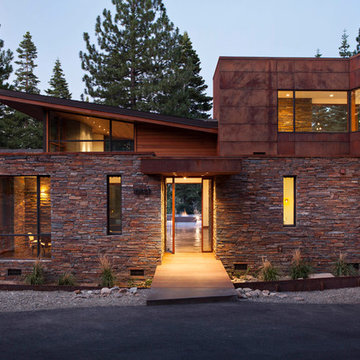
Example of a trendy two-story mixed siding exterior home design in San Francisco
Example of a trendy two-story mixed siding exterior home design in San Francisco
Sponsored
Columbus, OH
Hope Restoration & General Contracting
Columbus Design-Build, Kitchen & Bath Remodeling, Historic Renovations
 Great Neighborhood Homes
spacecrafting

Example of a classic sunroom design in Minneapolis with a ribbon fireplace, a brick fireplace and a standard ceiling
Example of a classic sunroom design in Minneapolis with a ribbon fireplace, a brick fireplace and a standard ceiling
 Dan J. Heid - Planning & Design
Dan Heid

Mid-sized rustic gray two-story wood gable roof idea in Minneapolis with a mixed material roof
Mid-sized rustic gray two-story wood gable roof idea in Minneapolis with a mixed material roof
 company kd, llc.
Master Bedroom

Bedroom - contemporary carpeted bedroom idea in Denver with green walls
Bedroom - contemporary carpeted bedroom idea in Denver with green walls
36