
Search results for "Dan combo ka" in Home Design Ideas
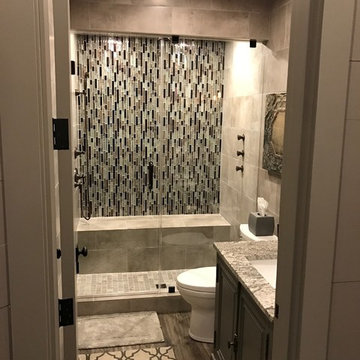

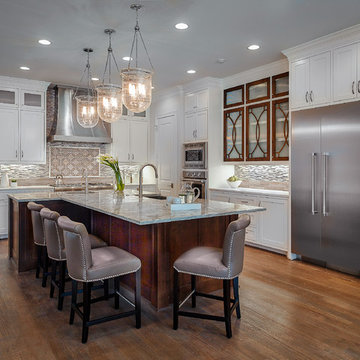
 Dallas Design Group, Interiors
Interior Designer: Christina Garcia
Photographer: Dan Sellers
Inspiration for a timeless kitchen remodel in Dallas
Inspiration for a timeless kitchen remodel in Dallas

 JWH Design and Cabinetry LLC
This laundry room offers so much more then just cleaning. Thermador fridges and a substantial amount of storage makes it easy to store items. The gray cabinets with the slate herringbone floors makes this laundry room a one of kind. Space planning and cabinetry: Jennifer Howard, JWH Construction: JWH Construction Management Photography: Tim Lenz.
Find the right local pro for your project


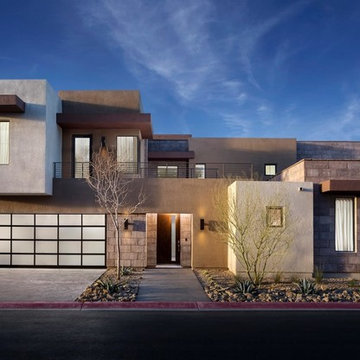
 Dan's Overhead Doors & More
Example of a large minimalist brown two-story stucco flat roof design in Cedar Rapids

Kitchen - transitional u-shaped dark wood floor and brown floor kitchen idea in San Francisco with an undermount sink, shaker cabinets, white cabinets, white backsplash, stainless steel appliances, an island and black countertops

 Aline Architecture inc.
Aline Architecture / Photographer: Dan Cutrona
Inspiration for a coastal open concept light wood floor living room remodel in Boston with white walls
Inspiration for a coastal open concept light wood floor living room remodel in Boston with white walls

Sponsored
Columbus, OH

Hope Restoration & General Contracting
Columbus Design-Build, Kitchen & Bath Remodeling, Historic Renovations
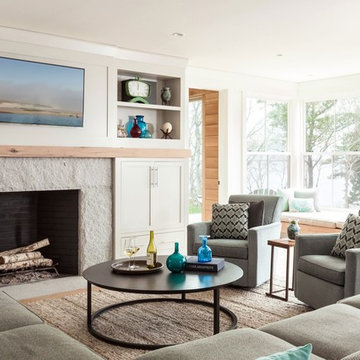
 Cataldo Custom Builders, Inc.
Dan Cutrona
Inspiration for a coastal medium tone wood floor and brown floor living room remodel in Boston with white walls, a standard fireplace, a stone fireplace and a wall-mounted tv
Inspiration for a coastal medium tone wood floor and brown floor living room remodel in Boston with white walls, a standard fireplace, a stone fireplace and a wall-mounted tv

 Doyle Coffin Architecture LLC
Doyle Coffin Architecture, LLC
+Dan Lenore, Photographer
Mid-sized mountain style wine cellar photo in New York with storage racks
Mid-sized mountain style wine cellar photo in New York with storage racks
 iDesign Inc.

Master Walk in closet
*jac jacobson photographics
Inspiration for a huge modern master light wood floor bedroom remodel in Toronto with white walls and no fireplace
Inspiration for a huge modern master light wood floor bedroom remodel in Toronto with white walls and no fireplace
 Design Line Construction, Inc.
Joe Fletcher
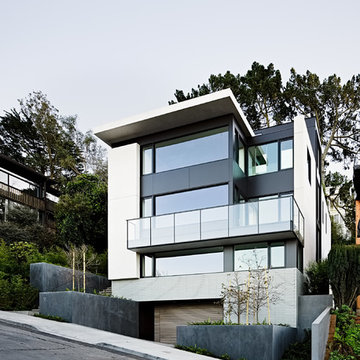
Inspiration for a modern multicolored three-story flat roof remodel in San Francisco
Inspiration for a modern multicolored three-story flat roof remodel in San Francisco
 Dan Nelson, Designs Northwest Architects

Garden next to entry. Photography by Stephen Brousseau.
This is an example of a mid-sized modern drought-tolerant and partial sun side yard mulch garden path in Seattle for summer.
This is an example of a mid-sized modern drought-tolerant and partial sun side yard mulch garden path in Seattle for summer.
 Metropolis Drafting and Construction Inc

Creation of a new master bathroom, kids’ bathroom, toilet room and a WIC from a mid. size bathroom was a challenge but the results were amazing.
The master bathroom has a huge 5.5'x6' shower with his/hers shower heads.
The main wall of the shower is made from 2 book matched porcelain slabs, the rest of the walls are made from Thasos marble tile and the floors are slate stone.
The vanity is a double sink custom made with distress wood stain finish and its almost 10' long.
The vanity countertop and backsplash are made from the same porcelain slab that was used on the shower wall.
The two pocket doors on the opposite wall from the vanity hide the WIC and the water closet where a $6k toilet/bidet unit is warmed up and ready for her owner at any given moment.
Notice also the huge 100" mirror with built-in LED light, it is a great tool to make the relatively narrow bathroom to look twice its size.

Sponsored
Fredericksburg, OH

High Point Cabinets
Columbus' Experienced Custom Cabinet Builder | 4x Best of Houzz Winner

 Evensen Design
Aaron Dougherty Photography
Example of a large minimalist master gray tile and stone tile limestone floor freestanding bathtub design in Austin with an undermount sink, flat-panel cabinets, light wood cabinets, marble countertops, a one-piece toilet and white walls
Example of a large minimalist master gray tile and stone tile limestone floor freestanding bathtub design in Austin with an undermount sink, flat-panel cabinets, light wood cabinets, marble countertops, a one-piece toilet and white walls

 Duet Design Group
This space had the kids of this family in mind, as they bring friends over often to watch movies. This home theater design gives them the feel of being in a cozy movie theater, popcorn included.
Photo by Emily Minton Redfield

 Mimi Snowden Design
Example of a mid-sized beach style enclosed light wood floor family room design in San Francisco with white walls
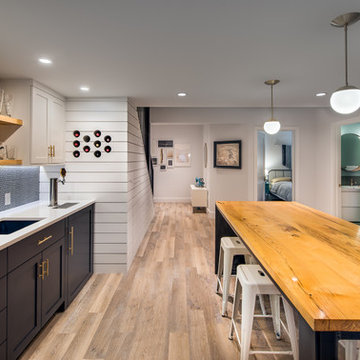
 Buildwell
Remodeled basement includes recreational room, craft / sewing room, kids playrooms, music studio, bar, custom steel & wood island, guest bedroom and bath
(Photographs by Daniel O' Connor)


 Rikki Snyder
Photo: Rikki Snyder © 2015 Houzz

Example of an eclectic formal medium tone wood floor living room design in New York with beige walls and a standard fireplace
Example of an eclectic formal medium tone wood floor living room design in New York with beige walls and a standard fireplace

 TVL Creative Ltd.
This kitchen took a tired, 80’s builder kitchen and revamped it into a personalized gathering space for our wonderful client. The existing space was split up by the dated configuration of eat-in kitchen table area to one side and cramped workspace on the other. It didn’t just under-serve our client’s needs; it flat out discouraged them from using the space. Our client desired an open kitchen with a central gathering space where family and friends could connect. To open things up, we removed the half wall separating the kitchen from the dining room and the wall that blocked sight lines to the family room and created a narrow hallway to the kitchen. The old oak cabinets weren't maximizing storage and were dated and dark. We used Waypoint Living Spaces cabinets in linen white to brighten up the room. On the east wall, we created a hutch-like stack that features an appliance garage that keeps often used countertop appliance on hand but out of sight. The hutch also acts as a transition from the cooking zone to the coffee and wine area. We eliminated the north window that looked onto the entry walkway and activated this wall as storage with refrigerator enclosure and pantry. We opted to leave the east window as-is and incorporated it into the new kitchen layout by creating a window well for growing plants and herbs. The countertops are Pental Quartz in Carrara. The sleek cabinet hardware is from our friends at Amerock in a gorgeous satin champagne bronze. One of the most striking features in the space is the pattern encaustic tile from Tile Shop. The pop of blue in the backsplash adds personality and contrast to the champagne accents. The reclaimed wood cladding surrounding the large east-facing window introduces a quintessential Colorado vibe, and the natural texture balances the crisp white cabinetry and geometric patterned tile. Minimalist modern lighting fixtures from Mitzi by Hudson Valley Lighting provide task lighting over the sink and at the wine/ coffee station. The visual lightness of the sink pendants maintains the openness and visual connection between the kitchen and dining room. Together the elements make for a sophisticated yet casual vibe-- a comfortable chic kitchen. We love the way this space turned out and are so happy that our clients now have such a bright and welcoming gathering space as the heart of their home!
 Jamie Schachtel Design Group

Corner shower - mid-sized modern 3/4 beige tile and porcelain tile porcelain tile and beige floor corner shower idea in Chicago with a two-piece toilet, beige walls and a hinged shower door
64