
Search results for "Dan combo ka" in Home Design Ideas

 Reico Kitchen & Bath
Designed by Akram Aljahmi of Reico Kitchen & Bath in King of Prussia, PA this transitional farmhouse inspired kitchen design features Green Forest Cabinetry kitchen cabinets in the Sierra door style in 2 finishes. The perimeter kitchen cabinets features a White finish and the kitchen island features a Summit Grey finish. Kitchen countertops are engineered quartz by MSI in the color Carrara Marmi. The tile back splash combines white subway tile with a Vintage Twenties tile behind the oven and ventilation hood.
Says the client, "Working with Akram was a great experience. He communicated quickly, coordinated times for me to see the products I was interested in and provided revised quotes to help meet the look and budget we wanted. Akram was patient in helping us understand and see all the options and choose what worked best for our needs. Our favorite part is the addition of the pantry cabinets. They are beautiful, clean and add so much useful storage. We love the final kitchen."
Photos courtesy of BTW Images LLC.
 TaylorPro Design and Remodeling, Inc.

Wet bar - mid-sized transitional single-wall light wood floor and brown floor wet bar idea in Tampa with flat-panel cabinets, white cabinets, quartz countertops, stainless steel appliances, a peninsula, brown backsplash and wood backsplash
 LDa Architecture & Interiors
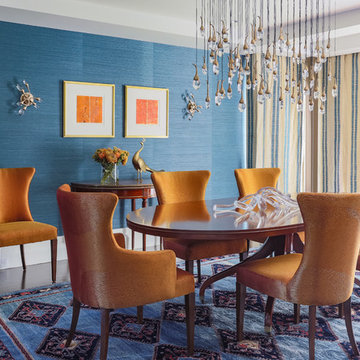
TEAM /////
Architect: LDa Architecture & Interiors /////
Interior Designer: Vivian Hedges Interior Design /////
Builder: Sea-Dar Construction //////
Landscape Architect: Dan K. Gordon //////
Photographer: Eric Roth Photography
Find the right local pro for your project
 Dallas Design Group, Interiors
Interior Designer: Christina Garcia
Photographer: Dan Sellers
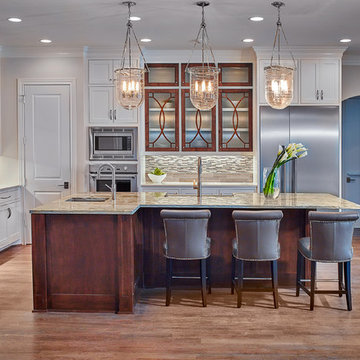
Inspiration for a timeless medium tone wood floor enclosed kitchen remodel in Dallas with multicolored backsplash, matchstick tile backsplash, stainless steel appliances and an island
Inspiration for a timeless medium tone wood floor enclosed kitchen remodel in Dallas with multicolored backsplash, matchstick tile backsplash, stainless steel appliances and an island

 Cindy Hayes
Jeffrey Allen
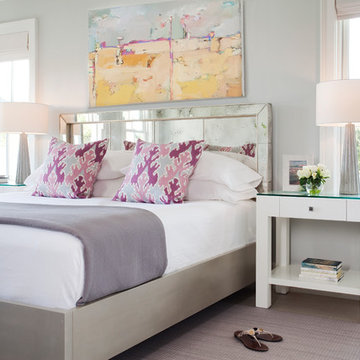
Example of a trendy light wood floor bedroom design in Providence with gray walls and no fireplace
Example of a trendy light wood floor bedroom design in Providence with gray walls and no fireplace
 A. Houck Designs, Inc.

Family room - mid-sized transitional open concept dark wood floor and brown floor family room idea in DC Metro with white walls, a tv stand, a ribbon fireplace and a tile fireplace


 BUILT Design Collective

photo credit: Haris Kenjar
Urban Electric lighting.
Rejuvenation hardware.
Anthropologie chairs + sofa + coffee table.
West Elm barstools.
Tabarka tile.
honed caesarstone countertops
vintage Moroccan rug
 Bliss Garden Design, LLC
Bliss Garden Design
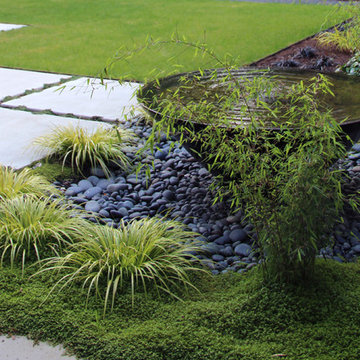
This is an example of a contemporary landscaping in Seattle.
This is an example of a contemporary landscaping in Seattle.
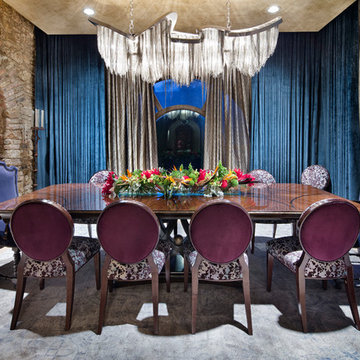
 JAUREGUI Architecture Interiors Construction
Piston Design
Tuscan enclosed dining room photo in Houston
Tuscan enclosed dining room photo in Houston
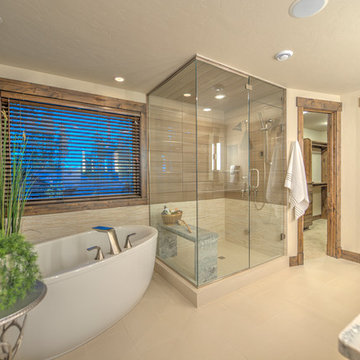
 Harmony Interiors
Studio Kiva, Breckenridge CO
Freestanding bathtub - large rustic master beige tile freestanding bathtub idea in Denver with beige walls and granite countertops
Freestanding bathtub - large rustic master beige tile freestanding bathtub idea in Denver with beige walls and granite countertops

 Wesley-Wayne Interiors, LLC
The sunroom opens right into the backyard, creating a perfect area for guests.
Design: Wesley-Wayne Interiors
Photo: Dan Piassick
Living room - large mediterranean formal porcelain tile and beige floor living room idea with beige walls, a standard fireplace and a wall-mounted tv
Living room - large mediterranean formal porcelain tile and beige floor living room idea with beige walls, a standard fireplace and a wall-mounted tv


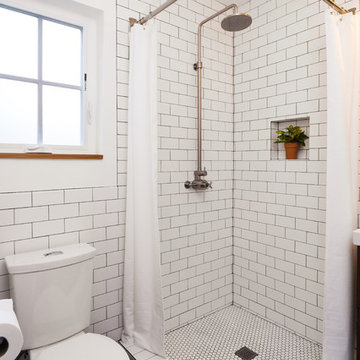


 Coyle Construction Company
Mudroom complete with built in bench system, integrated pantries, cork board backsplash, under mount sink, quartzite countertops, microwave and unique black and white flooring

 Dynia Architects
This mixed-income housing development on six acres in town is adjacent to national forest. Conservation concerns restricted building south of the creek and budgets led to efficient layouts.
All of the units have decks and primary spaces facing south for sun and mountain views; an orientation reflected in the building forms. The seven detached market-rate duplexes along the creek subsidized the deed restricted two- and three-story attached duplexes along the street and west boundary which can be entered through covered access from street and courtyard. This arrangement of the units forms a courtyard and thus unifies them into a single community.
The use of corrugated, galvanized metal and fiber cement board – requiring limited maintenance – references ranch and agricultural buildings. These vernacular references, combined with the arrangement of units, integrate the housing development into the fabric of the region.
A.I.A. Wyoming Chapter Design Award of Citation 2008
Project Year: 2009

 Sarah Greenman
Photo: Sarah Greenman © 2014 Houzz
Design: New Leaf Construction
Example of a bedroom trendy girl kids' bedroom design in Dallas with multicolored walls
Example of a bedroom trendy girl kids' bedroom design in Dallas with multicolored walls

Sponsored
Fredericksburg, OH

High Point Cabinets
Columbus' Experienced Custom Cabinet Builder | 4x Best of Houzz Winner
 Atelier Design LLC
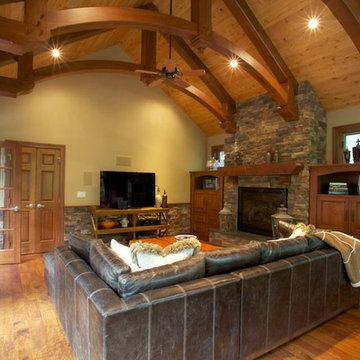
Dan Devol Custom Builder
Inspiration for a large timeless formal and open concept medium tone wood floor and beige floor living room remodel with beige walls, a standard fireplace, a stone fireplace and no tv
Inspiration for a large timeless formal and open concept medium tone wood floor and beige floor living room remodel with beige walls, a standard fireplace, a stone fireplace and no tv
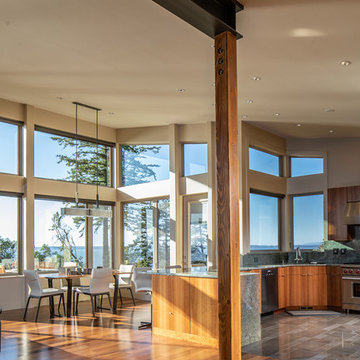
 Dan Nelson, Designs Northwest Architects
View to kitchen / dining from entry. Photography by Stephen Brousseau.
Kitchen/dining room combo - mid-sized modern dark wood floor and brown floor kitchen/dining room combo idea in Seattle with white walls
Kitchen/dining room combo - mid-sized modern dark wood floor and brown floor kitchen/dining room combo idea in Seattle with white walls

 Aline Architecture inc.
Aline Architecture / Photographer: Dan Cutrona
Inspiration for a contemporary blue tile and ceramic tile ceramic tile bathroom remodel in Boston with flat-panel cabinets, yellow cabinets, blue walls and a wall-mount sink
Inspiration for a contemporary blue tile and ceramic tile ceramic tile bathroom remodel in Boston with flat-panel cabinets, yellow cabinets, blue walls and a wall-mount sink
68