
Search results for "Dan combo ka" in Home Design Ideas
 Laurie DiGiacomo Interiors

A modern take on a classic white and blue kitchen. The shaker cabinets and geometric accent tile lend a modern feel to this classic style. Statement pendant lights add just the right amount of drama!


Find the right local pro for your project

 Tierney Conner Architecture
This Montclair kitchen is given brand new life as the core of the house and is opened to its concentric interior and exterior spaces. This kitchen is now the entry, the patio area, the serving area and the dining area. The space is versatile as a daily home for a family of four as well as accommodating large groups for entertaining. An existing fireplace was re-faced and acts as an anchor to the renovations on all four sides of it. Brightly colored accents of yellow and orange give orientation to the constantly shifting perspectives within the home.
Architecture by Tierney Conner Design Studio
Photo by David Duncan Livingston

 White Sands Coastal Development
Our clients built their Manhattan dream house years ago, but a couple of decades in, the yellow and green palette seemed stale. We brightened the home with new paint and countertops, white oak flooring and updated carpet, custom fixtures and furniture, and new finishes, window treatments, and accessories.
For enhanced functionality, we added built-in storage throughout, reupholstered existing furniture and the breakfast nook in performance fabric, and created a custom dining table that seats a dozen. To keep the dining room coastal and informal, we paired plush head chairs with rattan-backed side chairs and accented with sea-foam and sandy-hued floor and window coverings.
The addition of a murphy bed, as well as shelving and file storage, made the office more suited to their growing family’s needs. In the second office, a standing desk, as well as a customized craft desk with built-ins for specific supplies, transformed the area into a completely personalized and effective space.
New furniture and a ceiling-length fireplace facade of soft ivory and gray stone transformed the family room into a cozy and welcoming retreat.
The overall effect is a home that feels spacious, beachy, and comfortable.
 Erica Lea Design Studios
Dan Rockafello
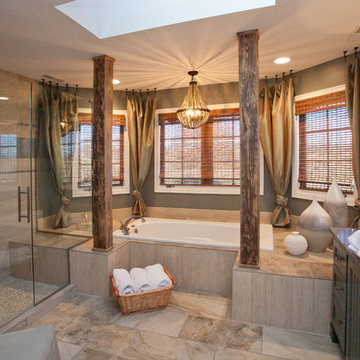
Mid-sized mountain style master porcelain tile and beige floor drop-in bathtub photo with shaker cabinets, beige walls, a vessel sink and a hinged shower door
Mid-sized mountain style master porcelain tile and beige floor drop-in bathtub photo with shaker cabinets, beige walls, a vessel sink and a hinged shower door
 SVK Interior Design
Michele Lee Wilson Photography

Example of a trendy galley eat-in kitchen design in San Francisco with an undermount sink, flat-panel cabinets, medium tone wood cabinets, white backsplash, mosaic tile backsplash, stainless steel appliances and an island
Example of a trendy galley eat-in kitchen design in San Francisco with an undermount sink, flat-panel cabinets, medium tone wood cabinets, white backsplash, mosaic tile backsplash, stainless steel appliances and an island

Sponsored
Fredericksburg, OH

High Point Cabinets
Columbus' Experienced Custom Cabinet Builder | 4x Best of Houzz Winner
 ACM Interiors

The homeowner's existing pink L-shaped sofa got a pick-me-up with an assortment of velvet, sheepskin & silk throw pillows to create a lived-in Global style vibe. Photo by Claire Esparros.
 Astleford Interiors, Inc.
Dan Piassick

Inspiration for a southwestern kids' multicolored tile and terra-cotta tile bathroom remodel in San Diego with dark wood cabinets, a drop-in sink, tile countertops, white walls and flat-panel cabinets
Inspiration for a southwestern kids' multicolored tile and terra-cotta tile bathroom remodel in San Diego with dark wood cabinets, a drop-in sink, tile countertops, white walls and flat-panel cabinets

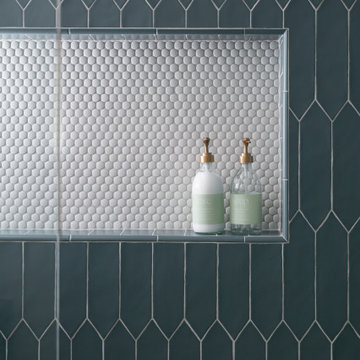

 Drömhus General Contractors

Example of a huge trendy formal and open concept light wood floor living room design in San Francisco
 Timberwolf Designs

Freestanding bathtub - mid-sized traditional master white tile and stone slab slate floor freestanding bathtub idea in Orange County with recessed-panel cabinets, white cabinets, blue walls, an undermount sink, marble countertops and a hinged shower door

Sponsored
Columbus, OH

Hope Restoration & General Contracting
Columbus Design-Build, Kitchen & Bath Remodeling, Historic Renovations

 Lang Architecture

Mountain style single-wall kitchen photo in New York with an undermount sink, flat-panel cabinets, light wood cabinets, soapstone countertops, green backsplash, subway tile backsplash, stainless steel appliances and an island
 A.S.D. Interiors - Shirry Dolgin, Owner
Erika Birman


Bedroom - contemporary master medium tone wood floor and orange floor bedroom idea in Los Angeles with gray walls
Bedroom - contemporary master medium tone wood floor and orange floor bedroom idea in Los Angeles with gray walls

 Cape Associates, Inc.
The overarching design intent for this 1,455-square-foot West Vine Street condominium was to make the spaces contemporary and functional. The renovation began with an unexpected structural deficiency in the form of a post located in the middle of the living room that was causing a three-inch dip in the floor. It was removed and replaced with steel columns running down through the walls and into a footing pad with a three-foot depth.
The main living spaces underwent significant changes; the kitchen was reconfigured to open up a formerly cramped space, and the removal of a wall made room for a cascading island with Cesarstone countertops—a crowning feature. Additionally, an electrical panel was relocated to be able to wrap the refrigerator with a wood veneer frame. Notable materials include eight-inch-wide ‘Esplanade’ French oak plank floors chosen to complement the reclaimed wood-wrapped ceiling beams, which feature a combination of LED downlighting and uplighting. A sleek gas fireplace with horizontal slate surround and paneled wall backing replaced an old wood-burning stove—furthering the design program.
Pacheco-Robb Architects dismantled an existing spiral stair and replaced it with a cable-rail system—a nautical nod—which is noteworthy for the way it meets code; by running a contiguous oak banister for the entire length of the stair, they were able to avoid having to add a second railing, which would shrink the already narrow stairwell.
Upstairs, a tight bedroom with gabled ceilings was addressed by adding a solar-operated skylight with built-in shade, plus minimalistic furnishings. Structural changes in the master bedroom included eliminating a closest to widen the room, and reconfiguring a bathroom to fit a small walk-in closet in lieu of a long, thin hallway.
The formerly unfinished rooftop deck is now accessed via a six-foot door that opens more than 90 degrees. Azek decking was laid over the rubber roof, and two-inch stanchions were located around the rail’s outer edge. By opening the floor plan and streamlining the aesthetic, the place now breathes.
Sponsored
Columbus, OH
Hope Restoration & General Contracting
Columbus Design-Build, Kitchen & Bath Remodeling, Historic Renovations
 Custom Kitchens Inc

Crystal Cabinetry with Elite Door in Sandstone. Tops are Black Fusion Granite.
John Magor Photography
Inspiration for a timeless u-shaped eat-in kitchen remodel in Richmond with beige cabinets, granite countertops, black backsplash and stainless steel appliances
Inspiration for a timeless u-shaped eat-in kitchen remodel in Richmond with beige cabinets, granite countertops, black backsplash and stainless steel appliances

 Post 31 Interiors
Norris Architecture
Emily Minton Redfield Photography

Inspiration for a mid-sized country gender-neutral and loft-style dark wood floor and brown floor family room remodel in Denver with white walls
Inspiration for a mid-sized country gender-neutral and loft-style dark wood floor and brown floor family room remodel in Denver with white walls
67