
Search results for "Dan combo ka" in Home Design Ideas
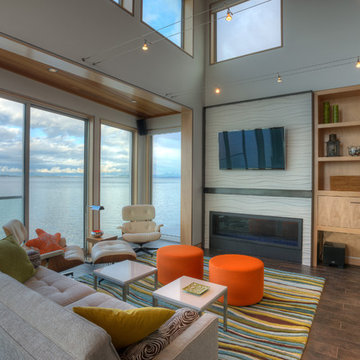
 Dan Nelson, Designs Northwest Architects
Living room. Photography by Lucas Henning.
Beach style open concept living room photo in Seattle with white walls
Beach style open concept living room photo in Seattle with white walls

 Studio Dearborn
A young family moving from NYC tackled a makeover of their young colonial revival home to make it feel more personal. The kitchen area was quite spacious but needed a facelift and a banquette for breakfast. Painted cabinetry matched to Benjamin Moore’s Light Pewter is balanced by Benjamin Moore Ocean Floor on the island. Mixed metals on the lighting by Allied Maker, faucets and hardware and custom tile by Pratt and Larson make the space feel organic and personal. Photos Adam Macchia. For more information, you may visit our website at www.studiodearborn.com or email us at info@studiodearborn.com.
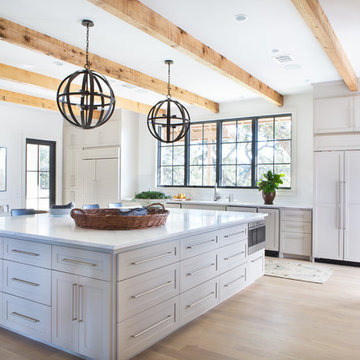
 Five Stones Construction
Eat-in kitchen - farmhouse light wood floor eat-in kitchen idea in Austin with shaker cabinets, white cabinets, paneled appliances and an island
Find the right local pro for your project
 User
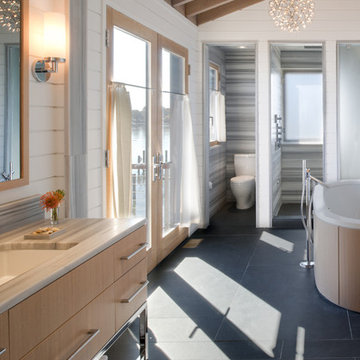
User© Maxwell MacKenzie, courtesy Dale Overmyer, AIA/Architect
Example of a trendy freestanding bathtub design in DC Metro with an undermount sink, flat-panel cabinets, light wood cabinets and white walls
Example of a trendy freestanding bathtub design in DC Metro with an undermount sink, flat-panel cabinets, light wood cabinets and white walls

 Phinney Ridge Painting
Dan Farmer- Seattle Home Tours
Inspiration for a mid-sized craftsman blue three-story wood gable roof remodel in Seattle with a shingle roof
Inspiration for a mid-sized craftsman blue three-story wood gable roof remodel in Seattle with a shingle roof
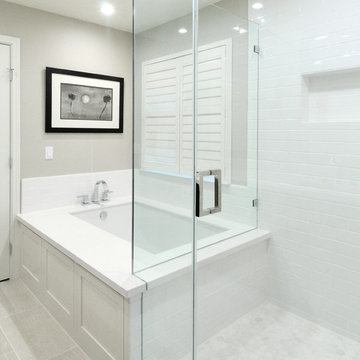
 Morse Custom Homes and Remodeling
Corner shower with subway tile and frameless glass surround adjacent to under mount tub in this contemporary master bathroom makeover.
Corner shower - mid-sized contemporary master white tile and subway tile porcelain tile corner shower idea in Sacramento with an undermount tub and gray walls
Corner shower - mid-sized contemporary master white tile and subway tile porcelain tile corner shower idea in Sacramento with an undermount tub and gray walls
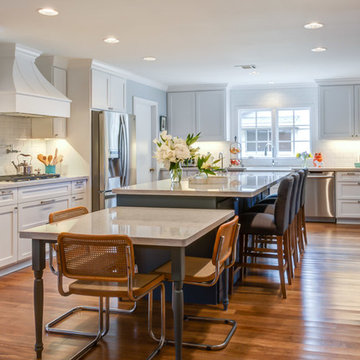
 Architectural Photography Group
© ARCHITECTURAL PHOTOGRAPHY GROUP
Example of a mid-sized classic u-shaped medium tone wood floor eat-in kitchen design in Houston with a farmhouse sink, shaker cabinets, white cabinets, quartz countertops, white backsplash, subway tile backsplash, stainless steel appliances and an island
Example of a mid-sized classic u-shaped medium tone wood floor eat-in kitchen design in Houston with a farmhouse sink, shaker cabinets, white cabinets, quartz countertops, white backsplash, subway tile backsplash, stainless steel appliances and an island

Sponsored
Columbus, OH

Hope Restoration & General Contracting
Columbus Design-Build, Kitchen & Bath Remodeling, Historic Renovations

 Doyle Coffin Architecture LLC
Doyle Coffin Architecture
+ Dan Lenore, Photographer
Small cottage built-in desk medium tone wood floor study room photo in Bridgeport with orange walls and no fireplace
Small cottage built-in desk medium tone wood floor study room photo in Bridgeport with orange walls and no fireplace
 Janet Mesic Mackie Photographer
Design: Handman Associates©
Janet MesicMackie

Powder room - contemporary marble tile powder room idea in Chicago with a wall-mount sink and green walls
Powder room - contemporary marble tile powder room idea in Chicago with a wall-mount sink and green walls
 You-Neek Designs
Third Shift Photography

Example of a small minimalist u-shaped ceramic tile and gray floor eat-in kitchen design with an undermount sink, shaker cabinets, white cabinets, quartz countertops, gray backsplash, marble backsplash, stainless steel appliances and a peninsula
Example of a small minimalist u-shaped ceramic tile and gray floor eat-in kitchen design with an undermount sink, shaker cabinets, white cabinets, quartz countertops, gray backsplash, marble backsplash, stainless steel appliances and a peninsula
 AllenBuilt, Inc.
Allen Russ Photography

Eat-in kitchen - mid-sized contemporary l-shaped ceramic tile eat-in kitchen idea in DC Metro with an integrated sink, flat-panel cabinets, white cabinets, quartz countertops, white backsplash, stone slab backsplash, paneled appliances and an island
Eat-in kitchen - mid-sized contemporary l-shaped ceramic tile eat-in kitchen idea in DC Metro with an integrated sink, flat-panel cabinets, white cabinets, quartz countertops, white backsplash, stone slab backsplash, paneled appliances and an island

 Cypress Design Co.
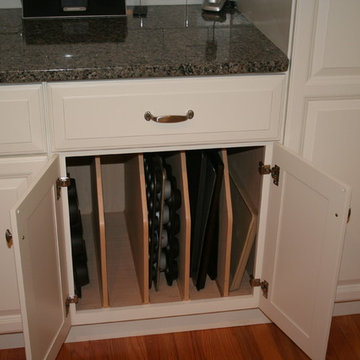
Example of a large classic l-shaped medium tone wood floor eat-in kitchen design in Providence with an island, raised-panel cabinets, white cabinets, granite countertops, white backsplash, subway tile backsplash, stainless steel appliances, a double-bowl sink and green walls


 On Site Management, Inc.

Inspiration for a rustic master medium tone wood floor freestanding bathtub remodel with flat-panel cabinets, medium tone wood cabinets, white walls and a vessel sink

 Anderson & Rodgers Construction


Inspiration for a mid-sized cottage medium tone wood floor and brown floor great room remodel with white walls and no fireplace

Island style eat-in kitchen photo with a farmhouse sink, flat-panel cabinets, medium tone wood cabinets, multicolored backsplash and mosaic tile backsplash

Sponsored
Fredericksburg, OH

High Point Cabinets
Columbus' Experienced Custom Cabinet Builder | 4x Best of Houzz Winner

 Katie Martinez Design
Aubrie Pick
Family room library - mid-sized transitional medium tone wood floor family room library idea in San Francisco with white walls and a media wall
Family room library - mid-sized transitional medium tone wood floor family room library idea in San Francisco with white walls and a media wall

 PS & Daughters
Photo: Jaime Alverez
Inspiration for a mid-sized transitional enclosed dark wood floor and brown floor living room remodel in Philadelphia with beige walls and a wall-mounted tv
Inspiration for a mid-sized transitional enclosed dark wood floor and brown floor living room remodel in Philadelphia with beige walls and a wall-mounted tv
62