
Search results for "Dan combo ka" in Home Design Ideas
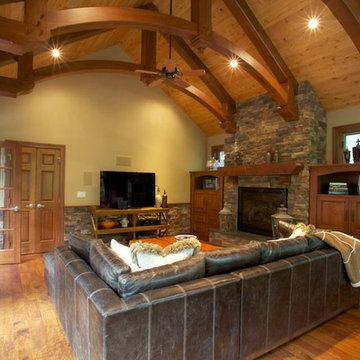
 Atelier Design LLC
Dan Devol Custom Builder
Inspiration for a large timeless formal and open concept medium tone wood floor and beige floor living room remodel with beige walls, a standard fireplace, a stone fireplace and no tv
Inspiration for a large timeless formal and open concept medium tone wood floor and beige floor living room remodel with beige walls, a standard fireplace, a stone fireplace and no tv
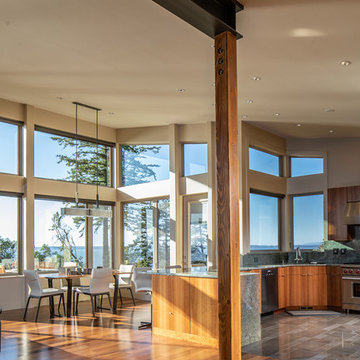
 Dan Nelson, Designs Northwest Architects
View to kitchen / dining from entry. Photography by Stephen Brousseau.
Kitchen/dining room combo - mid-sized modern dark wood floor and brown floor kitchen/dining room combo idea in Seattle with white walls
Kitchen/dining room combo - mid-sized modern dark wood floor and brown floor kitchen/dining room combo idea in Seattle with white walls

 Aline Architecture inc.
Aline Architecture / Photographer: Dan Cutrona
Inspiration for a contemporary blue tile and ceramic tile ceramic tile bathroom remodel in Boston with flat-panel cabinets, yellow cabinets, blue walls and a wall-mount sink
Inspiration for a contemporary blue tile and ceramic tile ceramic tile bathroom remodel in Boston with flat-panel cabinets, yellow cabinets, blue walls and a wall-mount sink
Find the right local pro for your project

 CLOSET INNOVATIONS
Walk-in closet - mid-sized modern women's medium tone wood floor walk-in closet idea in Miami with flat-panel cabinets and light wood cabinets
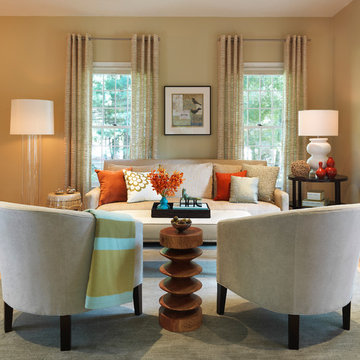
 Rachel Reider Interiors
Inspiration for a contemporary carpeted living room remodel in Boston with beige walls, no fireplace and no tv

 Leicht Westchester-Greenwich
Example of a mid-sized minimalist galley concrete floor open concept kitchen design in New York with an undermount sink, flat-panel cabinets, gray cabinets, concrete countertops, white backsplash, stainless steel appliances and an island
 Tervola Designs

Dan Cunningham, PXL Creative
Inspiration for a tropical 3/4 beige tile alcove shower remodel in Hawaii with raised-panel cabinets, medium tone wood cabinets, a one-piece toilet, beige walls, an undermount sink and a hinged shower door
Inspiration for a tropical 3/4 beige tile alcove shower remodel in Hawaii with raised-panel cabinets, medium tone wood cabinets, a one-piece toilet, beige walls, an undermount sink and a hinged shower door

Sponsored
Columbus, OH

Hope Restoration & General Contracting
Columbus Design-Build, Kitchen & Bath Remodeling, Historic Renovations


 Dan Brunn Architecture
Brandon Shigeta
Inspiration for a mid-sized modern walk-out concrete floor basement remodel in Los Angeles with gray walls
Inspiration for a mid-sized modern walk-out concrete floor basement remodel in Los Angeles with gray walls

 O'Neill Development
Enclosed kitchen - mid-sized contemporary u-shaped dark wood floor and brown floor enclosed kitchen idea in DC Metro with an undermount sink, flat-panel cabinets, dark wood cabinets, solid surface countertops, gray backsplash, stone tile backsplash, stainless steel appliances and an island

 TRG Architecture + Interior Design
Bernard Andre
Kids' study room - study space and large contemporary gender-neutral kids' study room idea in San Francisco with gray walls
Kids' study room - study space and large contemporary gender-neutral kids' study room idea in San Francisco with gray walls

 M K Star Designs
Dan Piassick Photography
Example of a mid-sized transitional dark wood floor enclosed dining room design in Dallas with beige walls and no fireplace
Example of a mid-sized transitional dark wood floor enclosed dining room design in Dallas with beige walls and no fireplace


Sponsored
Fredericksburg, OH

High Point Cabinets
Columbus' Experienced Custom Cabinet Builder | 4x Best of Houzz Winner

 StyleHaus Interiors
Marc Fowler- Metropolis Studio
Cabinetry by Irpinia Kitchens Ottawa, Design by StyleHaus Interiors
Large transitional master black tile porcelain tile and multicolored floor freestanding bathtub photo in Ottawa with gray walls, an undermount sink, a hinged shower door, white countertops, black cabinets and flat-panel cabinets
Large transitional master black tile porcelain tile and multicolored floor freestanding bathtub photo in Ottawa with gray walls, an undermount sink, a hinged shower door, white countertops, black cabinets and flat-panel cabinets

 Element Custom Builders
Example of a mid-sized classic gray one-story mixed siding gable roof design in Denver with a shingle roof
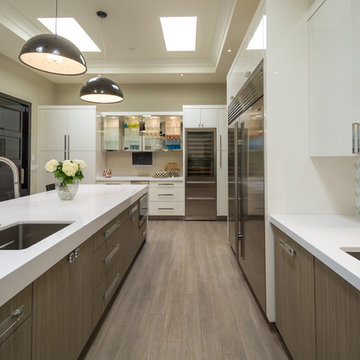
 Laura Dery-Natale
Robin McMasters
Trendy l-shaped medium tone wood floor kitchen photo with an undermount sink, flat-panel cabinets, white cabinets, multicolored backsplash, stainless steel appliances and an island
Trendy l-shaped medium tone wood floor kitchen photo with an undermount sink, flat-panel cabinets, white cabinets, multicolored backsplash, stainless steel appliances and an island

Kitchen/dining room combo - mid-sized 1950s concrete floor and gray floor kitchen/dining room combo idea in Portland with white walls


 Dan Nelson, Designs Northwest Architects
View to great room from kitchen, looking out to Saratoga Passage and Whidbey Island. Photography by Stephen Brousseau.
Inspiration for a mid-sized modern u-shaped porcelain tile and gray floor open concept kitchen remodel in Seattle with flat-panel cabinets, brown cabinets, granite countertops, green backsplash, stone slab backsplash, stainless steel appliances, no island and green countertops
Inspiration for a mid-sized modern u-shaped porcelain tile and gray floor open concept kitchen remodel in Seattle with flat-panel cabinets, brown cabinets, granite countertops, green backsplash, stone slab backsplash, stainless steel appliances, no island and green countertops
 Vagabond Designs by Kim Lewis
Rebecca Sanabria
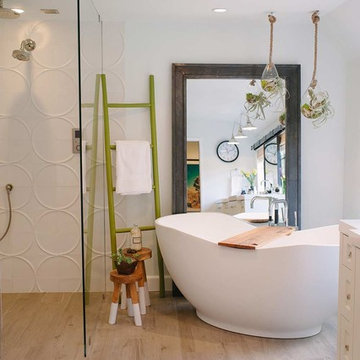
Freestanding bathtub - cottage master light wood floor freestanding bathtub idea in Los Angeles with white walls
Freestanding bathtub - cottage master light wood floor freestanding bathtub idea in Los Angeles with white walls
69